3715 E 31st Street, East Bradenton, FL 34208
- $450,000
- 4
- BD
- 3
- BA
- 2,332
- SqFt



- List Price
- $450,000
- Status
- ACTIVE
- Days on Market
- 1
- MLS#
- TB8543608
- Subtype
- Residential
- Style
- Two Story
- Architectural Style
- Contemporary
- Year Built
- 1997
- Bedrooms
- 4
- Bathrooms
- 3
- Full Baths
- 2
- Half Baths
- 1
- Living Area
- 2,332
- Lot Size
- 11,238
- Acres
- 0.26
- Subdivision
- Sugar Ridge
- MLS Area Major
- Bradenton/Braden River
Property Description
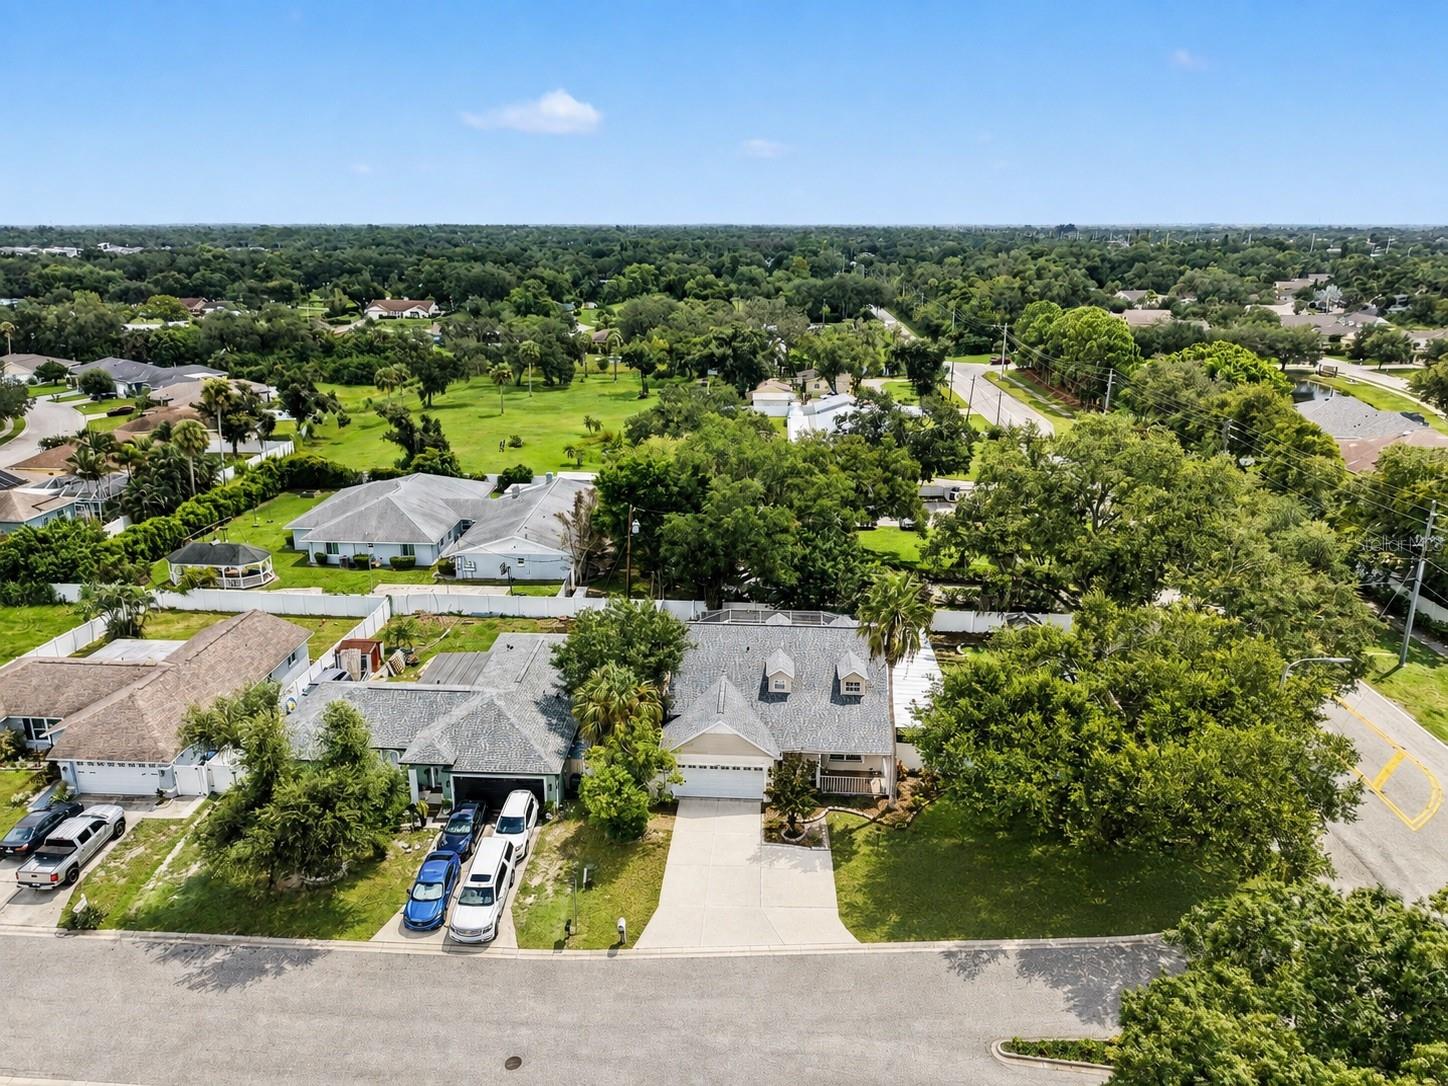
WELCOME HOME TO SUGAR RIDGE - WHERE SPACE, PRIVACY, AND EVERYDAY COMFORT COME TOGETHER. Tucked away on a quiet cul-de-sac in the desirable Sugar Ridge community, this spacious 4-bedroom home offers the room to live, entertain, and grow - inside and out. Sitting on an oversized corner lot, the property enjoys an open, generous setting with plenty of outdoor space and a sense of privacy that's hard to find. Step inside and discover a thoughtfully designed floor plan with four bedrooms, including a convenient first-floor primary suite that offers comfort and easy single-level living. The additional bedrooms provide plenty of flexibility for family, guests, a home office, or whatever life requires. One of the home's standout features is its enclosed patio, creating an inviting extension of the living space and a versatile spot to enjoy the Florida lifestyle throughout the year. Whether you're sipping your morning coffee, relaxing after a long day, or gathering with friends and family, this space gives you another place to slow down and enjoy home. Additional features include no flood zone designation and an exceptionally low HOA of just $250 per year. As well as a BRAND NEW ROOF (2026) and FENCE (2026). Sugar Ridge is conveniently located just minutes from shopping, restaurants, schools, and major roadways, with easy access to I-75 and I-275 for travel north or south. A nearby charter school is just blocks away, and the Gulf beaches are a short drive when you're ready for a day on the water. Schedule your private showing today!
Additional Information
- Interior Features
- Eat-in Kitchen, Open Floorplan, Primary Bedroom Main Floor, Walk-In Closet(s)
- HOA Fee
- $250
- HOA Freqency
- Annually
- Financing
- Cash, Conventional, FHA, VA Loan
- Location
- Corner Lot
- Community Features
- Sidewalks, No Deed Restriction
- Property Description
- Two Story
- Zoning
- RSF4.5
- Appliances
- Dishwasher, Disposal, Dryer, Electric Water Heater, Microwave, Range, Refrigerator, Washer
- Heating
- Central, Electric
- Air Conditioning
- Central Air
- Exterior Construction
- Block, Stucco
- Levels
- Two
- Roof
- Shingle
- Foundation
- Slab
- Parking
- Driveway
- Parking Features
- Driveway
- Garage
- 2 Car Garage
- Garage Spaces
- 2
- Garage Features
- Driveway
Listing courtesy of EXP REALTY LLC. 888-883-8509
Mortgage Calculator
StellarMLS is the source of this information via Internet Data Exchange Program. All listing information is deemed reliable but not guaranteed and should be independently verified through personal inspection by appropriate professionals. Listings displayed on this website may be subject to prior sale or removal from sale. Availability of any listing should always be independently verified. Listing information is provided for consumer personal, non-commercial use, solely to identify potential properties for potential purchase. All other use is strictly prohibited and may violate relevant federal and state law. Data last updated on