931 Sw 57th Terrace, Gainesville, FL 32607
- $129,900
- 3
- BD
- 2
- BA
- 1,370
- SqFt







- List Price
- $129,900
- Status
- ACTIVE
- Days on Market
- 3
- MLS#
- GC543100
- Subtype
- Residential
- Style
- Two Story
- Year Built
- 1987
- Bedrooms
- 3
- Bathrooms
- 2
- Full Baths
- 2
- Living Area
- 1,370
- Lot Size
- 1,307
- Acres
- 0.03
- Subdivision
- Rockwood Villas
- Building Name
- Rockwood Villas
- MLS Area Major
- Gainesville
Property Description
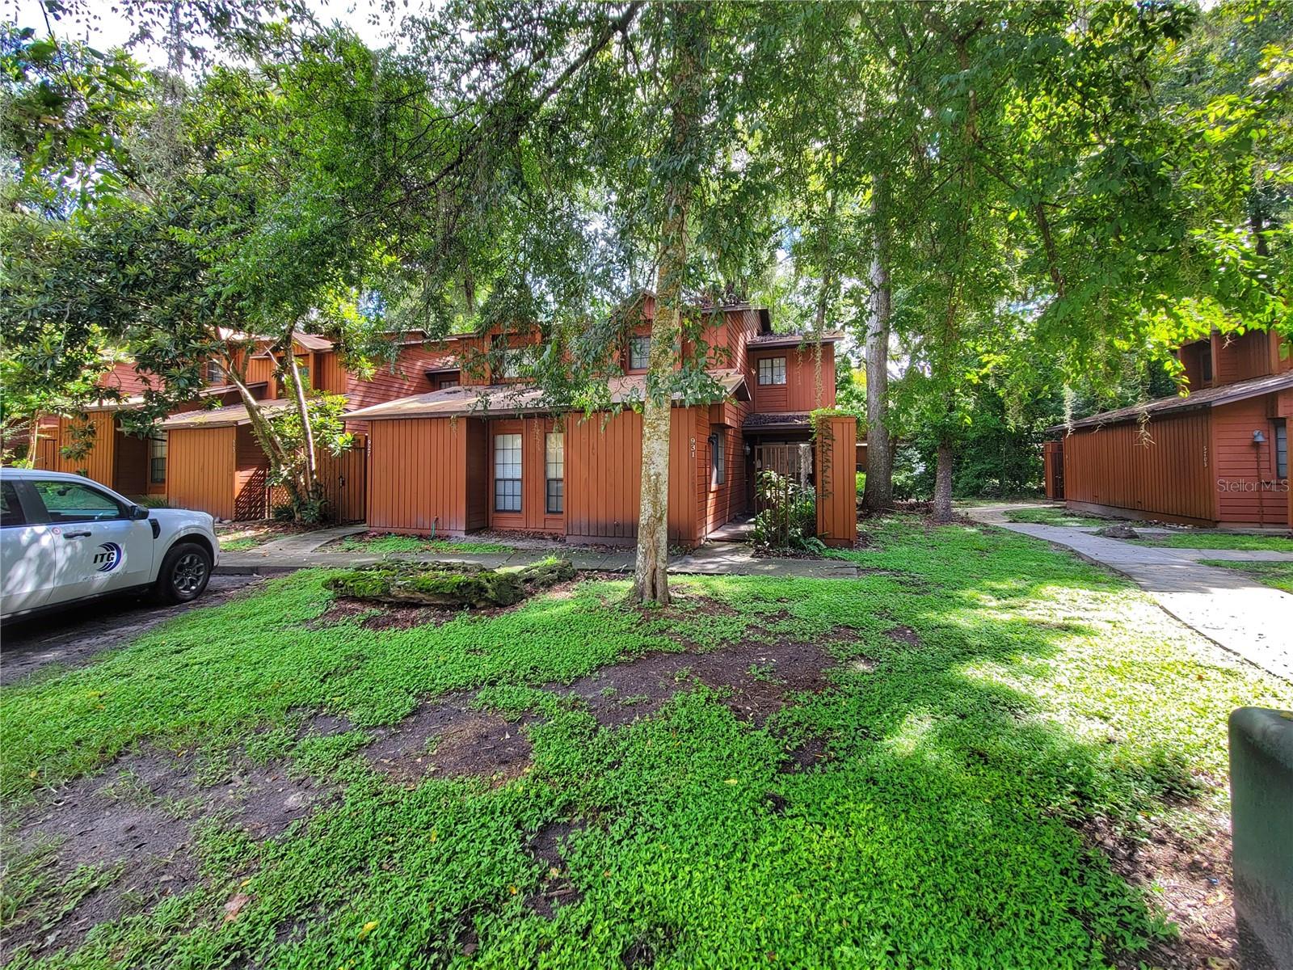
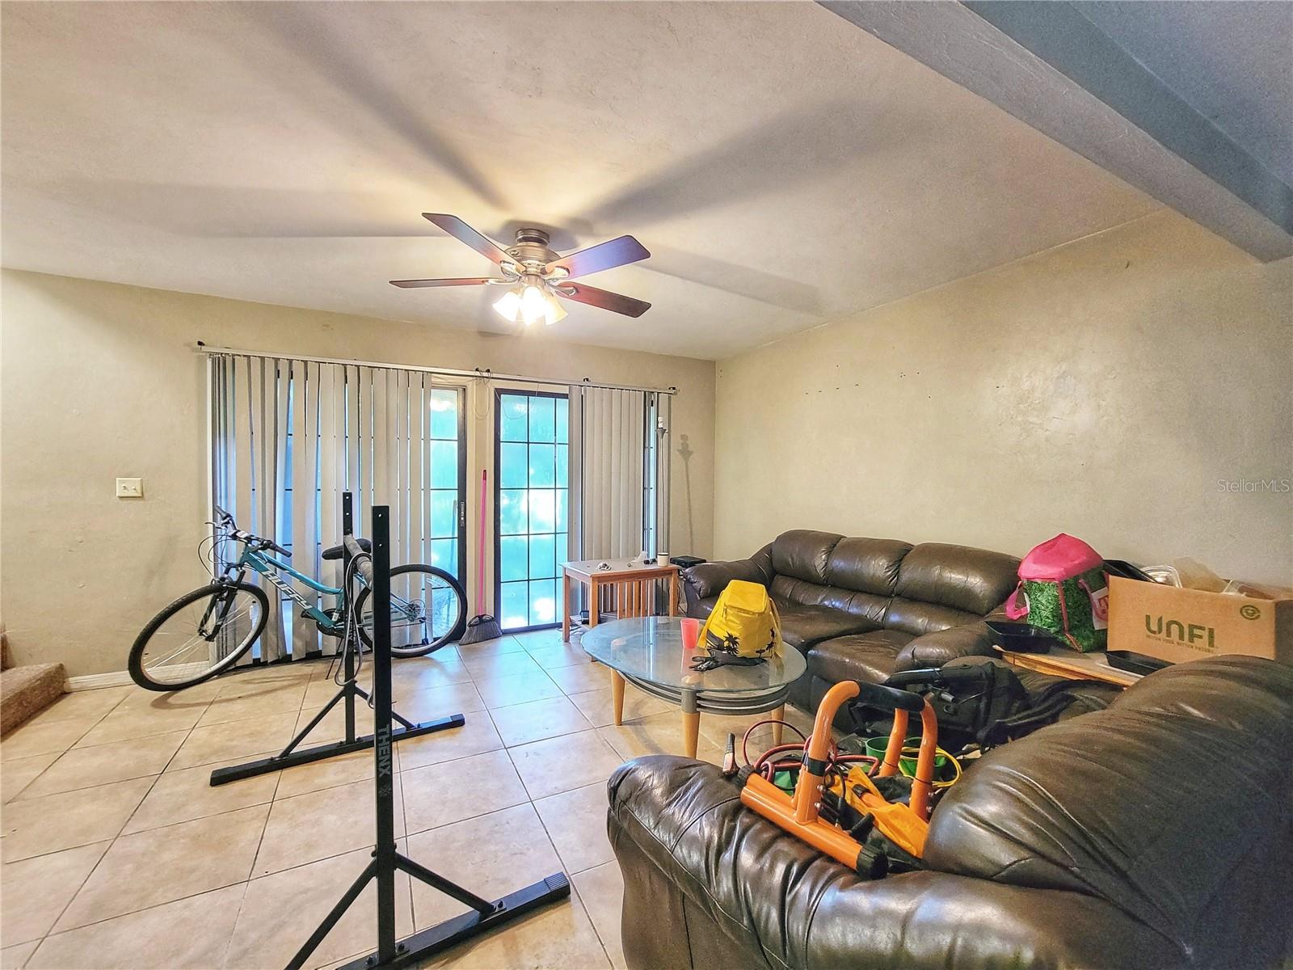
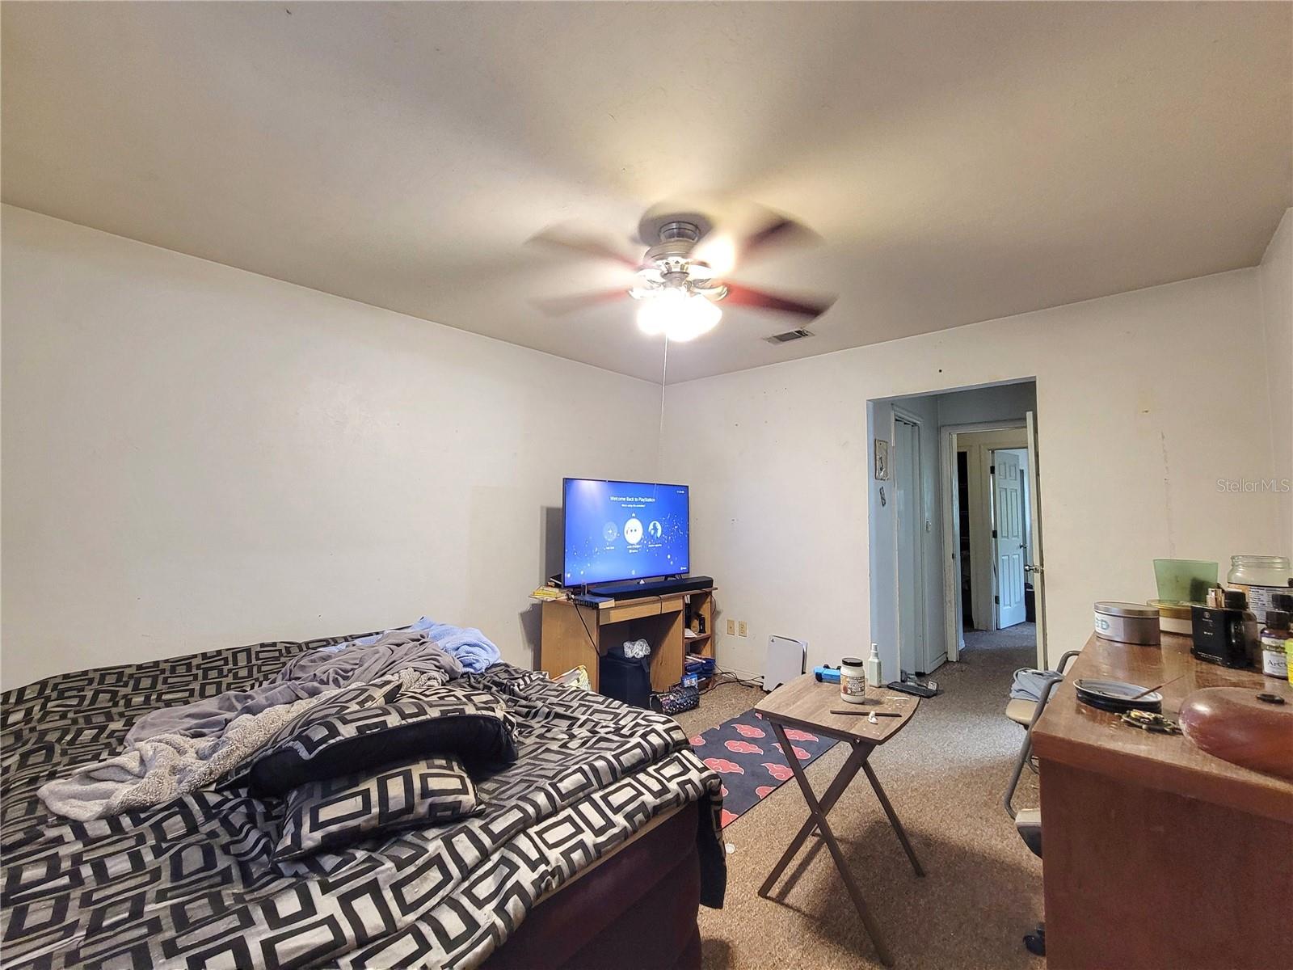
HANDYMAN SPECIAL! Spacious 3 bedroom / 3 bathroom townhome(NOT A CONDO) featuring a **rare ground-floor bedroom with a full bath**—an ideal setup for multi-generational living or added privacy. Each bedroom has its own dedicated bathroom, and this particular unit sits near the end of the row, offering a more private setting with fewer neighbors. The floor plan includes three generously sized bedrooms, three full baths, an open living and dining area, and a covered patio that seamlessly extends your living space. You’ll also enjoy a separate laundry/storage room. The patio overlooks peaceful greenspace, giving you a quiet, natural backdrop to relax and unwind. Rockwood Villas offers low-maintenance living with excellent amenities, including two pools, tennis, basketball, and volleyball courts. The low monthly association dues cover exterior maintenance, grounds maintenance, exterior pest control, and more. All of this is just minutes from UF, Santa Fe College, Shands, North Florida Regional, Oaks Mall, Butler Plaza, Celebration Pointe, and I-75. This is a townhome(single-family attached home) not a condo, so there are plenty of great financing opportunities with little money down! Come see why Rockwood Villas is such a beloved community! Priced to SELL!
Additional Information
- Interior Features
- Ceiling Fans(s)
- Exterior Features
- Courtyard, Other, Sidewalk
- HOA Fee
- $215
- HOA Freqency
- Monthly
- Pets Allowed
- Yes
- Pets
- Yes
- Building Name
- Rockwood Villas
- Financing
- Cash, Conventional, FHA
- Community Features
- Clubhouse, Fitness Center, Pool, No Deed Restriction
- Property Description
- Two Story
- Zoning
- PD
- Appliances
- Electric Water Heater, Other, Range, Refrigerator
- Heating
- Electric
- Air Conditioning
- Central Air
- Exterior Construction
- Wood Siding
- Exterior Features
- Courtyard, Other, Sidewalk
- Stories
- 2
- Levels
- Two
- Roof
- Shingle
- Foundation
- Slab
- Pool
- Yes
Listing courtesy of UNIVERSITY REALTY. 352-327-9500
Mortgage Calculator
StellarMLS is the source of this information via Internet Data Exchange Program. All listing information is deemed reliable but not guaranteed and should be independently verified through personal inspection by appropriate professionals. Listings displayed on this website may be subject to prior sale or removal from sale. Availability of any listing should always be independently verified. Listing information is provided for consumer personal, non-commercial use, solely to identify potential properties for potential purchase. All other use is strictly prohibited and may violate relevant federal and state law. Data last updated on