1571 Nw 29th Road Unit 3, Gainesville, FL 32605
- $299,000
- 2
- BD
- 2
- BA
- 1,680
- SqFt




- List Price
- $299,000
- Status
- ACTIVE
- Days on Market
- 2
- MLS#
- GC543098
- Subtype
- Residential
- Style
- Two Story
- Year Built
- 2010
- Bedrooms
- 2
- Bathrooms
- 2
- Full Baths
- 2
- Living Area
- 1,680
- Lot Size
- 871
- Acres
- 0.02
- Subdivision
- Eagle Trace Townhomes A&B
- Building Name
- Eagle Trace
- MLS Area Major
- Gainesville
Property Description
Welcome to this beautifully maintained 2-bedroom, 2-bathroom, two-story condo conveniently located in Northwest Gainesville near the University of Florida. This inviting home offers a spacious and functional floor plan with an open-concept living and dining area, a well-appointed kitchen, and generously sized bedrooms with ample closet space. The living room features soaring ceilings and an oversized sliding glass door, filling the space with abundant natural light and creating a bright, open atmosphere. The guest bedroom and full bathroom are conveniently located on the first floor, while the upstairs primary suite offers privacy and comfort, along with a large loft area and spacious walk-in closet. Enjoy the Florida lifestyle from the fully screened-in porch, which also includes a private storage room—perfect for storing tools, bicycles, and outdoor equipment. Desirable community amenities include a large scenic lake and swimming pool, offering opportunities to relax and enjoy the outdoors. Ideally located minutes from the University of Florida, shopping, dining, entertainment, and major roadways, this condo offers an excellent location with a low-maintenance lifestyle. Call today for touring.
Additional Information
- Amenities
- Clubhouse, Pool
- Interior Features
- High Ceilings, Living Room/Dining Room Combo, Open Floorplan, PrimaryBedroom Upstairs, Thermostat
- Exterior Features
- Balcony, Lighting, Sidewalk, Storage
- HOA Fee
- $200
- HOA Freqency
- Monthly
- Pets Allowed
- Yes
- Pets
- Yes
- Building Name
- Eagle Trace
- Financing
- Cash, Conventional
- Community Features
- Clubhouse, Community Mailbox, Sidewalks, No Deed Restriction
- Property Description
- Two Story
- Zoning
- RESI
- Appliances
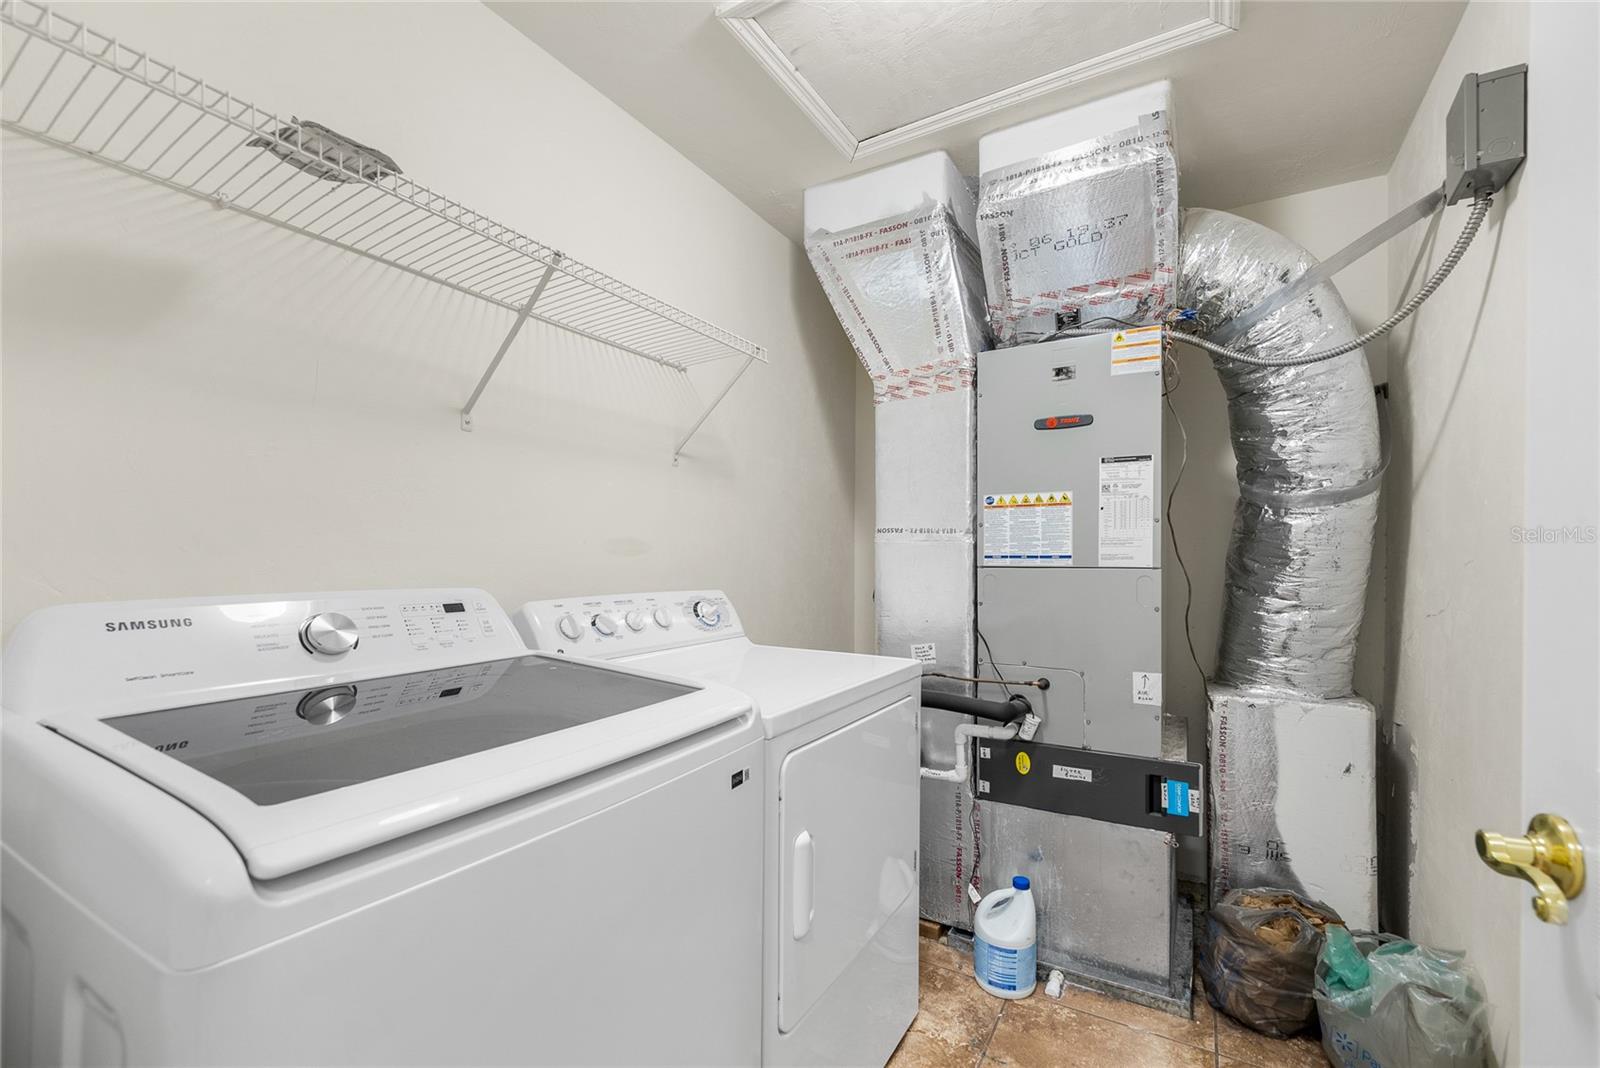
- Cooktop, Dishwasher, Disposal, Dryer, Exhaust Fan, Microwave, Range, Refrigerator, Washer
- Heating
- Central, Exhaust Fan
- Air Conditioning
- Central Air
- Exterior Construction
- HardiPlank Type, Frame, Wood Siding
- Exterior Features
- Balcony, Lighting, Sidewalk, Storage
- Stories
- 2
- Levels
- Two
- Roof
- Shingle
- Foundation
- Slab
Listing courtesy of BLUE LINK REALTY LLC. 352-213-5159
Mortgage Calculator
StellarMLS is the source of this information via Internet Data Exchange Program. All listing information is deemed reliable but not guaranteed and should be independently verified through personal inspection by appropriate professionals. Listings displayed on this website may be subject to prior sale or removal from sale. Availability of any listing should always be independently verified. Listing information is provided for consumer personal, non-commercial use, solely to identify potential properties for potential purchase. All other use is strictly prohibited and may violate relevant federal and state law. Data last updated on