Share this with your friends


+1(614)983-3277
Coldwell Banker Realty
8392 Sw 54th Loop, Ocala, FL 34481
- $272,272
- 2
- BD
- 2
- BA
- 1,433
- SqFt






- List Price
- $272,272
- Status
- ACTIVE
- MLS#
- OM731311
- Bedrooms
- 2
- Bathrooms
- 2
- Full Baths
- 2
- Living Area
- 1,433
- Lot Size (Acres)
- 0.14
- Style
- One Story
- Year Built
- 2023
Property Description
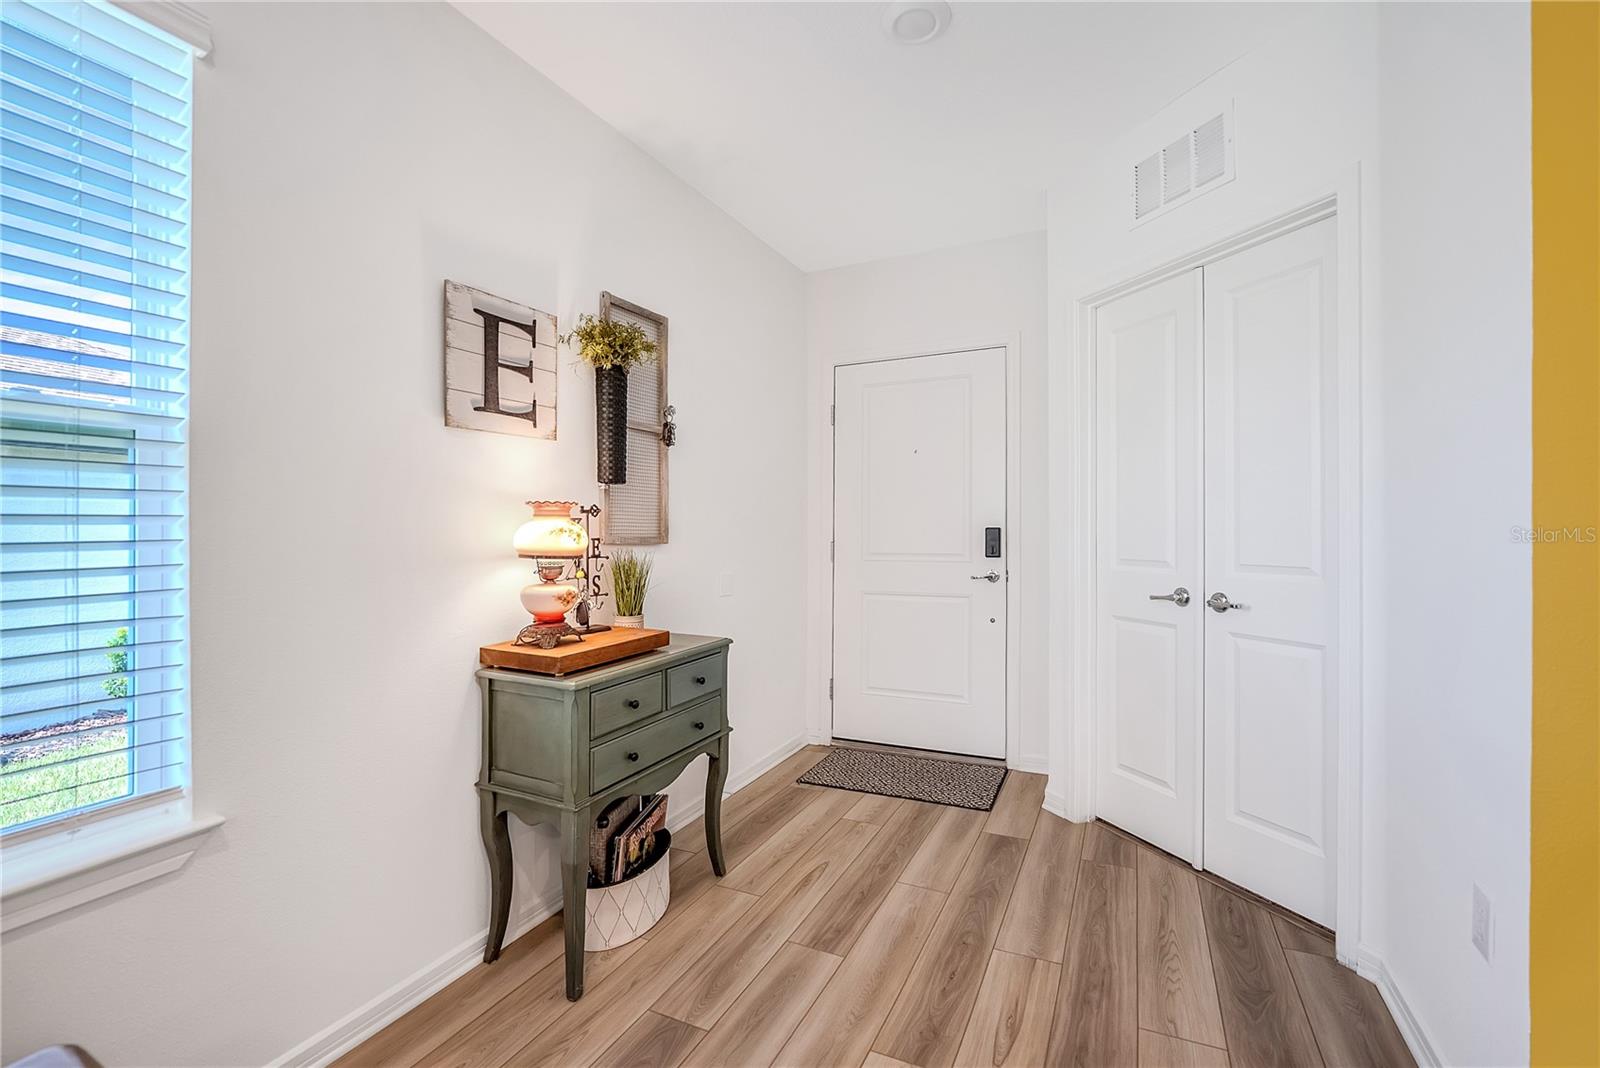
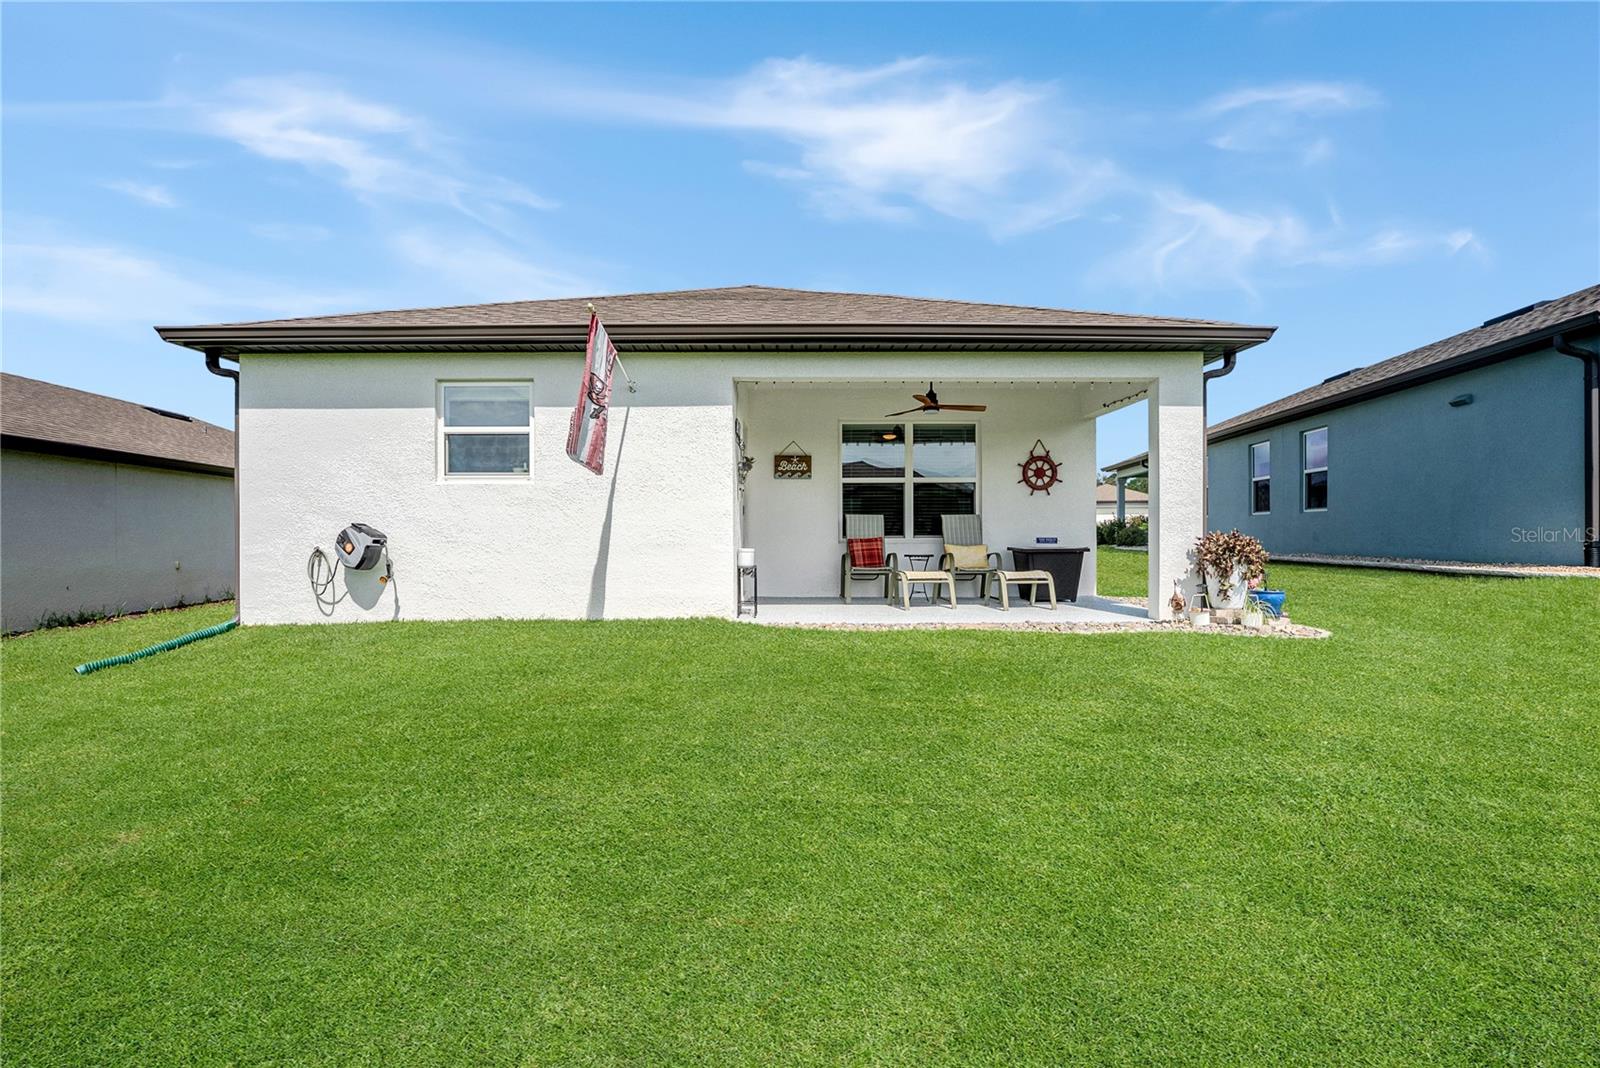
PRACTICALLY BRAND NEW CANDLEWOOD IN DEL WEBB STONE CREEK! Welcome to this beautifully maintained Candlewood model offering 2 bedrooms, 2 bathrooms, and a versatile enclosed flex room with elegant double French doors. Thoughtfully designed with quality upgrades throughout, this home combines modern style, comfort, and easy Florida living in the highly sought-after 55+ community of Del Webb Stone Creek. From the moment you arrive, you'll appreciate the custom landscaping and inviting curb appeal. Inside, the home feels fresh, bright, and practically brand new, with luxury vinyl flooring throughout the main living areas and a neutral, modern finish that makes the home truly move-in ready. The heart of the home is the stylish kitchen, featuring quartz countertops, stainless steel appliances, pendant lighting, and ample cabinetry for storage and entertaining. The open-concept design allows the kitchen to flow seamlessly into the dining and living areas, creating a welcoming space for everyday living or hosting family and friends. The spacious primary suite provides a relaxing retreat with a beautifully upgraded tiled walk-in shower enclosed by glass doors, offering both style and functionality. The guest bathroom is equally impressive with a tiled shower, providing a polished, upgraded feel for family and guests. The enclosed flex room with double doors offers exceptional versatility and can easily function as a home office, den, craft room, reading room, or additional sitting area—whatever best fits your lifestyle. Additional upgrades include a water softener, finished garage floors, garage-door insulation, and a convenient utility sink in the garage, making the space ideal for hobbies, projects, storage, or keeping your vehicle and equipment clean. This Candlewood delivers the best of low-maintenance Florida living with the peace of mind of a practically new home and the added benefit of thoughtful upgrades already completed. Located in Del Webb Stone Creek, you'll enjoy an active 55+ lifestyle with resort-style amenities, clubs, fitness facilities, pools, golf, pickleball, tennis, and countless opportunities to stay active and social. Simply move in, unpack, and start enjoying the Stone Creek lifestyle!
Additional Information
- Area
- Ocala
- Interior Features
- High Ceilings, Solid Surface Counters, Thermostat, Walk-In Closet(s)
- Exterior Features
- Lighting, Rain Gutters, Sidewalk
- Garage Spaces
- 2
Listing courtesy of NEXT GENERATION REALTY OF MARION COUNTY. 352-342-9730
Mortgage Calculator
StellarMLS is the source of this information via Internet Data Exchange Program. All listing information is deemed reliable but not guaranteed and should be independently verified through personal inspection by appropriate professionals. Listings displayed on this website may be subject to prior sale or removal from sale. Availability of any listing should always be independently verified. Listing information is provided for consumer personal, non-commercial use, solely to identify potential properties for potential purchase. All other use is strictly prohibited and may violate relevant federal and state law. Data last updated on