Share this with your friends


+1(614)983-3277
Coldwell Banker Realty
3417 Fernleaf Drive, Spring Hl, FL 34607
- $500,000
- 3
- BD
- 2
- BA
- 1,590
- SqFt






- List Price
- $500,000
- Status
- ACTIVE
- MLS#
- W7889015
- Bedrooms
- 3
- Bathrooms
- 2
- Full Baths
- 2
- Living Area
- 1,590
- Lot Size (Acres)
- 0.15
- Style
- Split Level
- Year Built
- 2000
Property Description
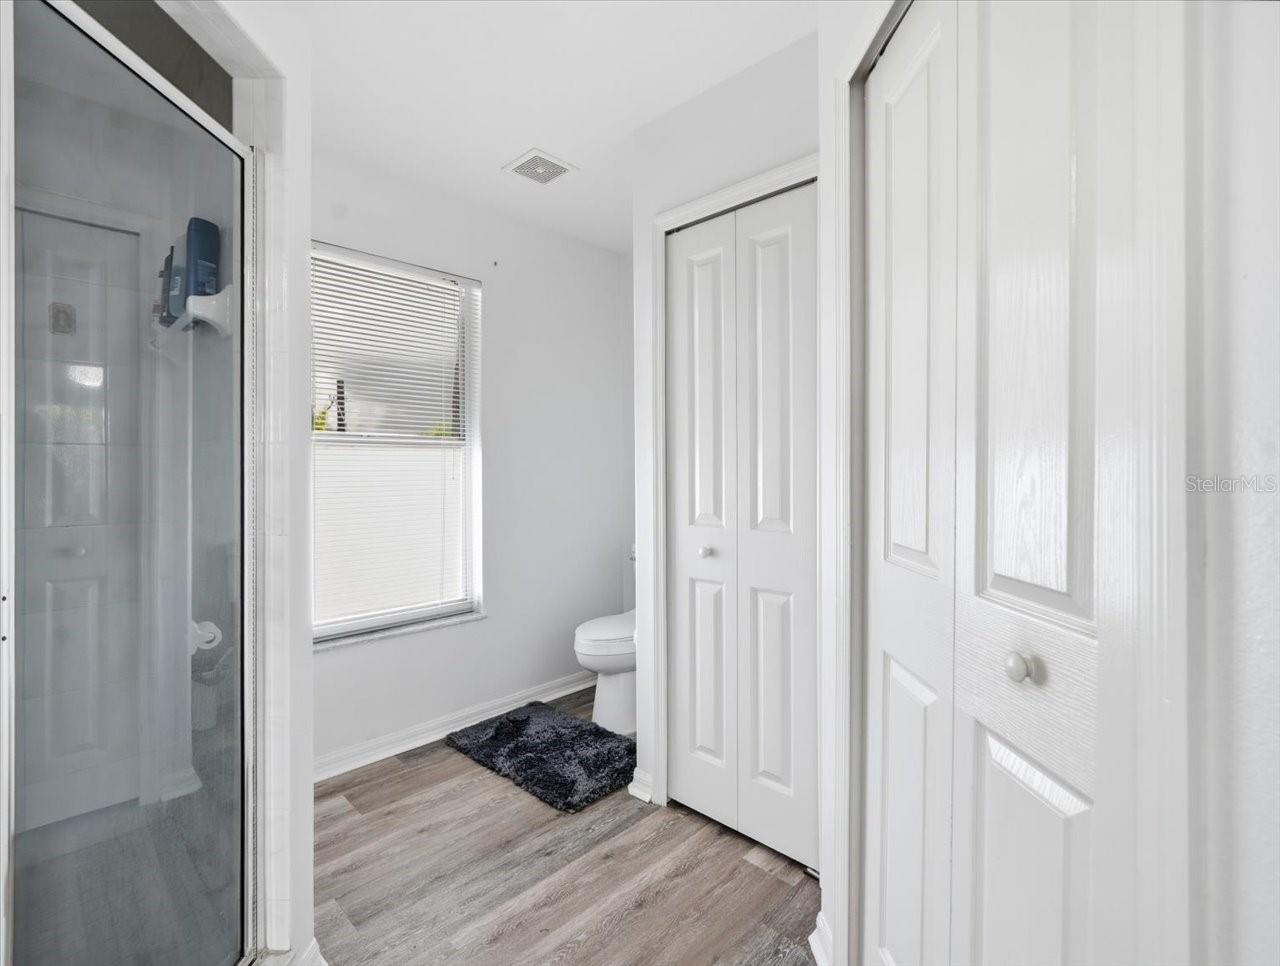
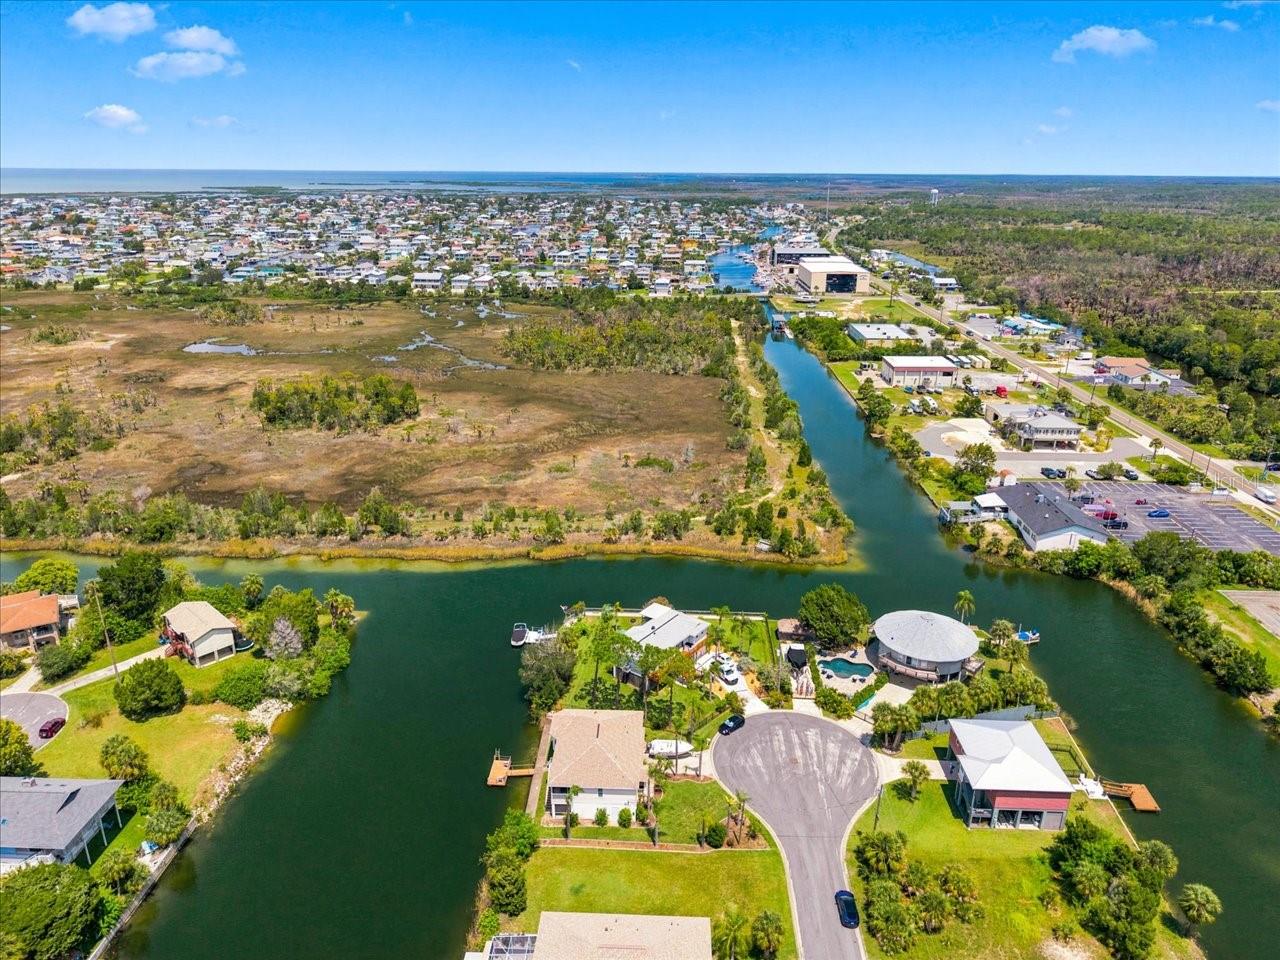
Recently Updated Waterfront Home with Spectacular Sunsets in Hernando Beach! Welcome to your slice of waterfront paradise! Recently updated and nestled on a peaceful cul-de-sac, this spacious 3-bedroom, 2-bath home offers beautiful water views and the perfect setting to enjoy breathtaking evening sunsets. Inside, you'll find a welcoming great room with vaulted ceilings and pocket sliders that open to the screened porch, creating an ideal indoor-outdoor living space. The kitchen features a breakfast bar, pantry, dining nook, and separate formal dining area—perfect for everyday living or entertaining. The primary suite offers dual sinks and a walk-in closet, while the convenient interior laundry room includes a wash tub. Downstairs, a large recreational room provides plenty of flexible space for gatherings, hobbies, a game room, or relaxing, along with a dedicated exercise area, storage closets, and a second screened porch. The oversized garage provides room for up to four vehicles, toys, or additional storage. For the boating and fishing enthusiast, this property offers a fishing and boat dock plus access to a community boat lift with Gulf of Mexico access. Additional features include ceiling fans, plant shelves, French doors, interior paneled doors, hurricane shutter panels, and attractive curb appeal. Whether you're looking for a full-time residence, vacation getaway, or waterfront retreat, or investment property, this recently updated Hernando Beach home offers the space, views, and waterfront lifestyle you've been waiting for. Don't miss this opportunity—schedule your private showing today!
Additional Information
- Area
- Spring Hl/Brksville/WeekiWachee/Hernando Bch
- Interior Features
- Ceiling Fans(s), Eat-in Kitchen, Living Room/Dining Room Combo, Solid Wood Cabinets
- Exterior Features
- Hurricane Shutters, Private Mailbox
- Garage Spaces
- 2
Listing courtesy of COLDWELL BANKER WEAVER GROUP REALTY. 352-592-7576
How much is your home worth?
...get instant property value now!
Mortgage Calculator
StellarMLS is the source of this information via Internet Data Exchange Program. All listing information is deemed reliable but not guaranteed and should be independently verified through personal inspection by appropriate professionals. Listings displayed on this website may be subject to prior sale or removal from sale. Availability of any listing should always be independently verified. Listing information is provided for consumer personal, non-commercial use, solely to identify potential properties for potential purchase. All other use is strictly prohibited and may violate relevant federal and state law. Data last updated on