16350 Ne 53rd Lane, Williston, FL 32696
- $709,000
- 2
- BD
- 2
- BA
- 1,464
- SqFt






- List Price
- $709,000
- Status
- ACTIVE
- Days on Market
- 3
- MLS#
- GC543091
- Subtype
- Residential
- Style
- Two Story
- Year Built
- 1995
- Bedrooms
- 2
- Bathrooms
- 2
- Full Baths
- 2
- Living Area
- 1,464
- Lot Size
- 260,488
- Acres
- 5.98
- Subdivision
- Newsome Estates
- MLS Area Major
- Williston
Property Description
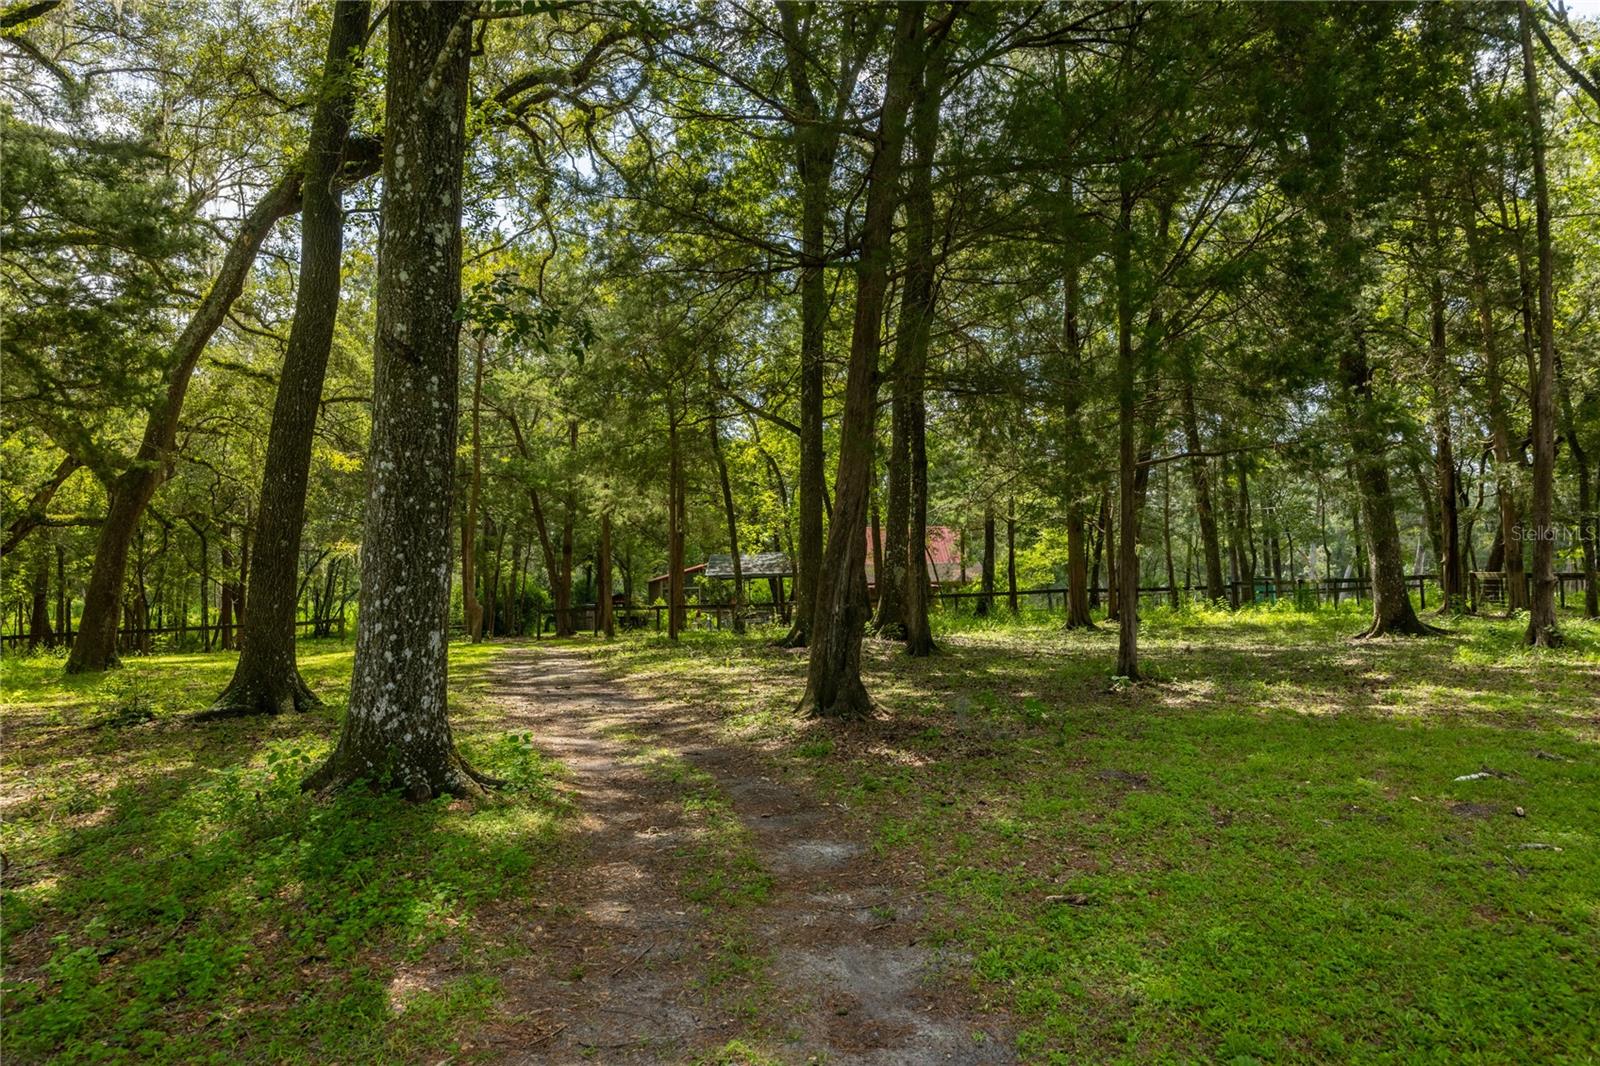
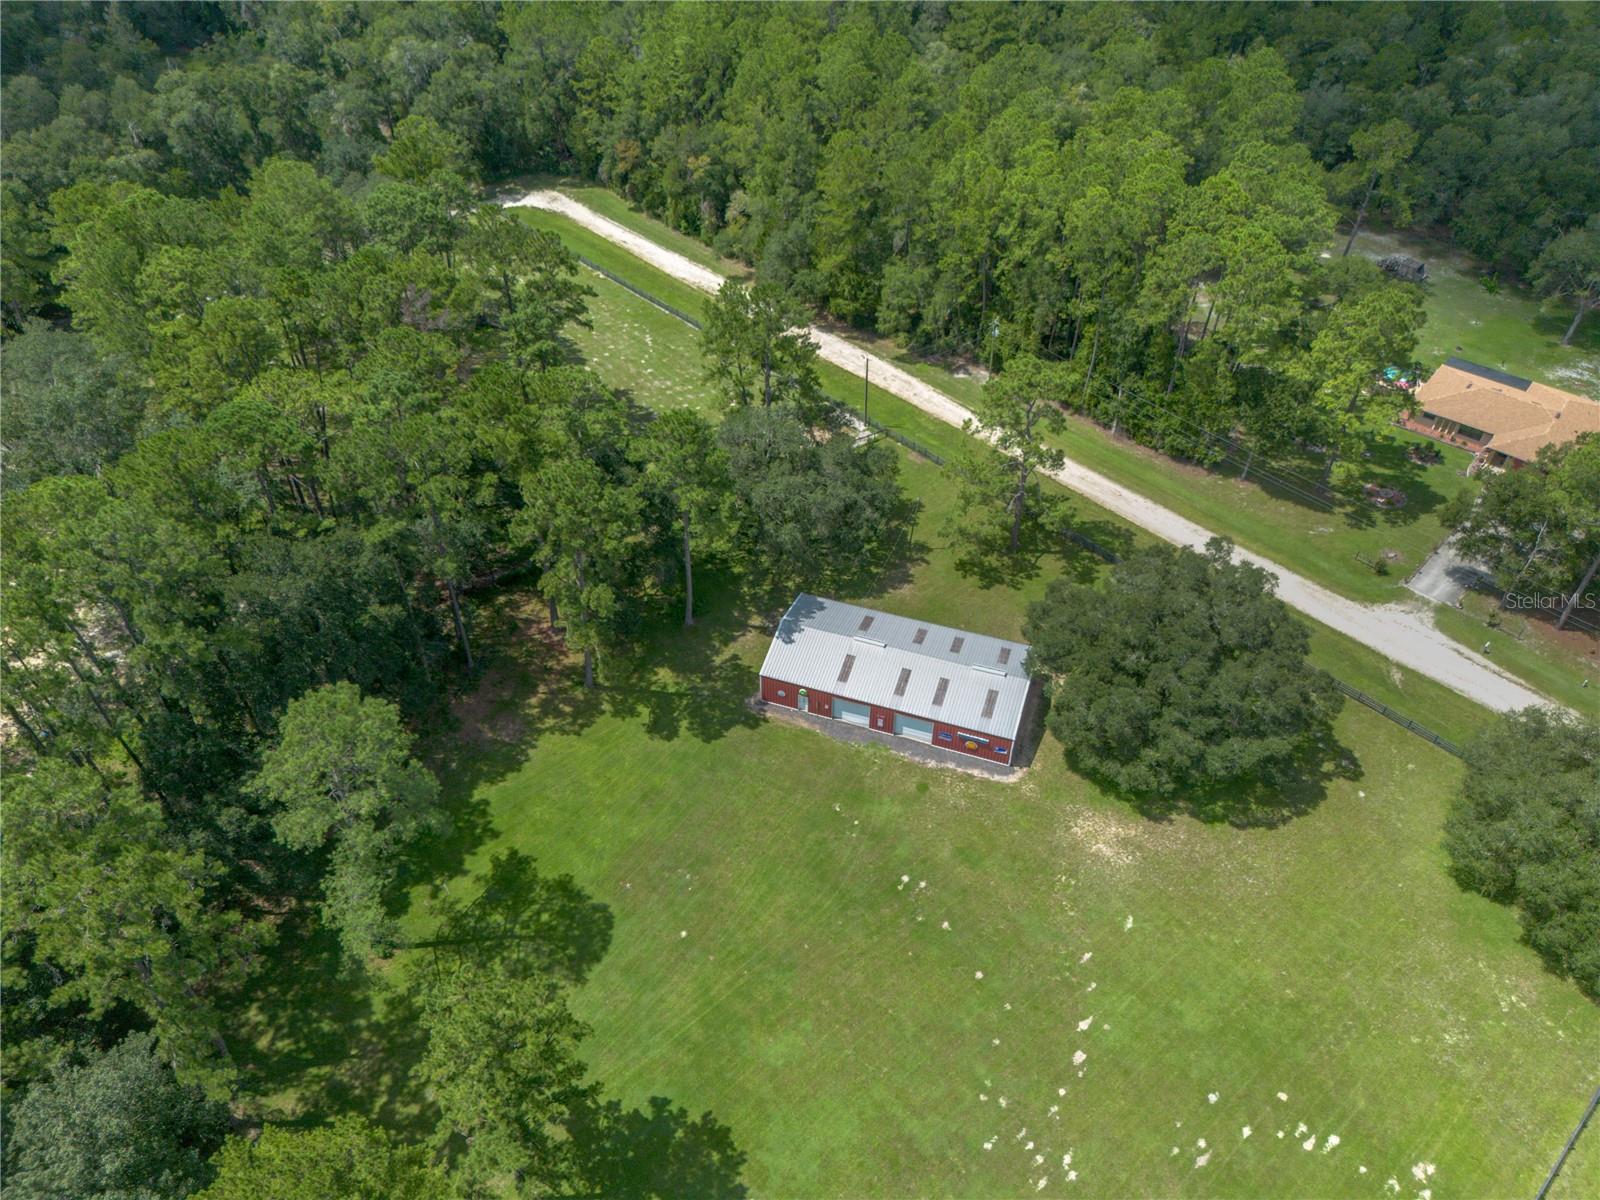
Welcome to this beautifully upgraded log cabin style home in the tranquil community of Newsome Estates. Situated on 5.98 acres, this residence offers the perfect blend of comfort, privacy, and convenience. Step inside to discover a thoughtfully designed layout featuring a spacious living room perfect for both entertaining and relaxing by the fireplace, accented by natural light pouring in through expansive windows. The chef-inspired kitchen features updated stainless-steel appliances, custom cabinets with ample storage, granite countertops, a breakfast bar, and a dining area that provides a refined setting for intimate dinners or festive gatherings. Down the hall, a bedroom and a full bathroom provide ample space, hardwood flooring, and ample closet space. Retreat to the expansive primary suite featuring amazing views, dual walk-in closets, a full bathroom, and a loft area. Walls have high-end cedar wood, and the home features hardwood flooring throughout. Step out onto the large patio backing to a wooded area, ideal for enjoying morning coffee and watching birds and wildlife. Outside, revel in the beauty of a 5.98-acre lot with a tiki bar, a screened-in enclosed swim spa, a detached converted garage office, and an RV pad. Also, you'll find an 80' x 40' enclosed shop with concrete floors, ceiling fans, electrical outlets, a workbench, shelving, and two large garage doors. The home also includes a whole-house Generac generator ($15,000). Great location, just 20 minutes to Gainesville and 25 minutes to Ocala/HITS/WEC. Schedule your showing today and make this exceptional residence your new home!
Additional Information
- Interior Features
- Ceiling Fans(s), Stone Counters, Thermostat
- Exterior Features
- Lighting
- Community Features
- No Deed Restriction
- Property Description
- Two Story
- Zoning
- R
- Appliances
- Dishwasher, Dryer, Electric Water Heater, Range, Refrigerator, Washer
- Heating
- Central
- Air Conditioning
- Central Air
- Exterior Construction
- Cedar
- Exterior Features
- Lighting
- Levels
- Two
- Roof
- Metal
- Foundation
- Slab
Listing courtesy of WATSON REALTY CORP- TIOGA. 352-274-2600
Mortgage Calculator
StellarMLS is the source of this information via Internet Data Exchange Program. All listing information is deemed reliable but not guaranteed and should be independently verified through personal inspection by appropriate professionals. Listings displayed on this website may be subject to prior sale or removal from sale. Availability of any listing should always be independently verified. Listing information is provided for consumer personal, non-commercial use, solely to identify potential properties for potential purchase. All other use is strictly prohibited and may violate relevant federal and state law. Data last updated on