Share this with your friends


+1(614)983-3277
Coldwell Banker Realty
5008 S Obispo Circle, Labelle, FL 33935
- $264,000
- 3
- BD
- 2
- BA
- 1,212
- SqFt






- List Price
- $264,000
- Price Change
- ▼ $5,000 1790985519
- Status
- ACTIVE
- MLS#
- TB8543495
- Bedrooms
- 3
- Bathrooms
- 2
- Full Baths
- 2
- Living Area
- 1,212
- Lot Size (Acres)
- 0.23
- Style
- One Story
- Year Built
- 2021
Property Description
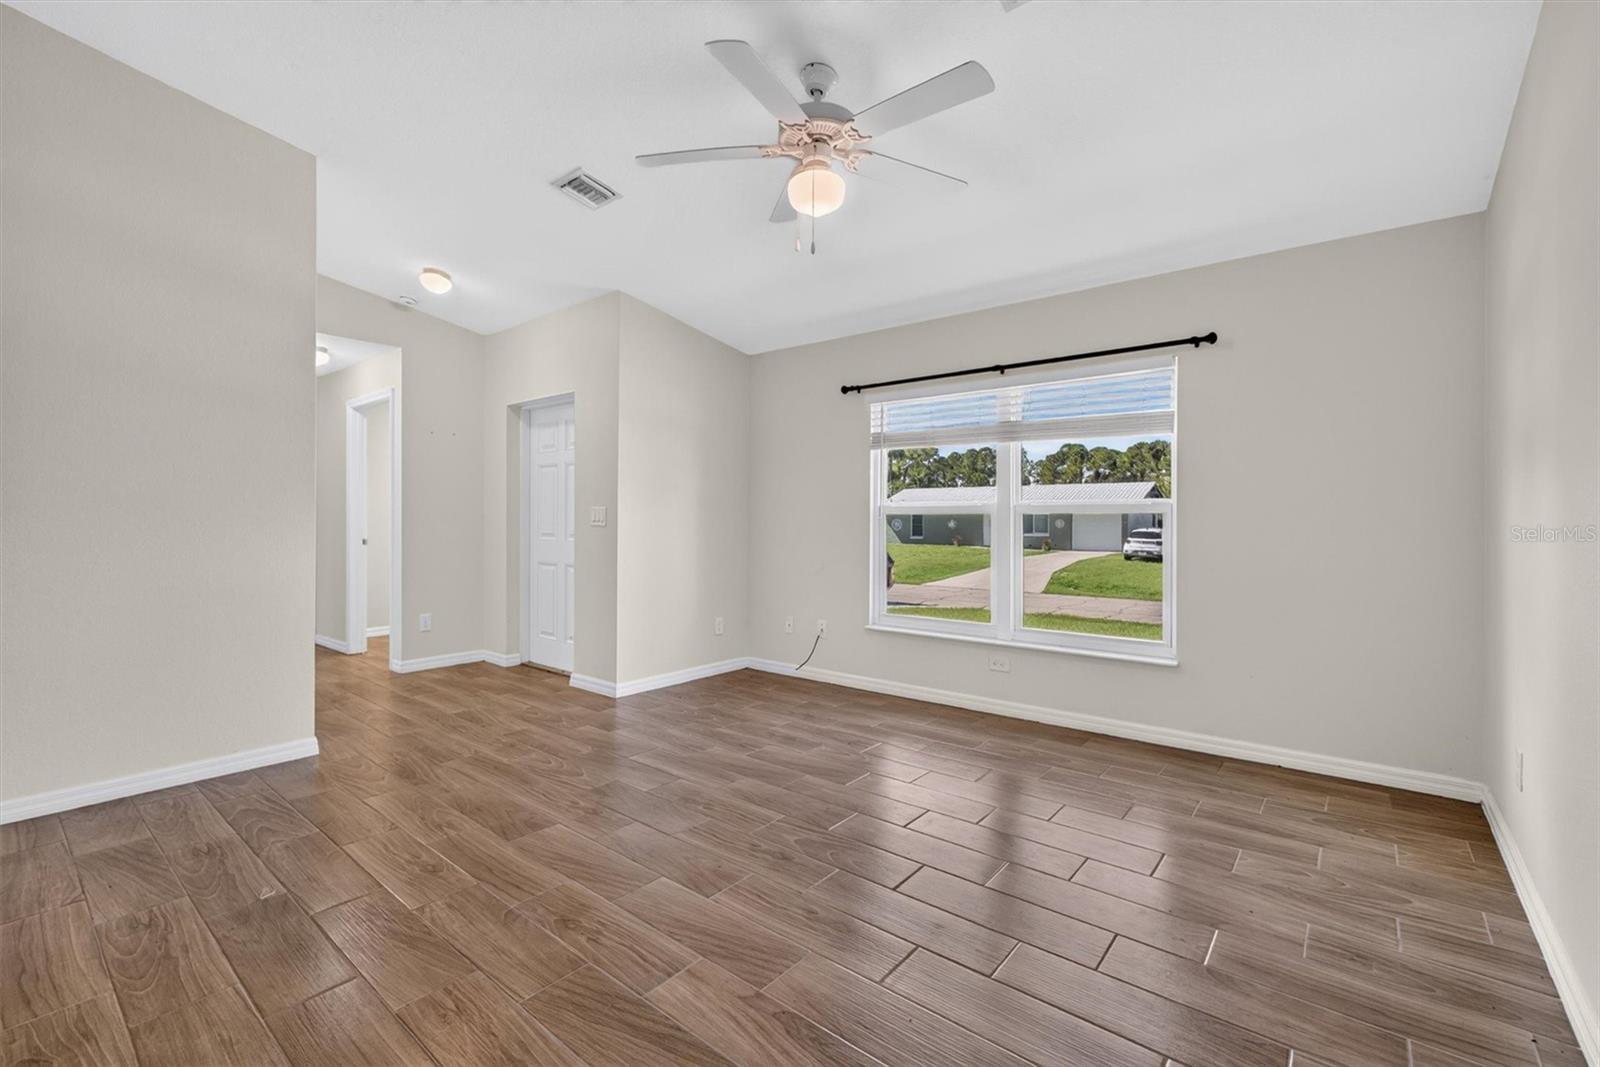
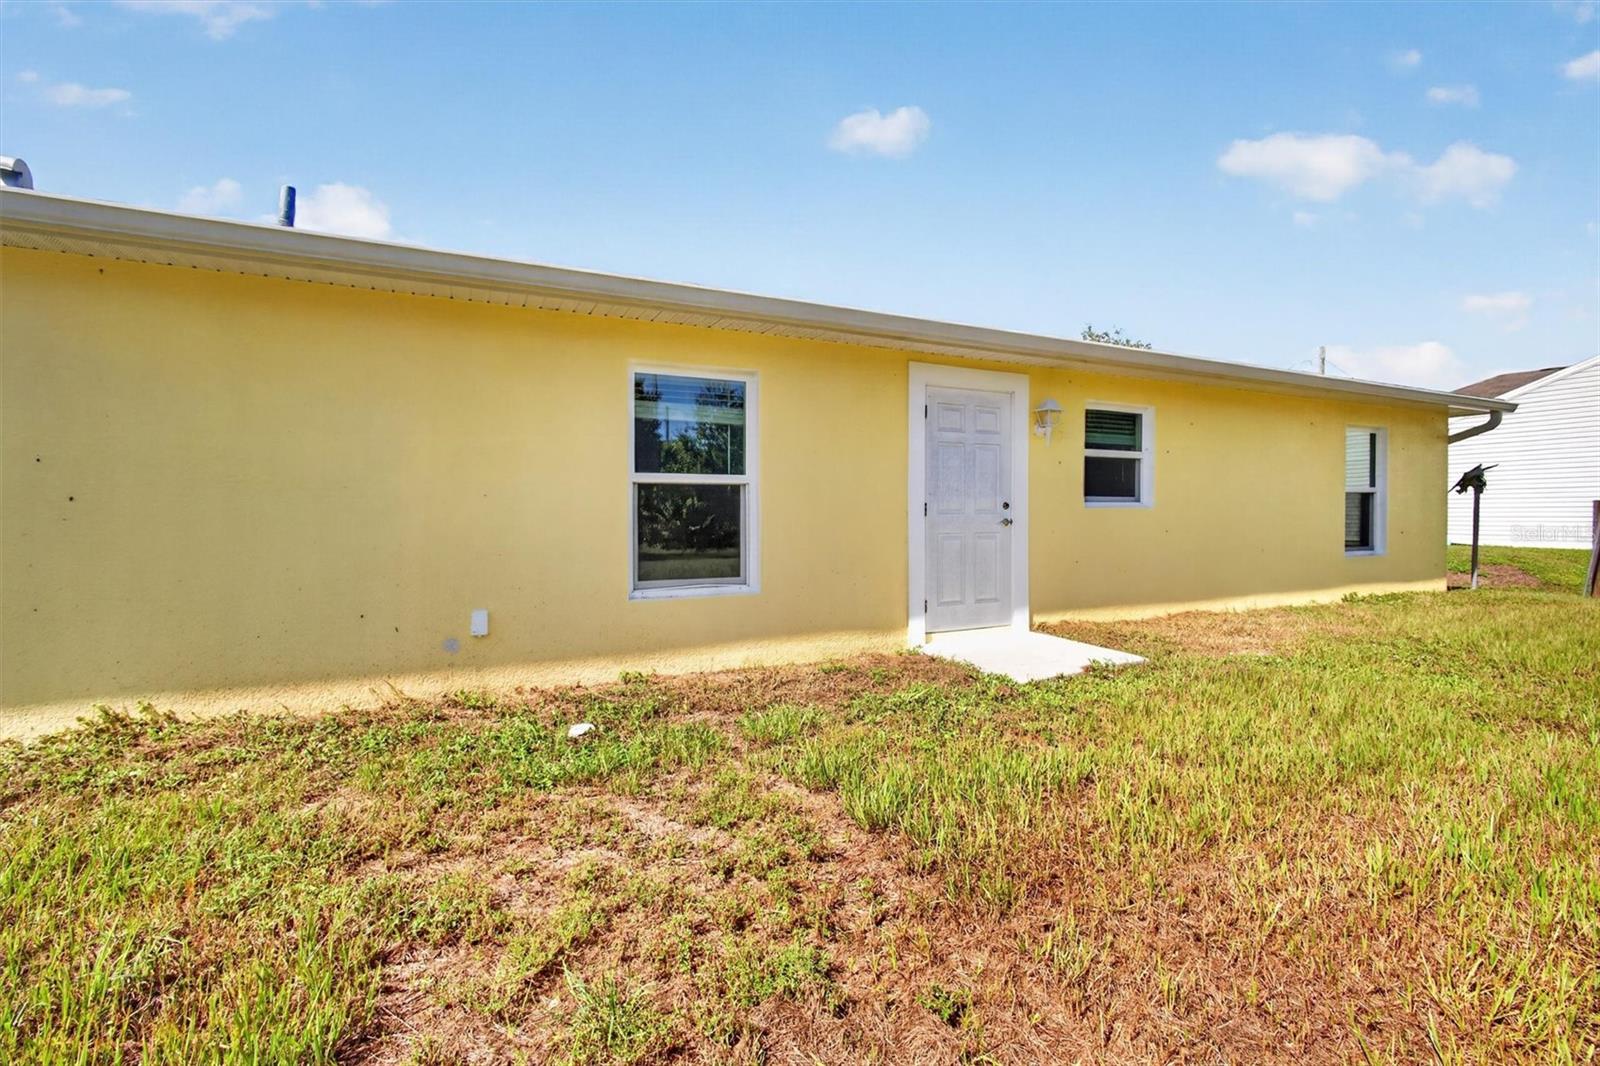
NEW PRICE! Welcome to this beautifully maintained 3-bedroom, 2-bath LaBelle home, now offered at $264,000, with NO HOA and NO deed restrictions! Built in 2021, this home combines modern comfort with thoughtful upgrades, including hurricane-rated impact windows, wood-look tile flooring throughout, granite countertops, rich wood cabinetry, and a spacious center island perfect for everyday living and entertaining. The split living spaces offer comfortable bedrooms and ample closet storage, while the home's 1-car garage and spacious yard provide plenty of room for everyday life. Outside, imagine creating your own private retreat with room for fencing, a garden, outdoor entertaining, or simply more space to enjoy. With no HOA or deed restrictions, you'll have added flexibility to make the property fit your lifestyle. Located in FEMA Flood Zone X and approximately 2.5 miles from the site of the new LaBelle High School currently under construction, the home is also positioned near an area experiencing continued growth and development. Whether you're looking for your next home or an investment opportunity, 5008 S. Obispo Circle offers newer construction, valuable upgrades, outdoor space, and flexibility at a newly improved price. Schedule your private showing today and come see what this LaBelle home has to offer!
Additional Information
- Area
- Labelle
- Interior Features
- Eat-in Kitchen, Open Floorplan, Stone Counters, Thermostat, Walk-In Closet(s)
- Exterior Features
- Lighting, Private Mailbox, Rain Gutters
- Garage Spaces
- 1
Listing courtesy of HOMESMART. 407-476-0461
How much is your home worth?
...get instant property value now!
Mortgage Calculator
StellarMLS is the source of this information via Internet Data Exchange Program. All listing information is deemed reliable but not guaranteed and should be independently verified through personal inspection by appropriate professionals. Listings displayed on this website may be subject to prior sale or removal from sale. Availability of any listing should always be independently verified. Listing information is provided for consumer personal, non-commercial use, solely to identify potential properties for potential purchase. All other use is strictly prohibited and may violate relevant federal and state law. Data last updated on