5765 Silverside Pine Court, Lakewood Ranch, FL 34211
- $734,900
- 5
- BD
- 3
- BA
- 2,616
- SqFt






- List Price
- $734,900
- Status
- ACTIVE
- Days on Market
- 1
- MLS#
- TB8543478
- Subtype
- Residential
- Style
- Two Story
- Year Built
- 2024
- Bedrooms
- 5
- Bathrooms
- 3
- Full Baths
- 3
- Living Area
- 2,616
- Lot Size
- 5,837
- Acres
- 0.13
- Subdivision
- Lakewood Ranch
- MLS Area Major
- Bradenton/Lakewood Ranch Area
Property Description
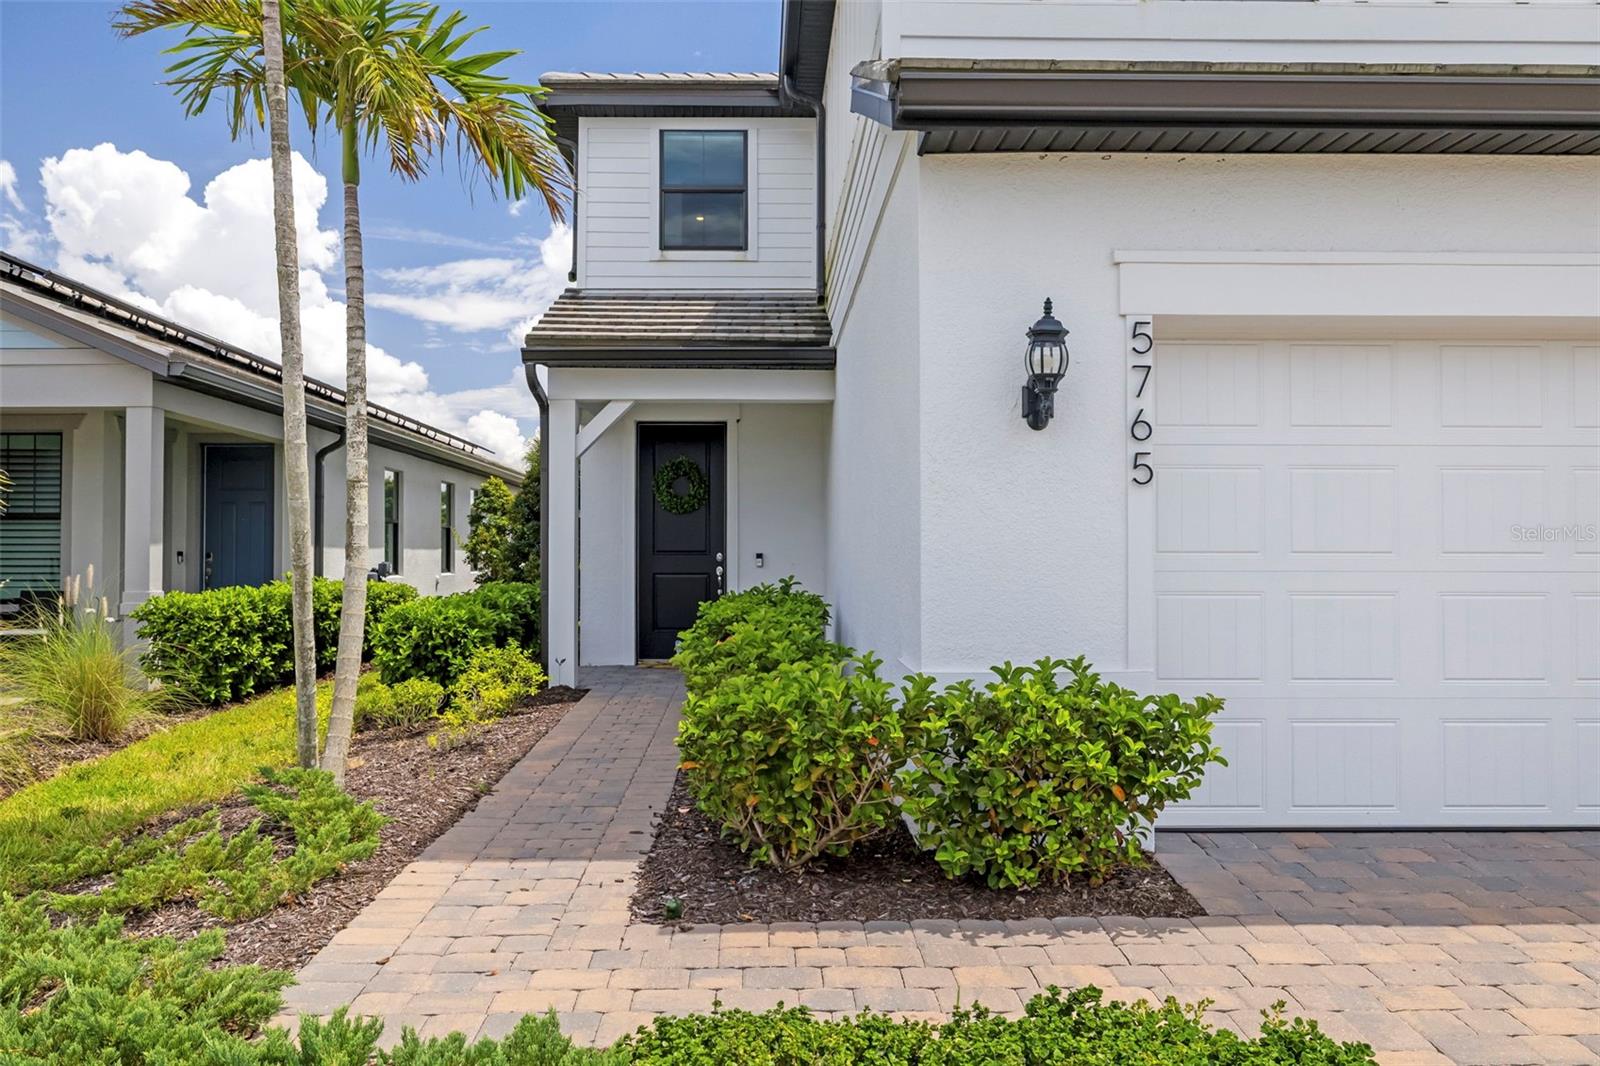
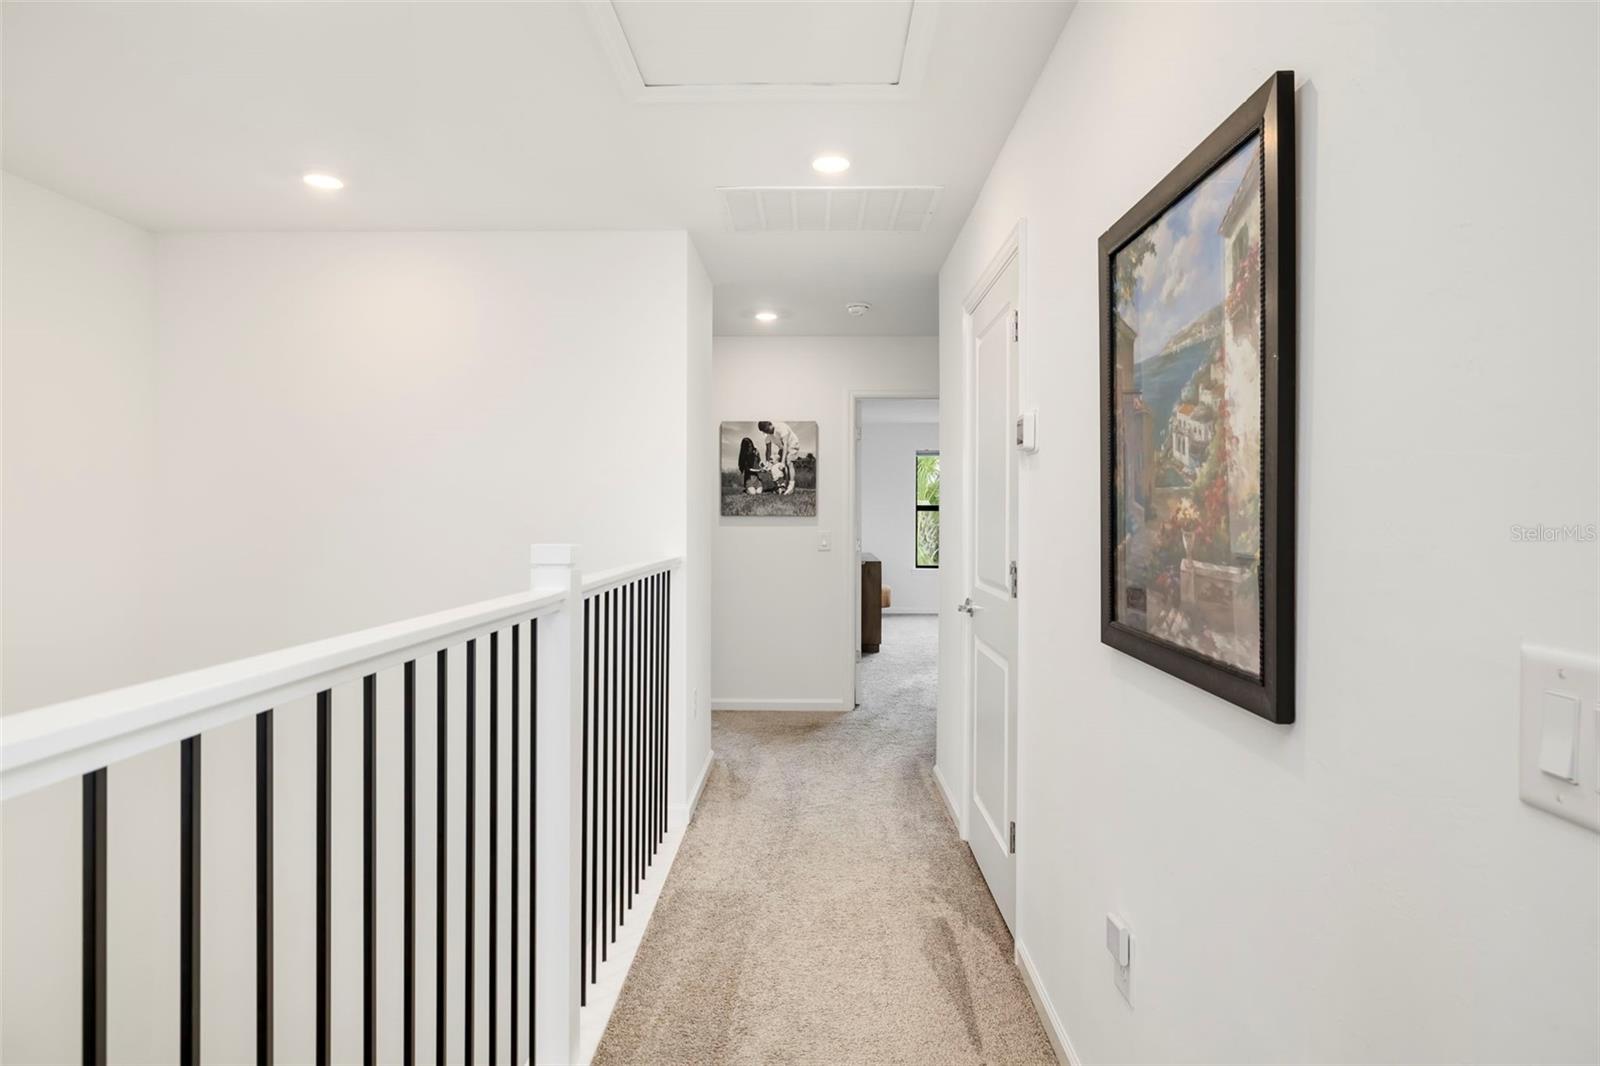
This meticulously maintained home at Sapphire Point, one of Lakewood Ranch’s desirable gated communities, offers an exceptional Florida lifestyle and maintenance-free living. Surrounded by 60 acres of preserved natural landscaping and 35 acres of scenic lakes, this 5 bedroom, 3 bath home features hurricane impact glass throughout, an extended garage and spacious open floor plan. Upon entering, you are greeted by a spacious foyer featuring a striking staircase with wrought iron railing and soaring ceilings, setting the tone for the home's open and inviting design. The stunning chef-inspired kitchen showcases custom cabinetry with elegant crown molding, built-in stainless-steel appliances, a crisp subway-tile backsplash and an expansive quartz island with an integrated sink, offering exceptional workspace and storage. The kitchen flows seamlessly into the living and dining areas, creating an ideal space for both everyday living and entertaining. Sliding glass doors open to the covered lanai and outdoor living area, where you can relax poolside in your private saltwater pool while enjoying peaceful water views. Residents of Sapphire Point enjoy resort-style amenities including a sparkling resort-style pool, clubhouse with catering kitchen, state of the art fitness center, a playground, basketball courts and dog park. Enjoy the convenience of being just minutes away from an array of restaurants, fine dining, shopping including University Town Center and Waterside, and the Premier Sports Campus, offering everything you need for exceptional Florida living. Schedule your private showing today and make this beautiful home yours!
Additional Information
- Interior Features
- Ceiling Fans(s), Open Floorplan, PrimaryBedroom Upstairs, Walk-In Closet(s)
- HOA Fee
- $1,024
- HOA Freqency
- Quarterly
- Financing
- Cash, Conventional, FHA
- Community Features
- Clubhouse, Dog Park, Fitness Center, Gated Community - No Guard, Golf Carts OK, Irrigation-Reclaimed Water, Playground, Pool, Sidewalks, No Deed Restriction
- Property Description
- Two Story
- Zoning
- PD-R
- Appliances
- Built-In Oven, Cooktop, Dishwasher, Disposal, Dryer, Electric Water Heater, Exhaust Fan, Microwave, Range Hood, Refrigerator, Washer
- Heating
- Central
- Air Conditioning
- Central Air
- Exterior Construction
- Block
- Stories
- 2
- Levels
- Two
- Roof
- Concrete
- Foundation
- Slab
- Pool
- Yes
- Pool Type
- In Ground, Salt Water, Screen Enclosure
- Parking
- Driveway, Garage Door Opener
- Parking Features
- Driveway, Garage Door Opener
- Garage
- 2 Car Garage
- Garage Spaces
- 2
- Garage Features
- Driveway, Garage Door Opener
- Elementary School
- Gullett Elementary
- Middle School
- Dr Mona Jain Middle
- High School
- Lakewood Ranch High
Listing courtesy of CHARLES RUTENBERG REALTY INC. 866-580-6402
Mortgage Calculator
StellarMLS is the source of this information via Internet Data Exchange Program. All listing information is deemed reliable but not guaranteed and should be independently verified through personal inspection by appropriate professionals. Listings displayed on this website may be subject to prior sale or removal from sale. Availability of any listing should always be independently verified. Listing information is provided for consumer personal, non-commercial use, solely to identify potential properties for potential purchase. All other use is strictly prohibited and may violate relevant federal and state law. Data last updated on