11530 Cambium Crown Drive, Riverview, FL 33569
- $299,000
- 3
- BD
- 3
- BA
- 1,716
- SqFt






- List Price
- $299,000
- Status
- ACTIVE
- Days on Market
- 1
- MLS#
- TB8543430
- Subtype
- Residential
- Style
- Two Story
- Year Built
- 2019
- Bedrooms
- 3
- Bathrooms
- 3
- Full Baths
- 2
- Half Baths
- 1
- Living Area
- 1,716
- Lot Size
- 1,764
- Acres
- 0.04
- Subdivision
- Boyette Park Phase 1e/2a/2b/3
- Building Name
- N/A
- MLS Area Major
- Riverview
Property Description
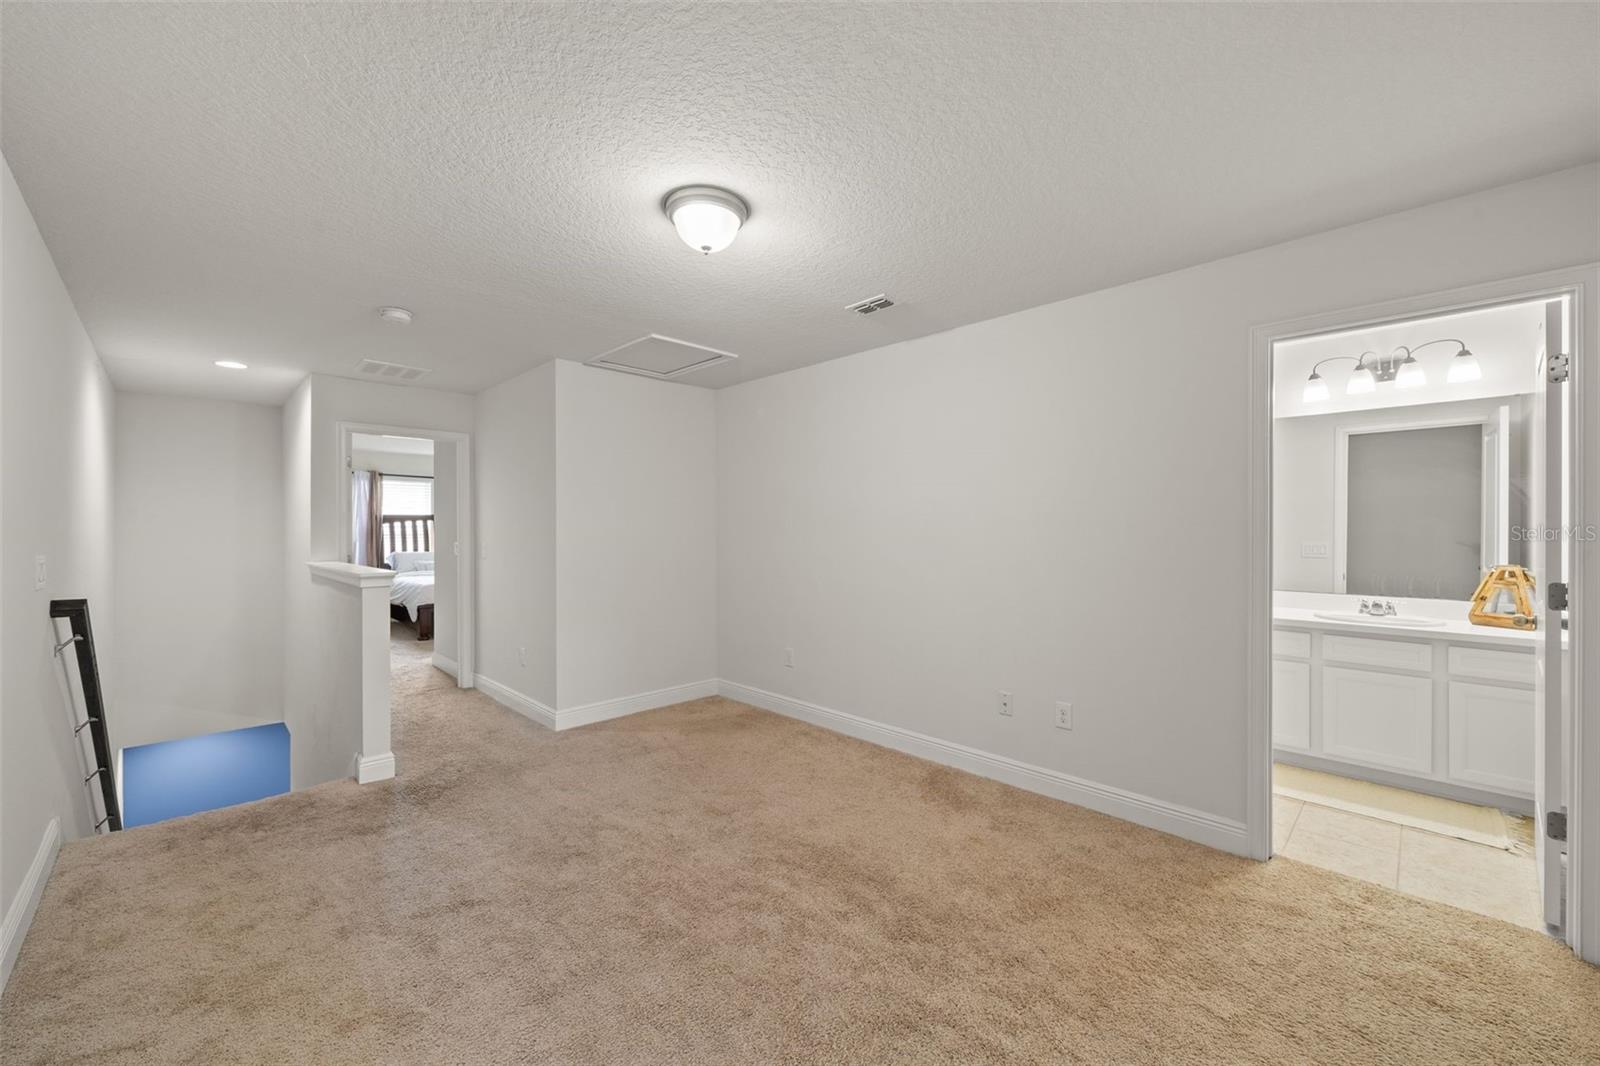
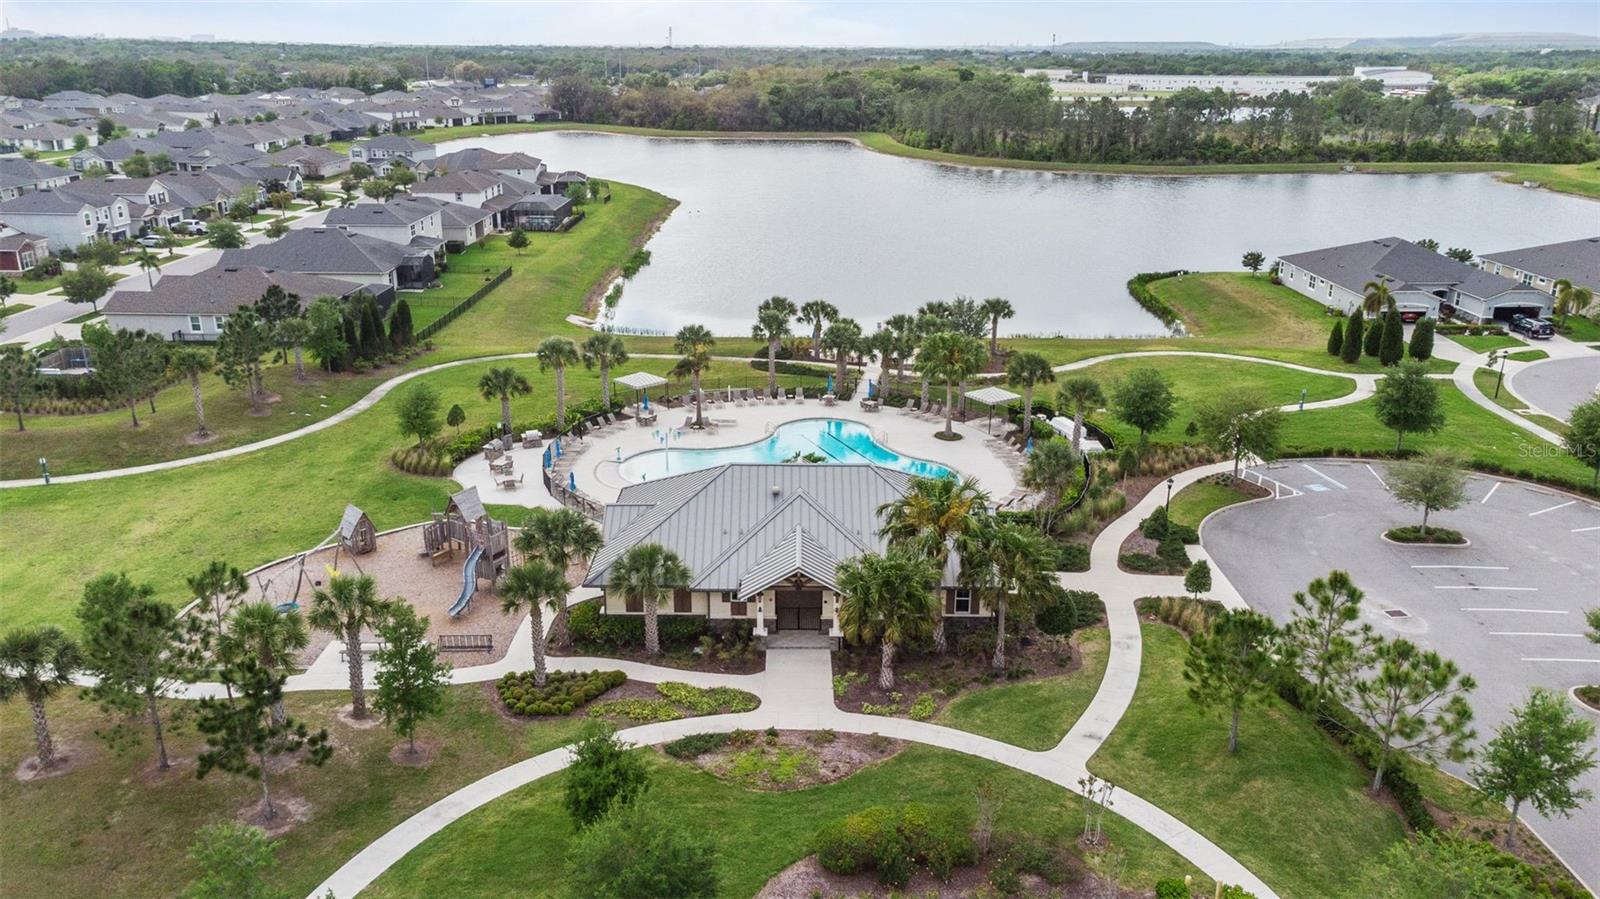
Discover modern living in this beautifully designed 3-bedroom, 2.5-bathroom townhome with a 1-car garage, located in the gated Boyette Park community. The spacious open-concept floor plan features an inviting eat-in kitchen with a large island and breakfast bar, 42-inch cabinets, granite countertops, stainless steel appliances, and a walk-in pantry, all overlooking the generous dining and living areas. A large screened-in lanai with a multi-slide glass door creates an ideal indoor-outdoor living space, perfect for relaxing or entertaining. Upstairs, the spacious primary suite offers three large walk-in closets, a dual-sink vanity, and a walk-in shower. Two additional bedrooms are thoughtfully positioned around a loft and game room, providing flexible living space. One guest bedroom also features a walk-in closet and can easily be used as a home office. Residents of Boyette Park enjoy resort-style amenities including a community pool, BBQ area, dog park, and playground. Conveniently located near top-rated schools, shopping, recreation, and major roadways, with easy access to I-75. Don’t miss the opportunity to make this exceptional townhome your new home!
Additional Information
- Interior Features
- Eat-in Kitchen, Open Floorplan, Walk-In Closet(s)
- Exterior Features
- Other
- HOA Fee
- $305
- HOA Freqency
- Monthly
- Financing
- Cash, Conventional, FHA, VA Loan
- Community Features
- Community Mailbox, Dog Park, Irrigation-Reclaimed Water, Playground, Pool, Sidewalks, No Deed Restriction
- Property Description
- Two Story
- Zoning
- PD
- Appliances
- Dishwasher, Dryer, Microwave, Range, Refrigerator, Washer
- Heating
- Central
- Air Conditioning
- Central Air
- Exterior Construction
- Metal Frame, Frame
- Exterior Features
- Other
- Levels
- Two
- Roof
- Shingle
- Foundation
- Slab
- Pool
- Yes
- Garage
- 1 Car Garage
- Garage Spaces
- 1
Listing courtesy of LPT REALTY, LLC. 877-366-2213
Mortgage Calculator
StellarMLS is the source of this information via Internet Data Exchange Program. All listing information is deemed reliable but not guaranteed and should be independently verified through personal inspection by appropriate professionals. Listings displayed on this website may be subject to prior sale or removal from sale. Availability of any listing should always be independently verified. Listing information is provided for consumer personal, non-commercial use, solely to identify potential properties for potential purchase. All other use is strictly prohibited and may violate relevant federal and state law. Data last updated on