11544 Pine Hollow Way, Dade City, FL 33525
- $559,900
- 4
- BD
- 3
- BA
- 2,173
- SqFt







- List Price
- $559,900
- Status
- ACTIVE
- Days on Market
- 5
- MLS#
- TB8543429
- Subtype
- Residential
- Style
- One Story
- Year Built
- 2006
- Bedrooms
- 4
- Bathrooms
- 3
- Full Baths
- 3
- Living Area
- 2,173
- Lot Size
- 24,258
- Acres
- 0.56
- Subdivision
- Leahs Acres
- MLS Area Major
- Dade City/Richland
Property Description
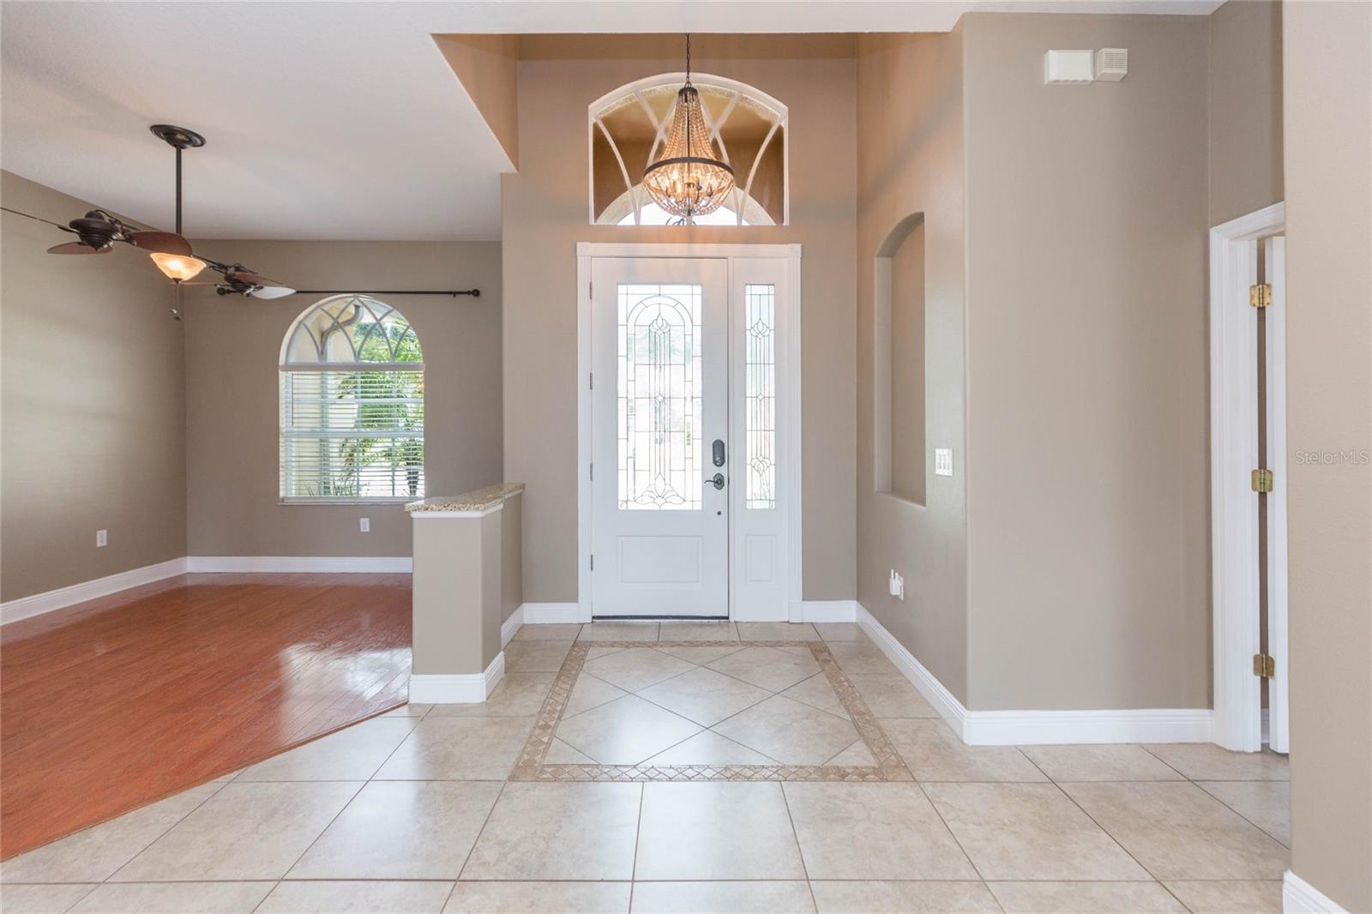
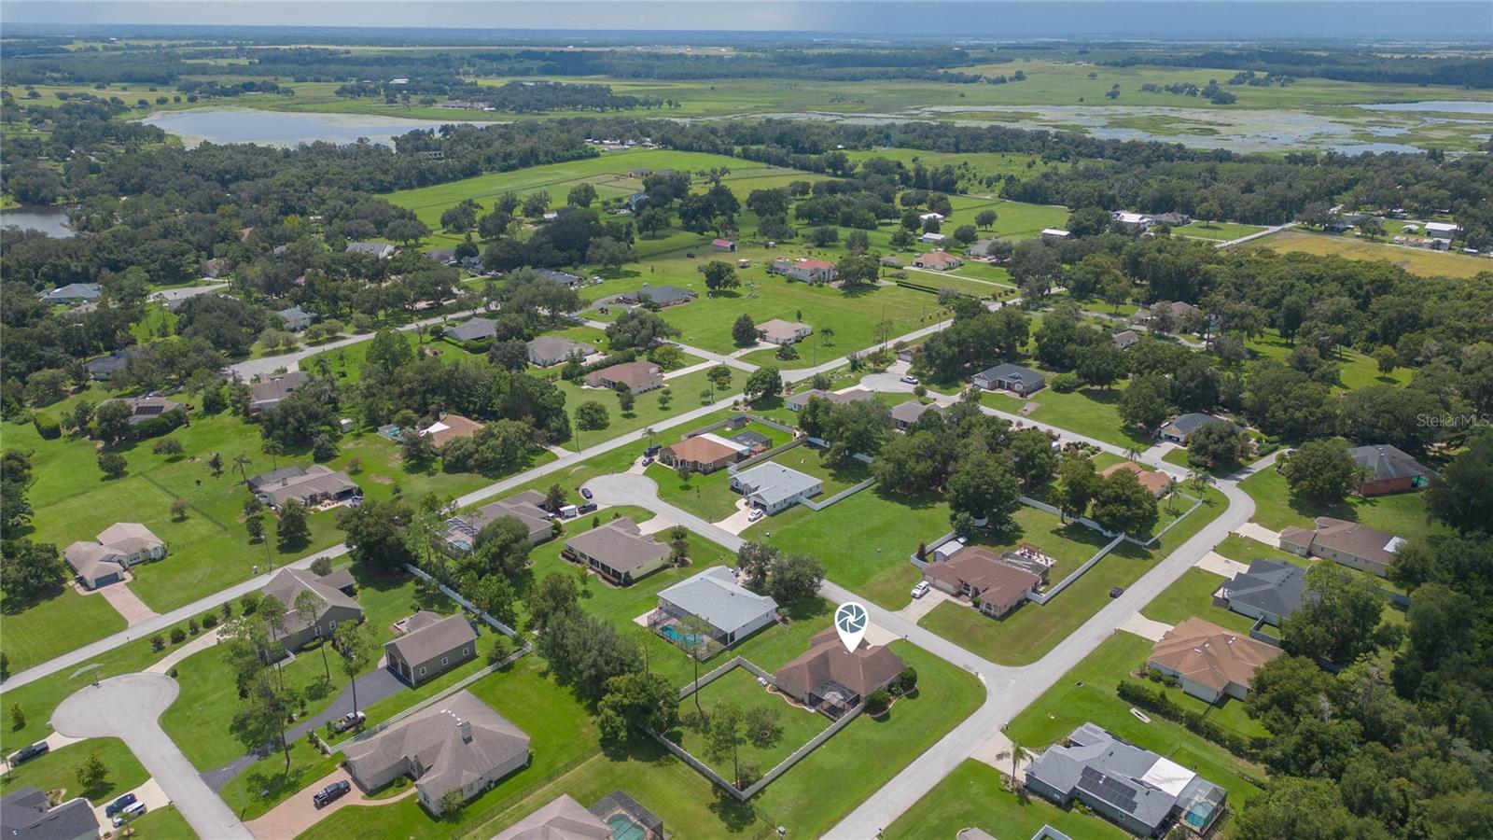
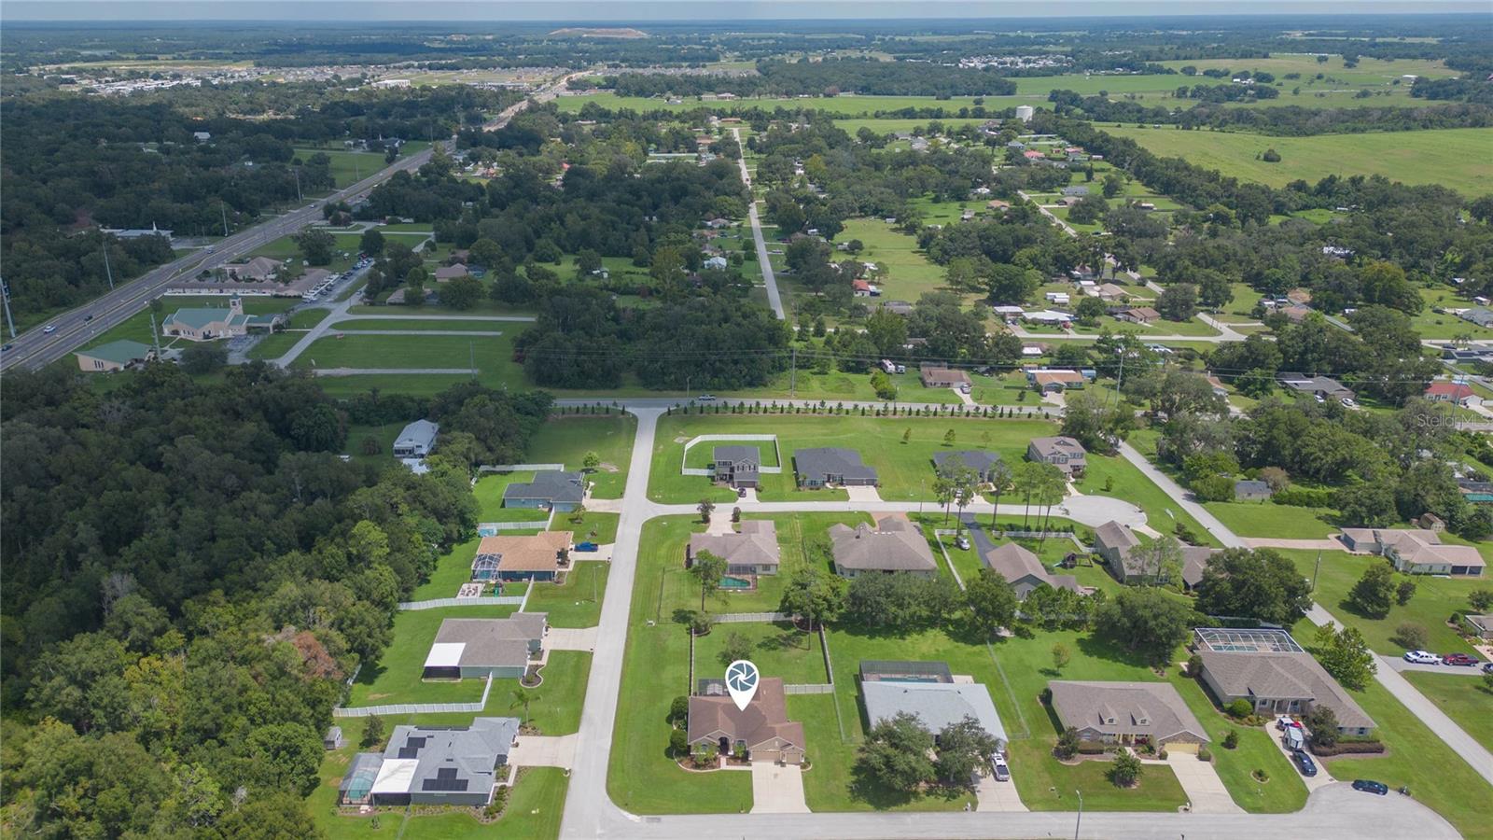
If you've been searching for a modern construction home that isn't on a tiny lot then you have found it! This home is situated on over 1/2 acre with a PRIVACY FENCED large backyard that is perfect for kids or pets to safely play within. Warm, natural light and spaciousness flood the interior space in this very optimized floor plan. Master ensuite features dual closets, dual vanities, large garden tub, water closet, and sliding glass door access to the screen enclosed lanai. The island kitchen is open to the family room allowing unobstructed interaction with guests while entertaining and cooking. Kitchen features include 42" cabinetry, granite countertops, a recipe desk, and a bright "glass corner" picture window with a great view of the lanai. What a housewarming party you will be able to have in the huge, screen enclosed 23'x30' lanai with lots of room in the backyard for games and grilling. Super convenient location offers grocery store, bank, and restaurants only 1.7 miles away. Local hospital and high school are less than 2 miles away. Experience one of the many downtown festivals, street parties, craft breweries, and holiday parades in downtown Dade City just 3.6 miles away.
Additional Information
- Amenities
- Fence Restrictions, Vehicle Restrictions
- Interior Features
- Ceiling Fans(s), Eat-in Kitchen, High Ceilings, Stone Counters, Walk-In Closet(s)
- Exterior Features
- Private Mailbox, Private Yard, Rain Gutters
- HOA Fee
- $725
- HOA Freqency
- Annually
- Financing
- Cash, Conventional, FHA, USDA Loan, VA Loan
- Location
- Corner Lot, In County, Street Dead-End, Paved
- Community Features
- Deed Restrictions
- Property Description
- One Story
- Zoning
- R1
- Appliances
- Dishwasher, Disposal, Electric Water Heater, Microwave, Range, Range Hood, Refrigerator
- Heating
- Central, Electric
- Air Conditioning
- Central Air
- Exterior Construction
- Block, Stucco
- Exterior Features
- Private Mailbox, Private Yard, Rain Gutters
- Stories
- 1
- Levels
- One
- Roof
- Shingle
- Foundation
- Slab
- Parking
- Garage Door Opener
- Parking Features
- Garage Door Opener
- Garage
- 3 Car Garage
- Garage Spaces
- 3
- Garage Features
- Garage Door Opener
- Elementary School
- Pasco Elementary School-Po
- Middle School
- Centennial Middle-Po
- High School
- Pasco High-PO
Listing courtesy of KELLER WILLIAMS RLTY NEW TAMPA. 813-994-4422
Mortgage Calculator
StellarMLS is the source of this information via Internet Data Exchange Program. All listing information is deemed reliable but not guaranteed and should be independently verified through personal inspection by appropriate professionals. Listings displayed on this website may be subject to prior sale or removal from sale. Availability of any listing should always be independently verified. Listing information is provided for consumer personal, non-commercial use, solely to identify potential properties for potential purchase. All other use is strictly prohibited and may violate relevant federal and state law. Data last updated on