8643 Gold Pine Drive, Port Richey, FL 34668
- $259,990
- 2
- BD
- 2
- BA
- 1,470
- SqFt







- List Price
- $259,990
- Status
- ACTIVE
- Days on Market
- 1
- MLS#
- TB8543358
- Subtype
- Residential
- Style
- One Story
- Year Built
- 1983
- Bedrooms
- 2
- Bathrooms
- 2
- Full Baths
- 2
- Living Area
- 1,470
- Lot Size
- 8,664
- Acres
- 0.20
- Subdivision
- Timber Oaks
- MLS Area Major
- Port Richey
Property Description
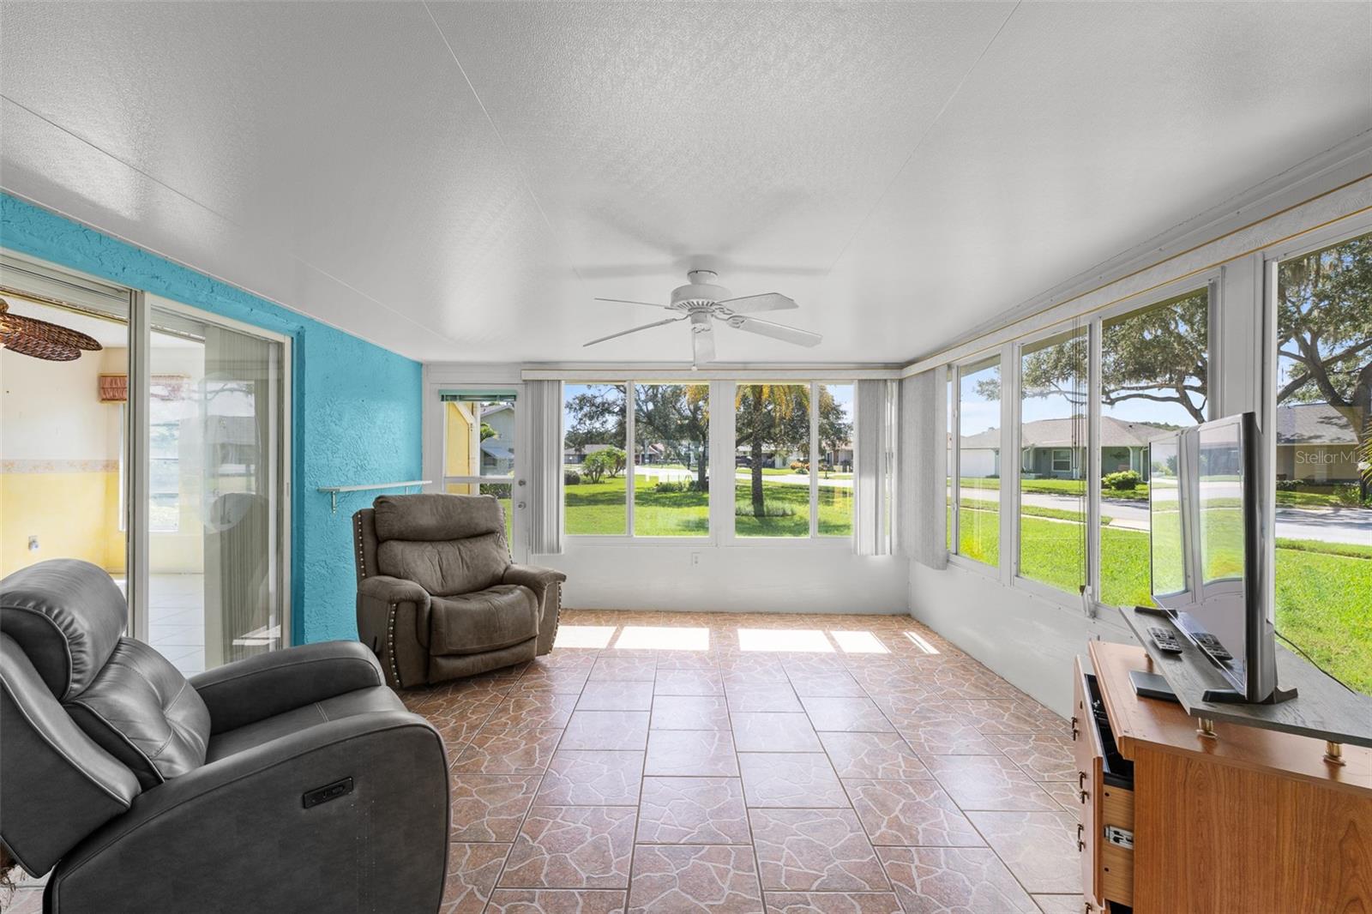
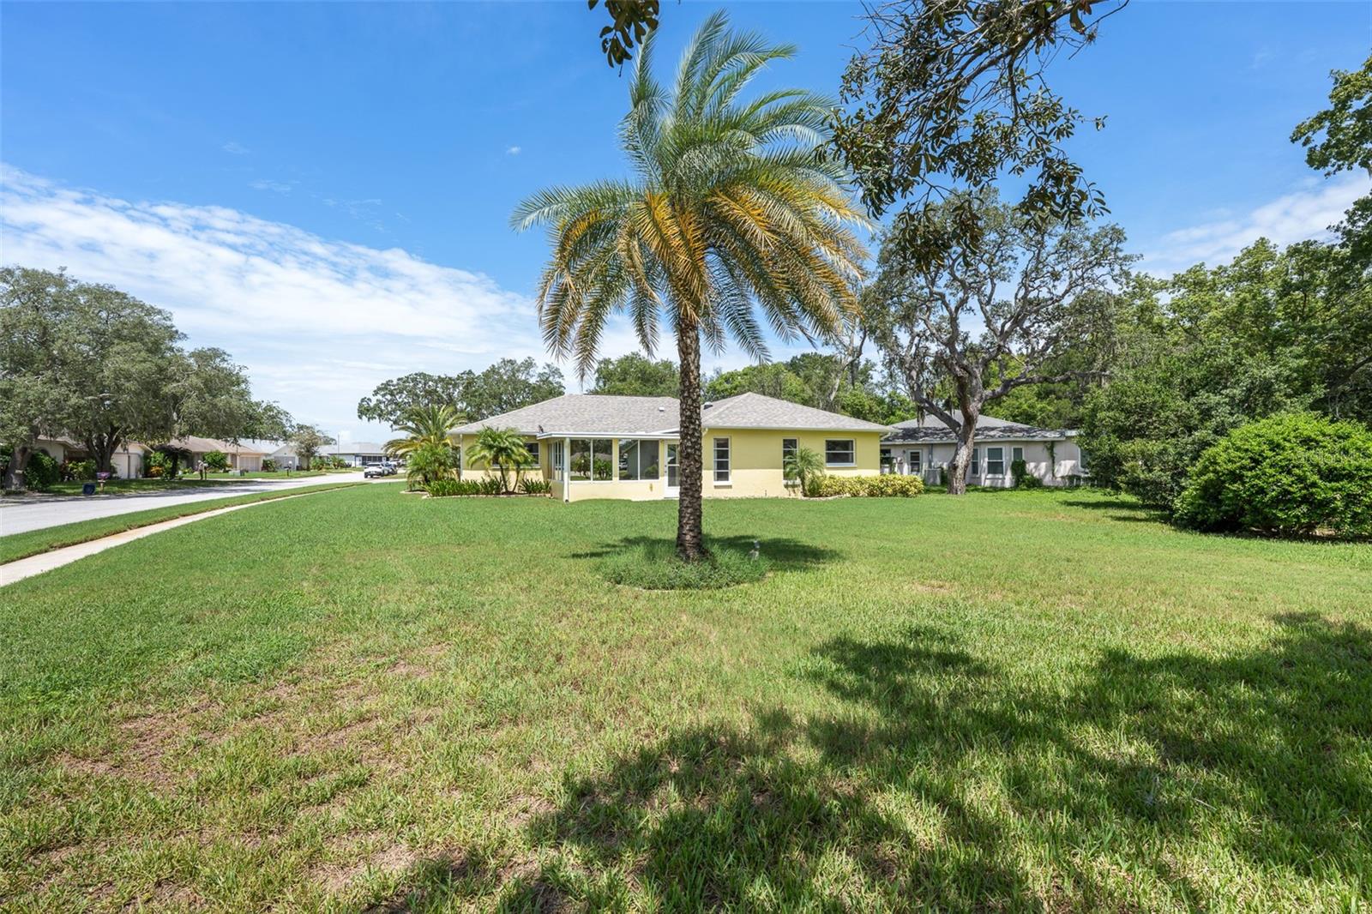
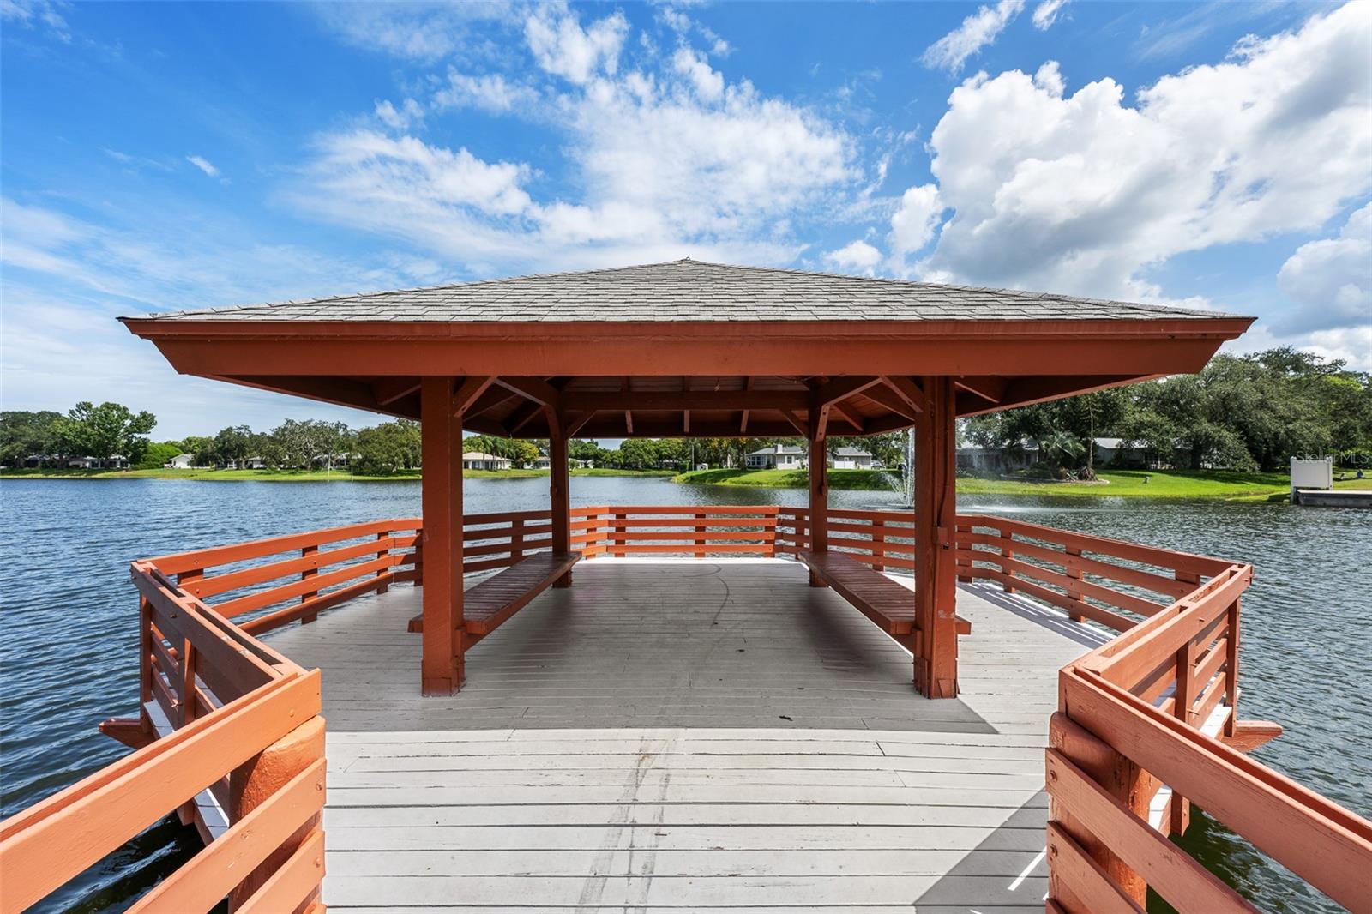
Welcome to the active Florida lifestyle in Timber Oaks, an established 55+ community in the heart of Port Richey! Situated on a desirable corner lot, this well-maintained home combines comfortable living, thoughtful updates, and an impressive selection of community amenities. Inside, the split-bedroom floor plan provides added privacy and functionality, while the updated kitchen and bathrooms give the home a fresh, inviting feel. One of the standout features is the expansive Florida room—an ideal space for relaxing, entertaining guests, enjoying your morning coffee, or creating a hobby or game room. Additional improvements include a newer roof, newer air-conditioning system, water softener, and an HVAC UV light for enhanced indoor comfort. Timber Oaks offers residents an active and social lifestyle with amenities that include a clubhouse, swimming pool and spa, fitness center, tennis and shuffleboard courts, billiards, card and craft rooms, an auditorium, walking and biking areas, and a variety of community activities. Conveniently located near shopping, restaurants, medical facilities, parks, golf courses, and US 19, the community also provides easy access to the Gulf Coast and everything the surrounding Port Richey and New Port Richey areas have to offer. Whether you are looking for a full-time residence or a comfortable Florida retreat, this corner-lot home offers the space, updates, and community lifestyle you have been searching for. Schedule your private showing today!
Additional Information
- Interior Features
- Ceiling Fans(s), Split Bedroom, Thermostat
- HOA Fee
- $55
- HOA Freqency
- Monthly
- Community Features
- No Deed Restriction
- Property Description
- One Story
- Zoning
- PUD
- Appliances
- Microwave, Range, Refrigerator
- Heating
- Central
- Air Conditioning
- Central Air
- Exterior Construction
- Block
- Stories
- 1
- Levels
- One
- Roof
- Shingle
- Foundation
- Slab
- Garage
- 2 Car Garage
- Garage Spaces
- 2
Listing courtesy of QUICKSILVER REAL ESTATE GROUP. 813-288-0300
Mortgage Calculator
StellarMLS is the source of this information via Internet Data Exchange Program. All listing information is deemed reliable but not guaranteed and should be independently verified through personal inspection by appropriate professionals. Listings displayed on this website may be subject to prior sale or removal from sale. Availability of any listing should always be independently verified. Listing information is provided for consumer personal, non-commercial use, solely to identify potential properties for potential purchase. All other use is strictly prohibited and may violate relevant federal and state law. Data last updated on