4127 Shade Tree Lane, Lakeland, FL 33812
- $234,900
- 3
- BD
- 3
- BA
- 1,713
- SqFt




- List Price
- $234,900
- Status
- ACTIVE
- Days on Market
- 1
- MLS#
- O6437278
- Subtype
- Residential
- Style
- Two Story
- Year Built
- 2012
- Bedrooms
- 3
- Bathrooms
- 3
- Full Baths
- 2
- Half Baths
- 1
- Living Area
- 1,713
- Lot Size
- 1,525
- Acres
- 0.04
- Subdivision
- Autumnwood Grove
- Building Name
- 4127
- MLS Area Major
- Lakeland
Property Description
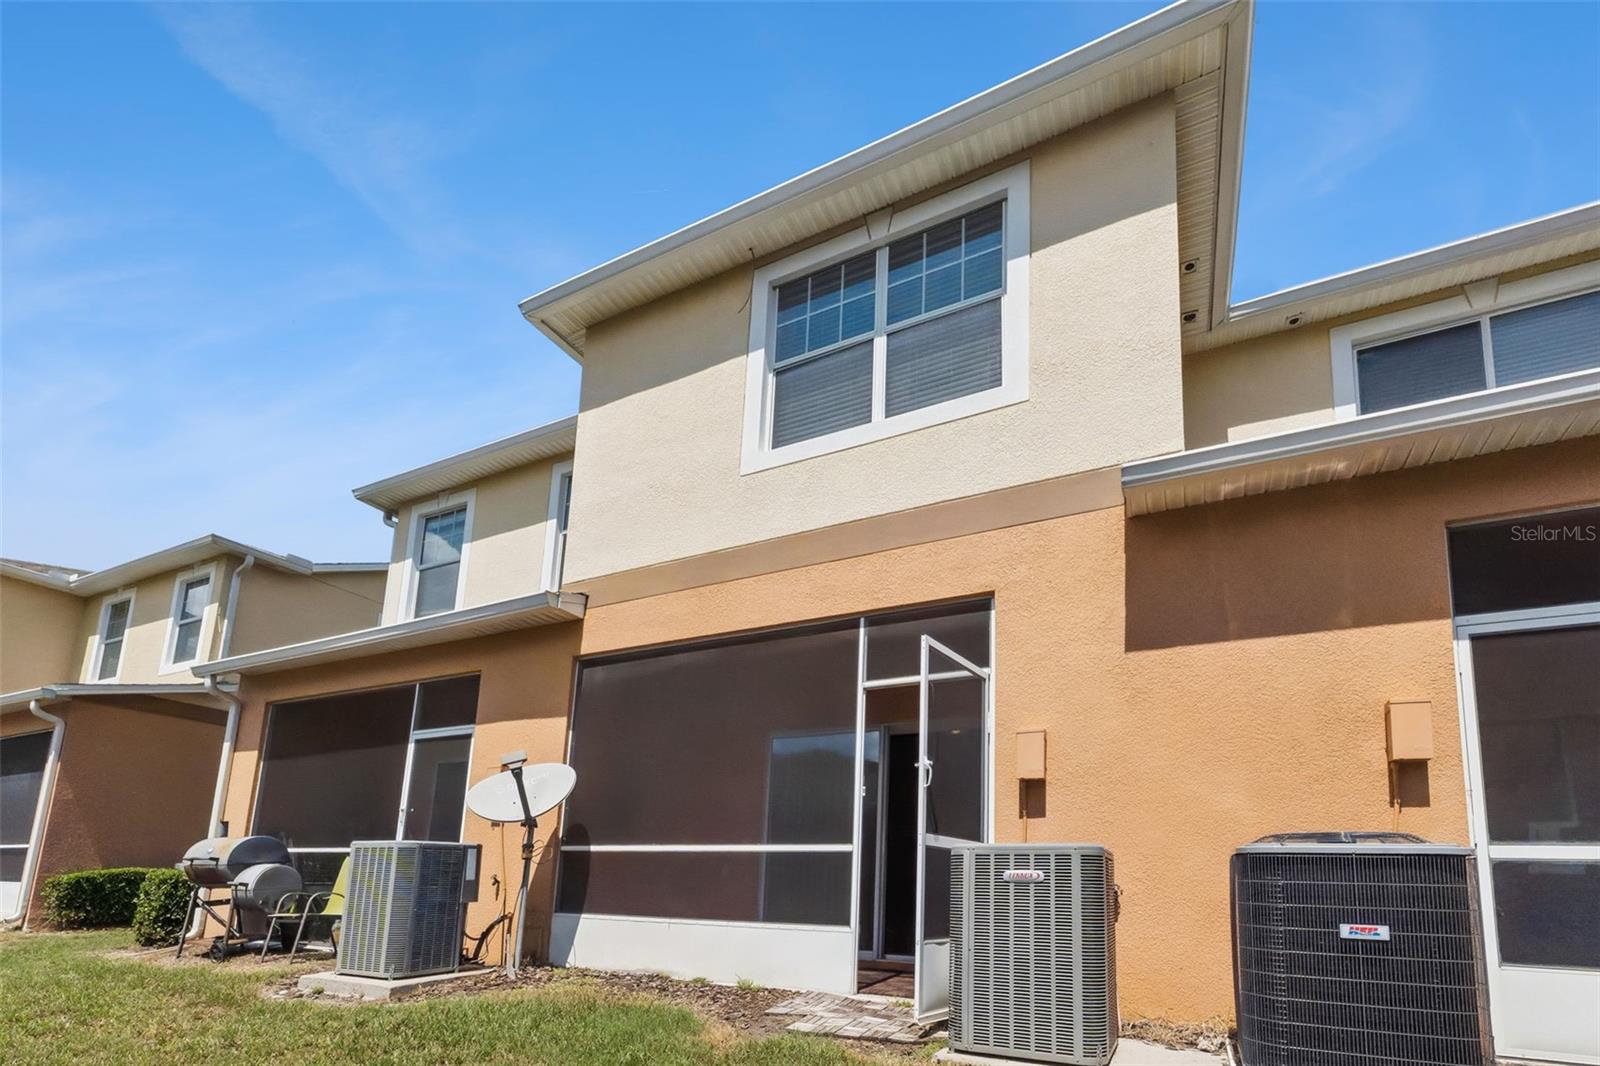
Welcome to this move-in ready 2-story townhome in the gated community of Autumn Wood Grove! This home offers an open floor plan with an inviting and private front entry. The spacious kitchen features stainless steel appliances, granite countertops, wood cabinetry, a new kitchen faucet, new LED lighting, and a generous eat-in area. Smart-home features include a Nest thermostat and Ring doorbell for added convenience. Sliding glass doors lead to the fully screened back patio, offering a comfortable outdoor space with privacy landscaping and views of the nearby pond. Upstairs, you’ll find a spacious primary bedroom along with two additional bedrooms thoughtfully separated for added privacy. Major updates include a roof replaced in 2022, along with a washer and dryer replaced around the same time. The home also includes a reserved parking spot conveniently located directly in front of the unit, with additional guest parking available. Enjoy low-maintenance living with an HOA that includes access to the community pool, building maintenance, landscaping, and gated entrance. Conveniently located near shopping, dining, and the Polk Parkway, this move-in ready home offers comfort, convenience, and a great location in Lakeland.
Additional Information
- Interior Features
- PrimaryBedroom Upstairs
- Exterior Features
- Lighting, Rain Gutters
- HOA Fee
- $280
- HOA Freqency
- Monthly
- Financing
- Cash, Conventional, FHA, VA Loan
- Community Features
- Deed Restrictions, Gated Community - No Guard, Pool, Street Lights
- Property Description
- Two Story
- Appliances
- Cooktop, Dishwasher, Dryer, Microwave, Refrigerator, Washer
- Heating
- Electric
- Air Conditioning
- Central Air
- Exterior Construction
- Block, Stucco, Frame
- Exterior Features
- Lighting, Rain Gutters
- Levels
- Two
- Roof
- Shingle
- Foundation
- Slab
- Pool
- Yes
- Elementary School
- Oscar J Pope Elem
- Middle School
- Crystal Lake Middle/Jun
- High School
- George Jenkins High
Listing courtesy of KGV REALTY GROUP. 407-474-0844
Mortgage Calculator
StellarMLS is the source of this information via Internet Data Exchange Program. All listing information is deemed reliable but not guaranteed and should be independently verified through personal inspection by appropriate professionals. Listings displayed on this website may be subject to prior sale or removal from sale. Availability of any listing should always be independently verified. Listing information is provided for consumer personal, non-commercial use, solely to identify potential properties for potential purchase. All other use is strictly prohibited and may violate relevant federal and state law. Data last updated on