4321 Peacock Road, Spring Hill, FL 34608
- $235,000
- 2
- BD
- 2
- BA
- 1,025
- SqFt






- List Price
- $235,000
- Status
- ACTIVE
- Days on Market
- 2
- MLS#
- S5156480
- Subtype
- Residential
- Style
- One Story
- Year Built
- 1975
- Bedrooms
- 2
- Bathrooms
- 2
- Full Baths
- 2
- Living Area
- 1,025
- Lot Size
- 7,519
- Acres
- 0.17
- Subdivision
- Spring Hill
- MLS Area Major
- Spring Hill/Brooksville
Property Description
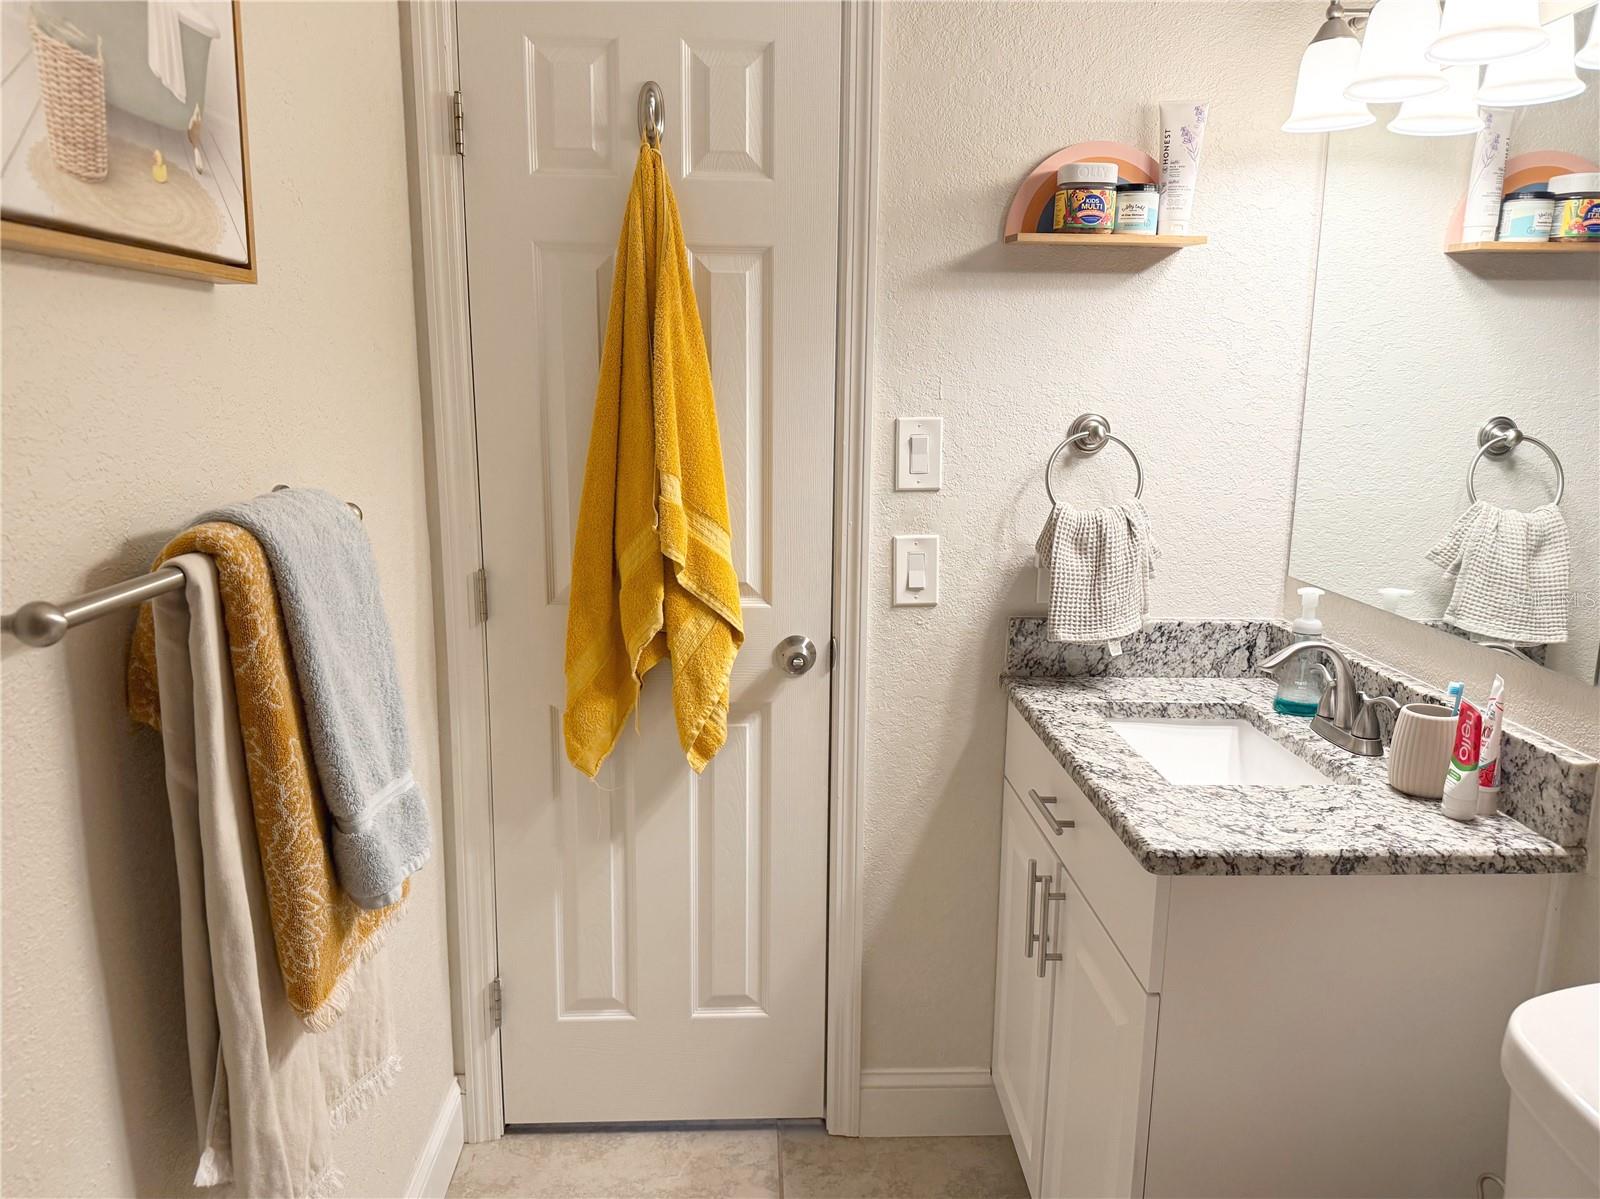
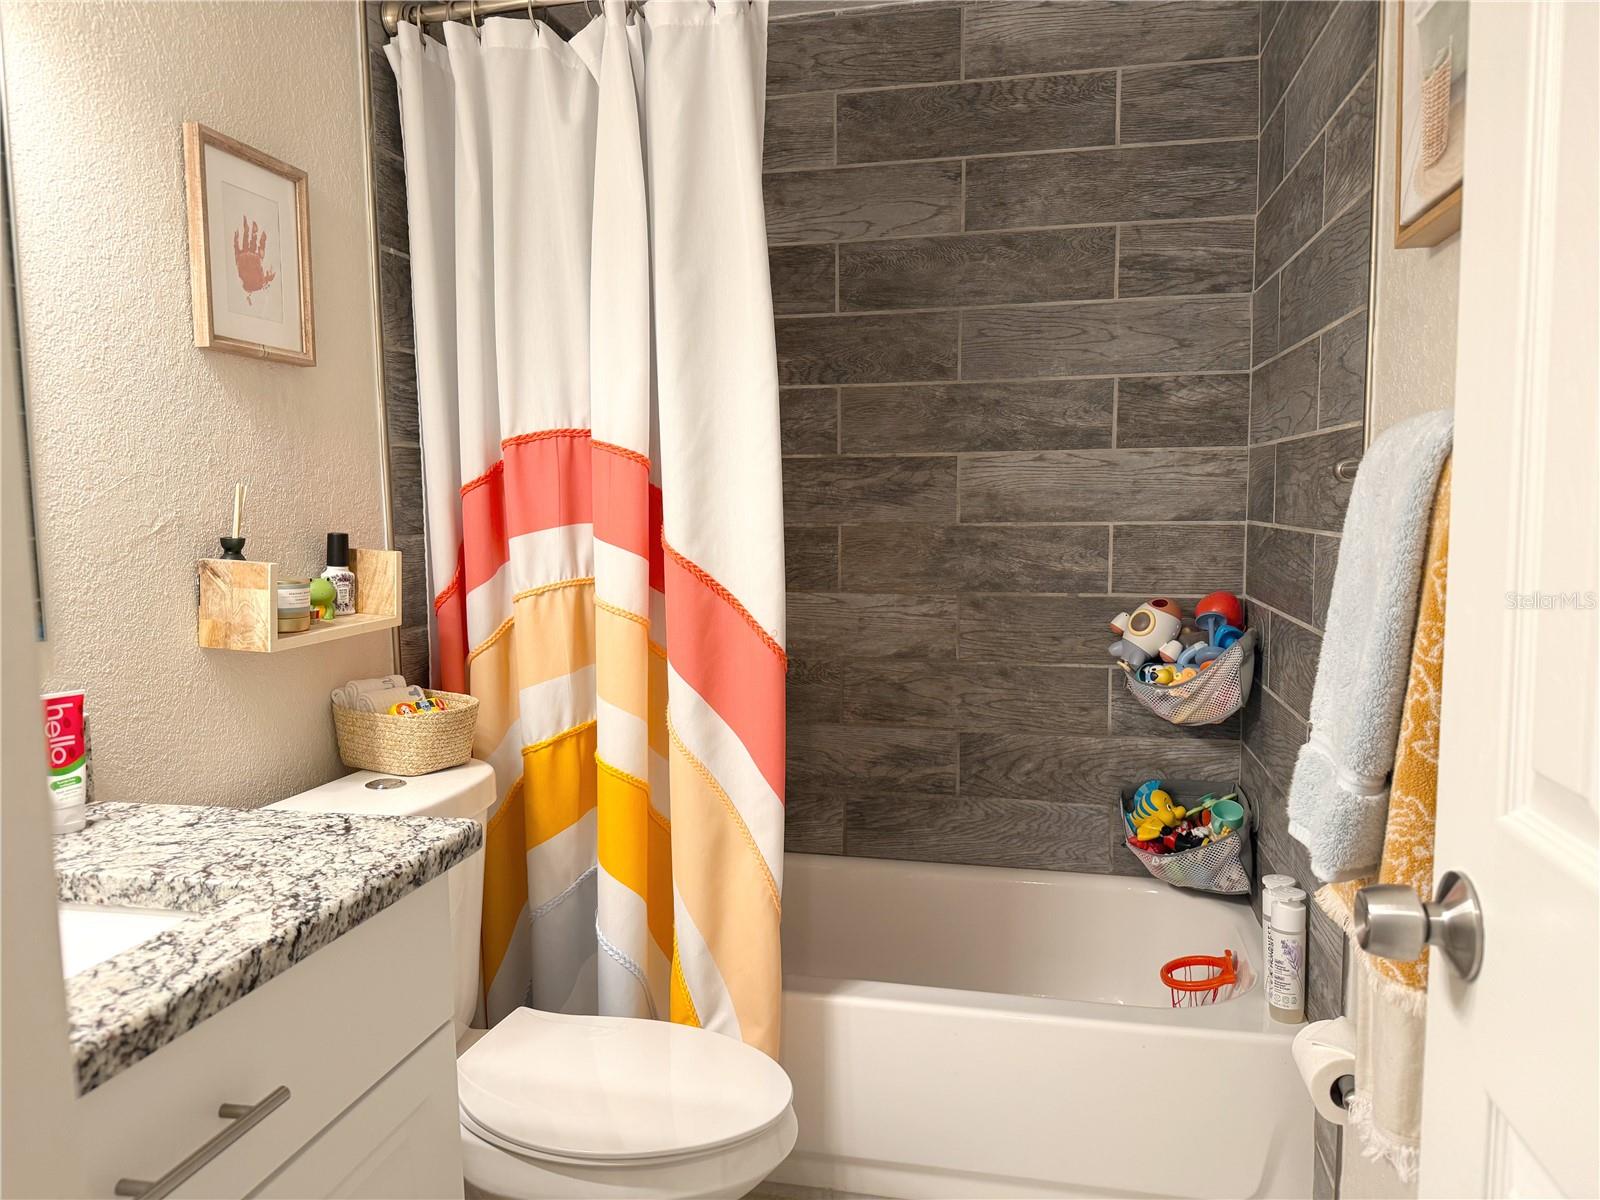
Beautifully updated and move-in ready! This centrally located two-bedroom, two-bathroom home with a one-car garage offers a comfortable split-bedroom floor plan designed for maximum privacy and effortless living. The interior boasts a spacious living area, generously sized bedrooms, an expansive walk-in closet, and a convenient indoor laundry/utility space. The heart of the home is the tastefully remodeled kitchen, featuring tall upper cabinetry, premium granite countertops, stainless steel appliances, and recessed LED lighting that carries through into the dining area.Energy-efficient windows throughout the property flood the home with abundant natural light and ensure year-round comfort. Both bathrooms have been fully updated with beautiful porcelain tile, modern plumbing fixtures, and tubs. Significant mechanical and structural upgrades provide total peace of mind, including a newly updated electrical panel, water heater, interior doors, and new baseboards. Extending the living space outdoors, the rear patio features large sliding glass windows with screens, creating an incredibly versatile environment for relaxing and entertaining.With a fantastic layout, extensive updates, and thoughtful details throughout, this home is entirely ready for its next owner. Schedule your private showing today!
Additional Information
- Interior Features
- Ceiling Fans(s), Living Room/Dining Room Combo, Open Floorplan, Solid Surface Counters, Thermostat, Walk-In Closet(s)
- Exterior Features
- Rain Gutters
- Financing
- Cash, Conventional, FHA, VA Loan
- Community Features
- No Deed Restriction
- Property Description
- One Story
- Zoning
- R
- Appliances
- Dishwasher, Dryer, Electric Water Heater, Microwave, Range, Refrigerator, Washer
- Heating
- Electric
- Air Conditioning
- Central Air
- Exterior Construction
- Block
- Exterior Features
- Rain Gutters
- Stories
- 1
- Levels
- One
- Roof
- Shingle
- Foundation
- Slab
- Garage
- 1 Car Garage
- Garage Spaces
- 1
- Elementary School
- Explorer K-8
- Middle School
- Fox Chapel Middle School
- High School
- Frank W Springstead
Listing courtesy of LOKATION. 954-545-5583
Mortgage Calculator
StellarMLS is the source of this information via Internet Data Exchange Program. All listing information is deemed reliable but not guaranteed and should be independently verified through personal inspection by appropriate professionals. Listings displayed on this website may be subject to prior sale or removal from sale. Availability of any listing should always be independently verified. Listing information is provided for consumer personal, non-commercial use, solely to identify potential properties for potential purchase. All other use is strictly prohibited and may violate relevant federal and state law. Data last updated on