1365 Yorkdale Road, Davenport, FL 33837
- $389,900
- 4
- BD
- 3
- BA
- 2,392
- SqFt




- List Price
- $389,900
- Status
- ACTIVE
- Days on Market
- 1
- MLS#
- O6437253
- Subtype
- Residential
- Style
- Two Story
- Year Built
- 2021
- Bedrooms
- 4
- Bathrooms
- 3
- Full Baths
- 3
- Living Area
- 2,392
- Lot Size
- 6,242
- Acres
- 0.14
- Subdivision
- Reserve/Aviana
- MLS Area Major
- Davenport
Property Description
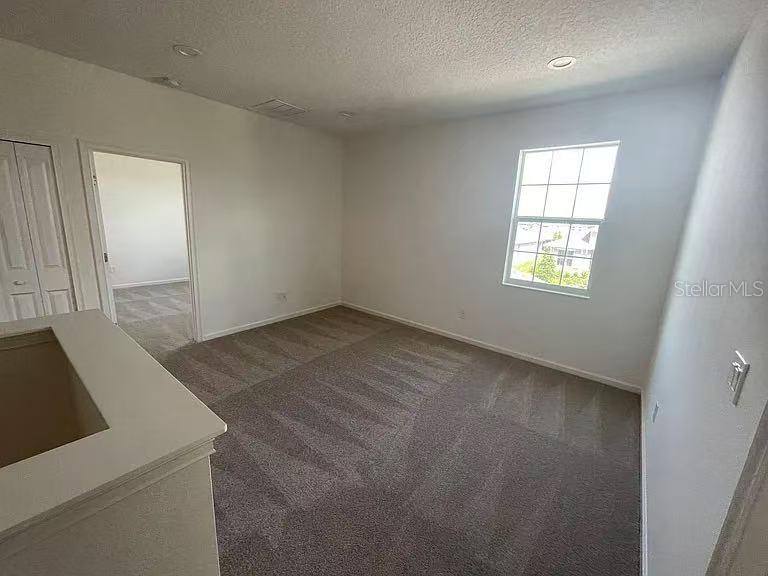
Welcome to 1365 Yorkdale Rd, located in the desirable Red Bridge Square community in Haines City! Built in 2021, this beautiful two-story home offers approximately 2,380 sq. ft. of living space with 4 bedrooms, 3 full bathrooms, a versatile open den/flex space, and a 2-car garage. Step inside to a bright and spacious open-concept floor plan featuring stylish wood-look tile flooring throughout the main living areas on the first floor. The kitchen opens seamlessly to the dining and living areas and features an oversized center island, abundant cabinetry, stainless steel appliances, and plenty of counter space—perfect for everyday living and entertaining. A convenient open den/flex space on the first floor provides additional room for a home office, study, playroom, or sitting area. With four bedrooms and three full bathrooms, this home offers plenty of space and flexibility for family and guests. Built in 2021, the home offers the advantages of newer construction with a modern floor plan, contemporary finishes, and spacious living areas. Red Bridge Square residents enjoy access to a community pool, adding another great option for relaxing and enjoying the Florida lifestyle. Conveniently located near shopping, dining, major roadways, and everything the growing Haines City/Davenport area. Move-in ready and waiting for its next owner—schedule your private showing today!
Additional Information
- Interior Features
- Eat-in Kitchen, High Ceilings, Open Floorplan, Stone Counters, Thermostat, Walk-In Closet(s)
- Exterior Features
- Sprinkler Metered
- HOA Fee
- $237
- HOA Freqency
- Quarterly
- Community Features
- No Deed Restriction
- Property Description
- Two Story
- Appliances
- Convection Oven, Dishwasher, Disposal, Dryer, Electric Water Heater, Microwave, Refrigerator, Washer
- Heating
- Central
- Air Conditioning
- Central Air
- Exterior Construction
- Stucco
- Exterior Features
- Sprinkler Metered
- Levels
- Two
- Roof
- Shingle
- Foundation
- Slab
- Garage
- 2 Car Garage
- Garage Spaces
- 2
Listing courtesy of U KEY REALTY. 407-937-8888
Mortgage Calculator
StellarMLS is the source of this information via Internet Data Exchange Program. All listing information is deemed reliable but not guaranteed and should be independently verified through personal inspection by appropriate professionals. Listings displayed on this website may be subject to prior sale or removal from sale. Availability of any listing should always be independently verified. Listing information is provided for consumer personal, non-commercial use, solely to identify potential properties for potential purchase. All other use is strictly prohibited and may violate relevant federal and state law. Data last updated on