14215 Pondhawk Lane, Tampa, FL 33625
- $450,000
- 3
- BD
- 3
- BA
- 2,307
- SqFt












- List Price
- $450,000
- Status
- ACTIVE
- Days on Market
- 10
- MLS#
- TB8543261
- Subtype
- Residential
- Style
- Two Story
- Architectural Style
- Contemporary
- Year Built
- 2019
- Bedrooms
- 3
- Bathrooms
- 3
- Full Baths
- 2
- Half Baths
- 1
- Living Area
- 2,307
- Lot Size
- 2,352
- Acres
- 0.05
- Subdivision
- Lakeview/Citrus Park
- MLS Area Major
- Tampa / Carrollwood
Property Description
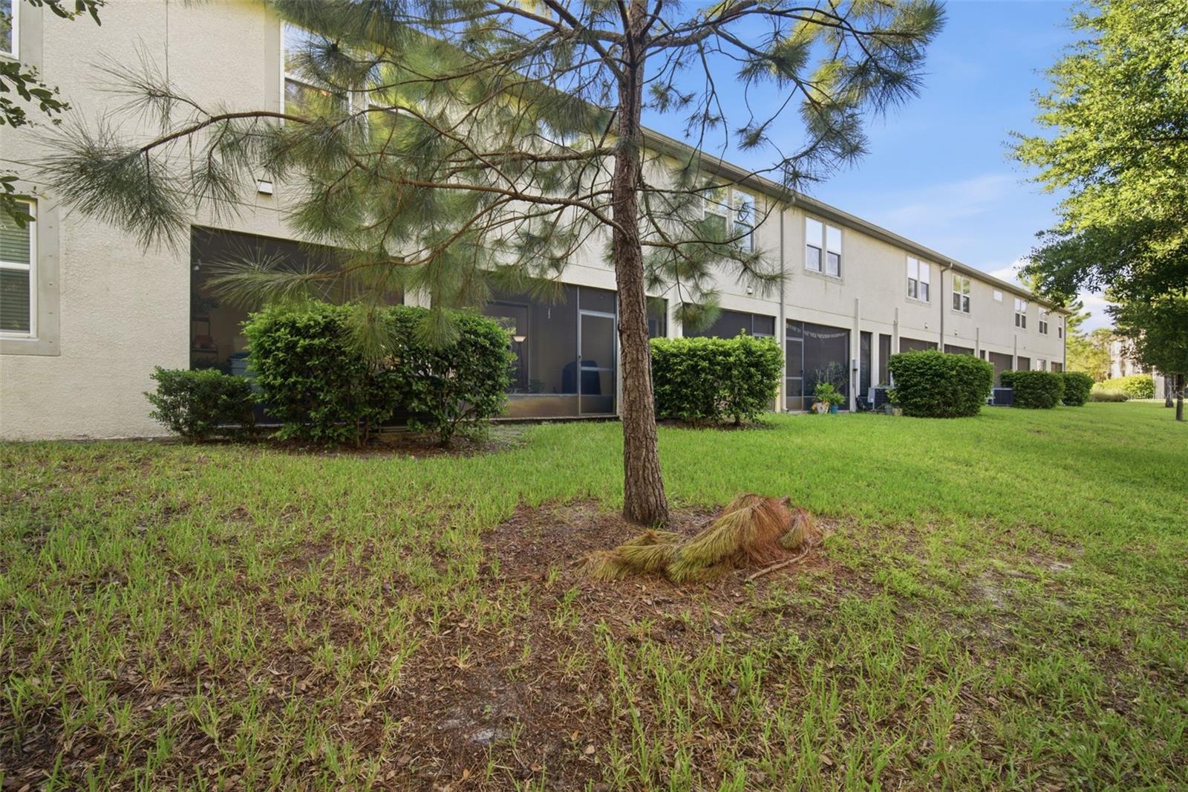
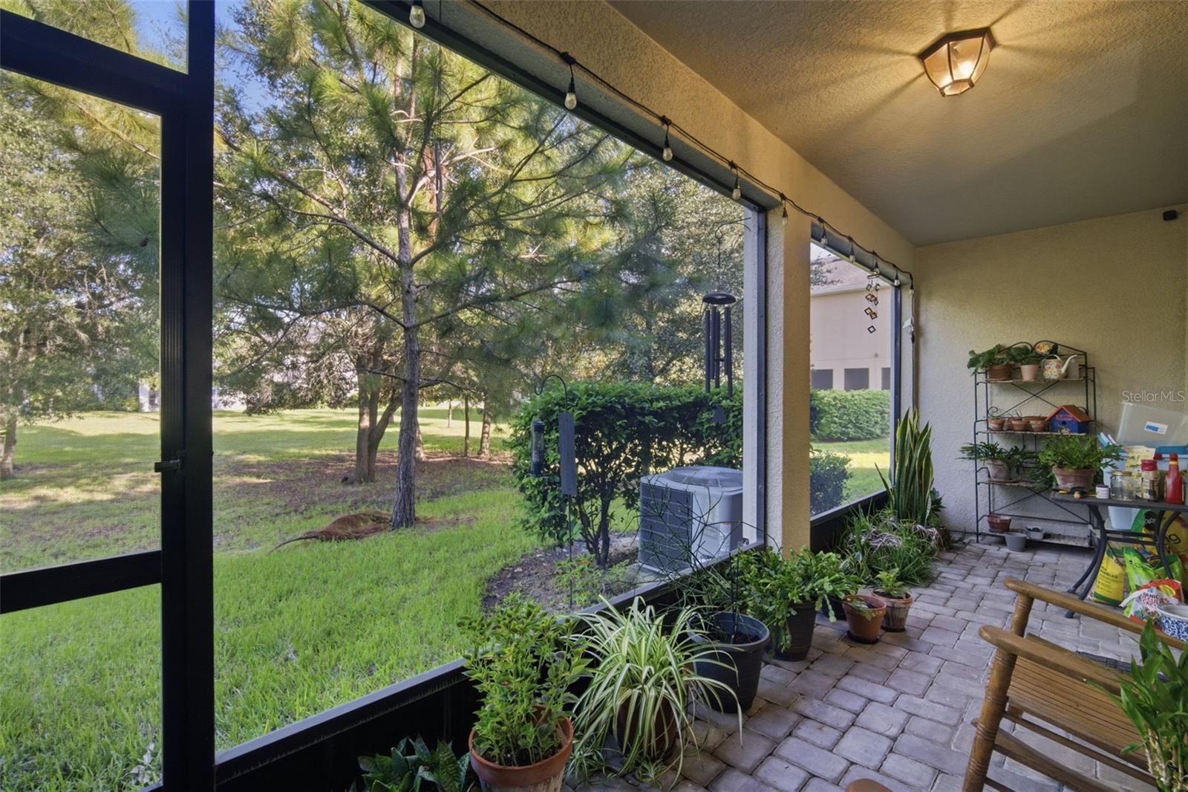
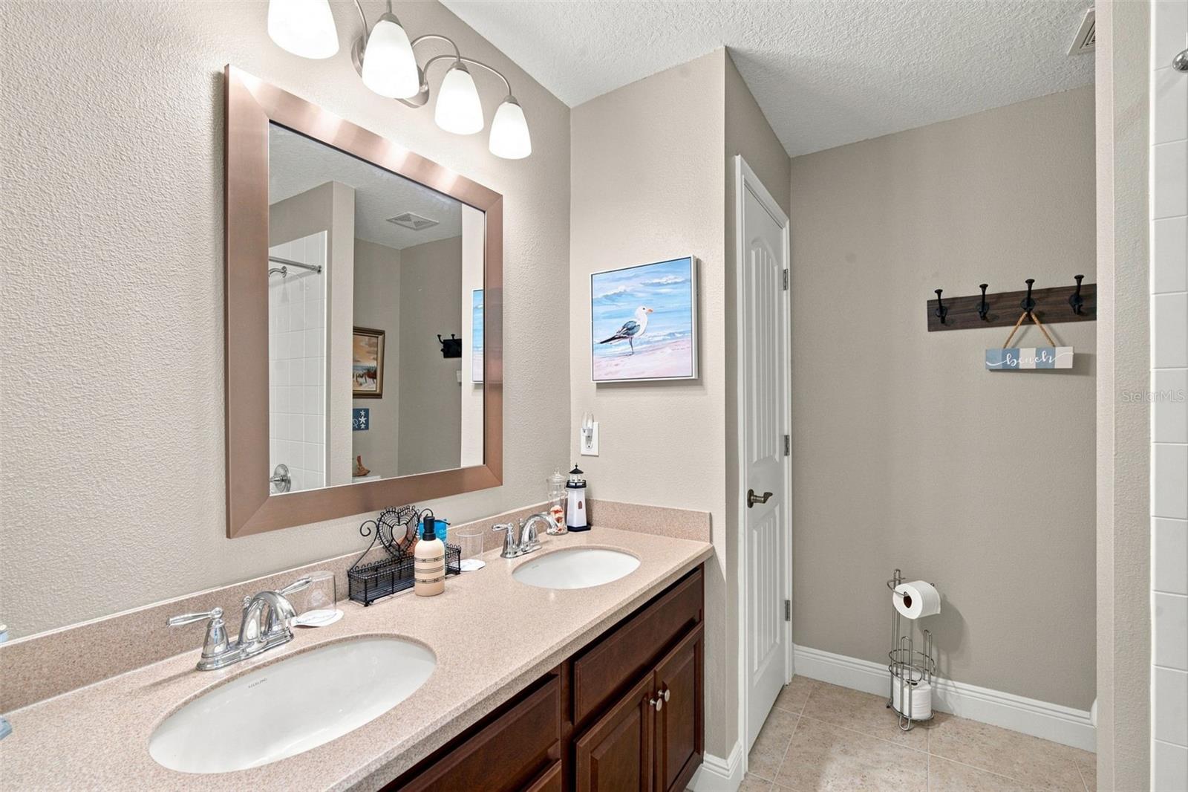
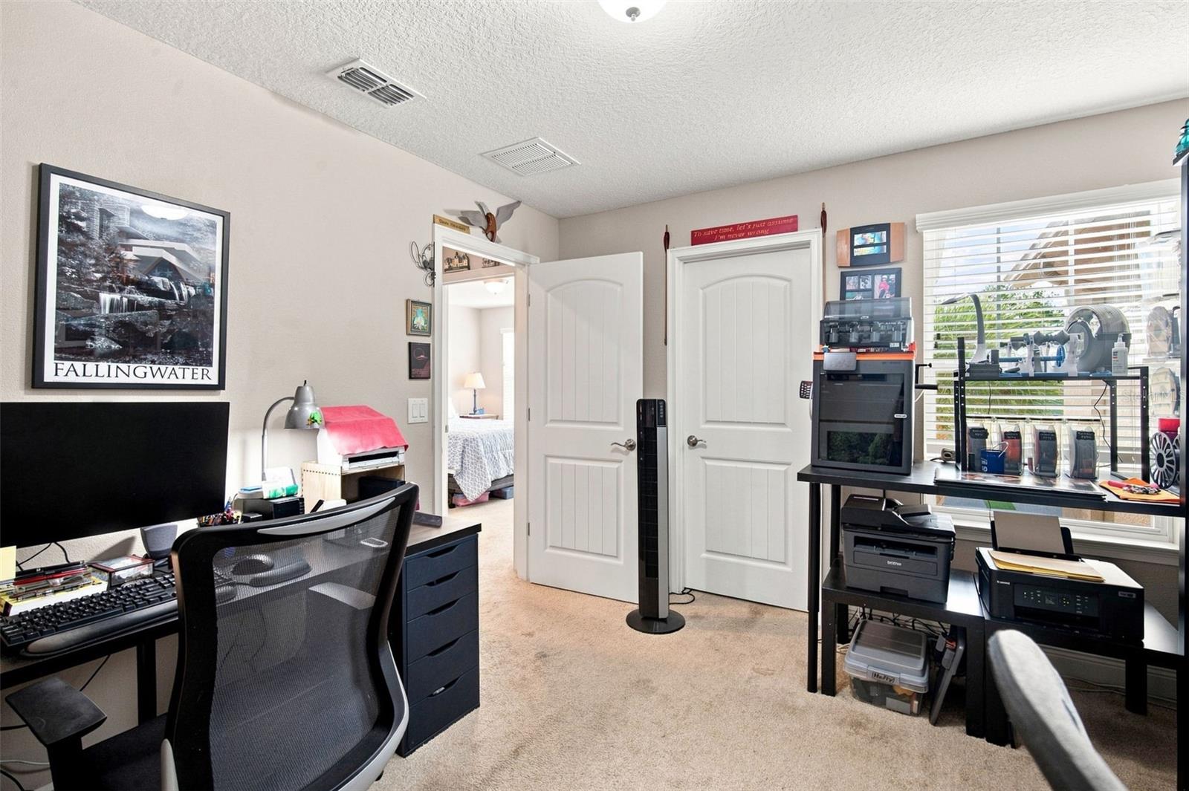
Welcome to this beautiful 3-bedroom, 2.5-bath townhome located in the highly desirable Citrus Park area of Tampa. Featuring a gorgeous, spacious layout designed for both comfortable everyday living and entertaining, this home offers the perfect combination of location, convenience, and Florida lifestyle. Enjoy easy access to Citrus Park Town Center, along with an abundance of shopping, fine dining, local restaurants, medical facilities, and hospitals. Conveniently located near major roadways, the property provides easy access to Tampa International Airport, as well as Downtown Tampa and surrounding areas. When it's time to enjoy everything the Tampa Bay area has to enjoy, you're just a short drive from some of Florida's beautiful Gulf Coast beaches, world-class golf courses, boating, fishing, and entertainment. Catch a game or event at Raymond James Stadium or Amalie Arena, or head across the bay to enjoy St. Petersburg, Clearwater, Tarpon Springs, and the many attractions throughout the Tampa Bay area. Whether you're looking for a primary residence, second home, or investment opportunity, this Citrus Park townhome offers an outstanding location with convenient access to everything that makes the Tampa Bay area such a great place to live.
Additional Information
- Interior Features
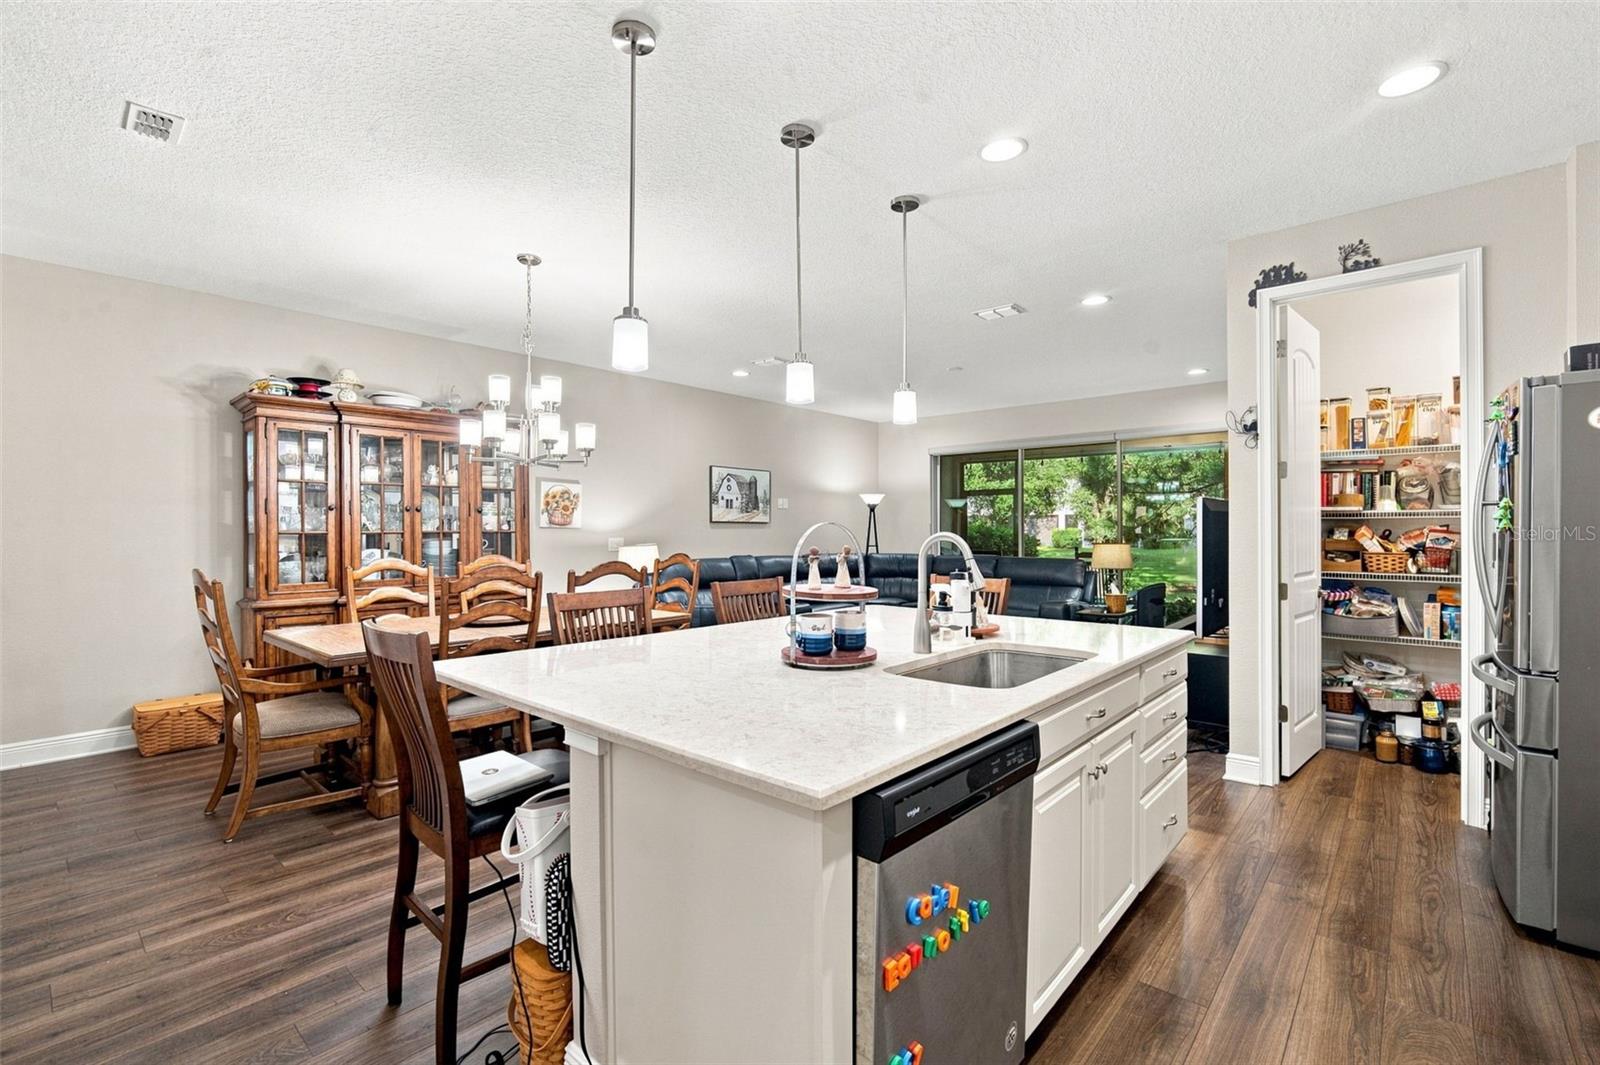
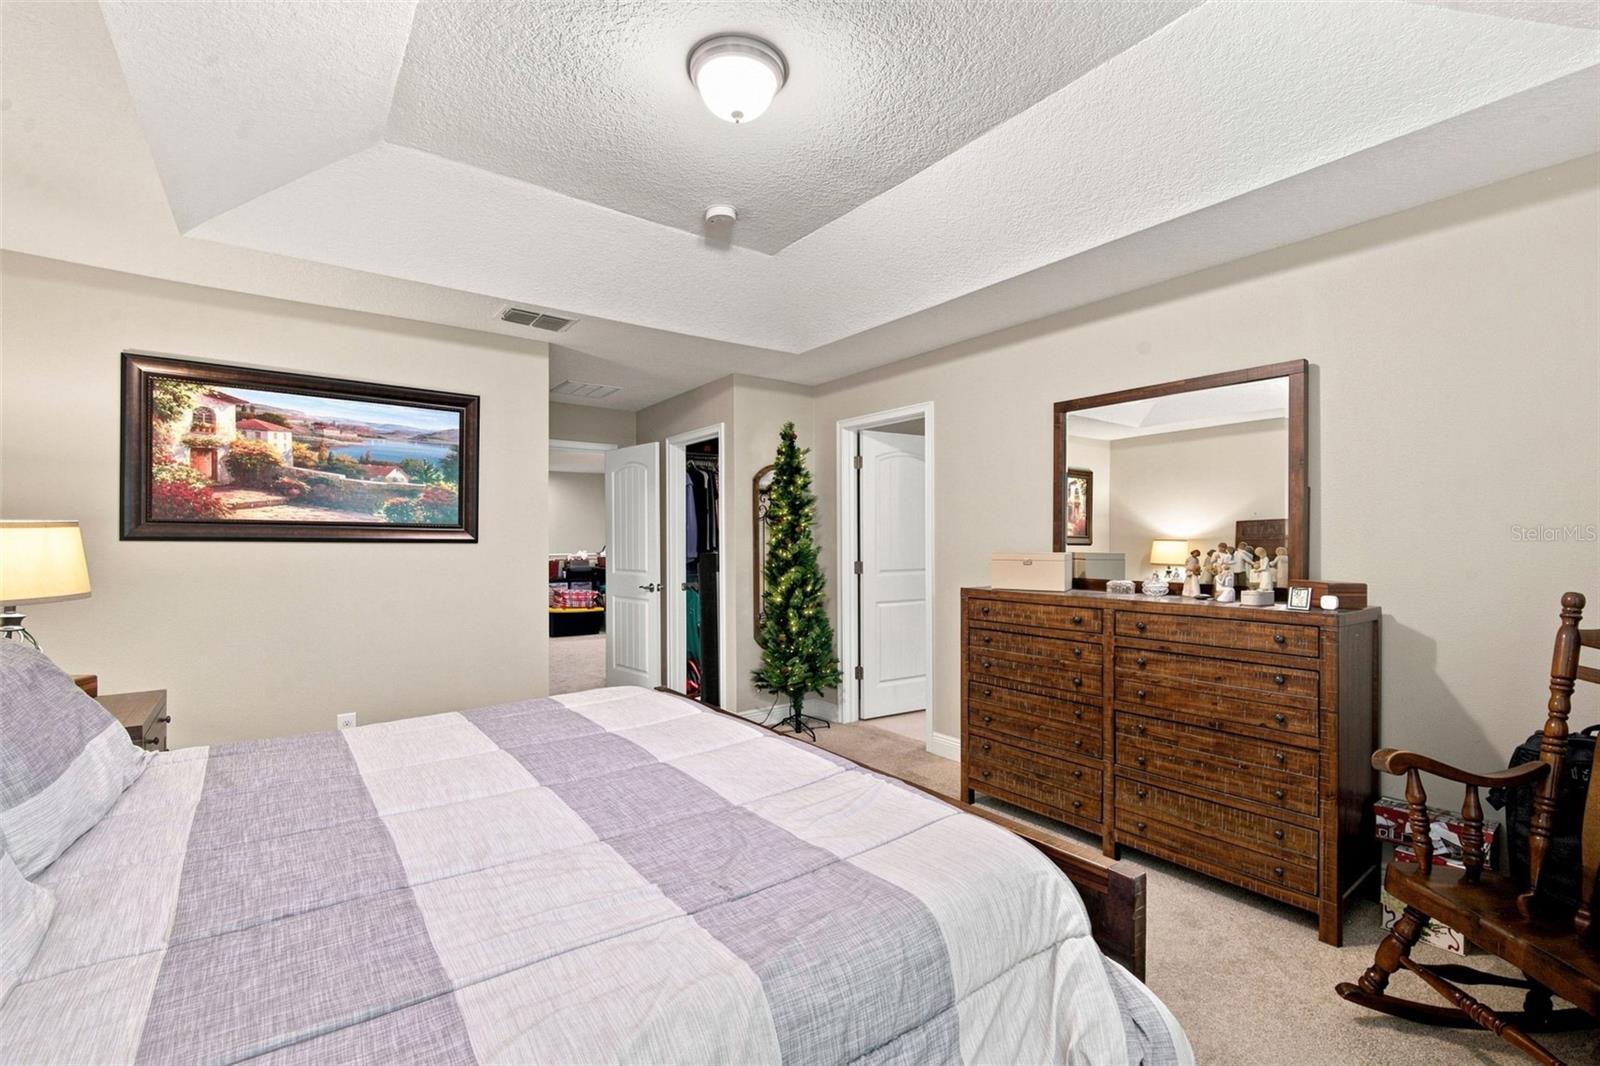
- High Ceilings, Kitchen/Family Room Combo, Open Floorplan, PrimaryBedroom Upstairs, Solid Surface Counters, Solid Wood Cabinets, Stone Counters, Walk-In Closet(s), Window Treatments
- Exterior Features
- Lighting, Sidewalk
- HOA Fee
- $368
- HOA Freqency
- Monthly
- Financing
- Cash, Conventional
- Community Features
- Community Mailbox, Deed Restrictions, Gated Community - No Guard, Golf Carts OK, Sidewalks
- Property Description
- Two Story
- Zoning
- PD
- Appliances
- Dishwasher, Disposal, Microwave, Range, Range Hood, Refrigerator, Water Softener
- Heating
- Central
- Air Conditioning
- Central Air
- Exterior Construction
- Block, Frame
- Exterior Features
- Lighting, Sidewalk
- Stories
- 2
- Levels
- Two
- Roof
- Shingle
- Foundation
- Slab
- Parking
- Guest
- Parking Features
- Guest
- Garage
- 2 Car Garage
- Garage Spaces
- 2
- Garage Features
- Guest
- Elementary School
- Westchase-Hb
- Middle School
- Sergeant Smith Middle-Hb
- High School
- Sickles-HB
Listing courtesy of CALEBRO & ASSOCIATES. 813-996-2500
Mortgage Calculator
StellarMLS is the source of this information via Internet Data Exchange Program. All listing information is deemed reliable but not guaranteed and should be independently verified through personal inspection by appropriate professionals. Listings displayed on this website may be subject to prior sale or removal from sale. Availability of any listing should always be independently verified. Listing information is provided for consumer personal, non-commercial use, solely to identify potential properties for potential purchase. All other use is strictly prohibited and may violate relevant federal and state law. Data last updated on