Share this with your friends


+1(614)983-3277
Coldwell Banker Realty
11521 Higdon Drive, Thonotosassa, FL 33592
- $495,000
- 3
- BD
- 3
- BA
- 1,944
- SqFt




- List Price
- $495,000
- Price Change
- ▼ $11,000 1790371653
- Status
- ACTIVE
- MLS#
- TB8543250
- Bedrooms
- 3
- Bathrooms
- 3
- Full Baths
- 2
- Half Baths
- 1
- Living Area
- 1,944
- Lot Size (Acres)
- 0.14
- Style
- Two Story
- Year Built
- 2025
Property Description
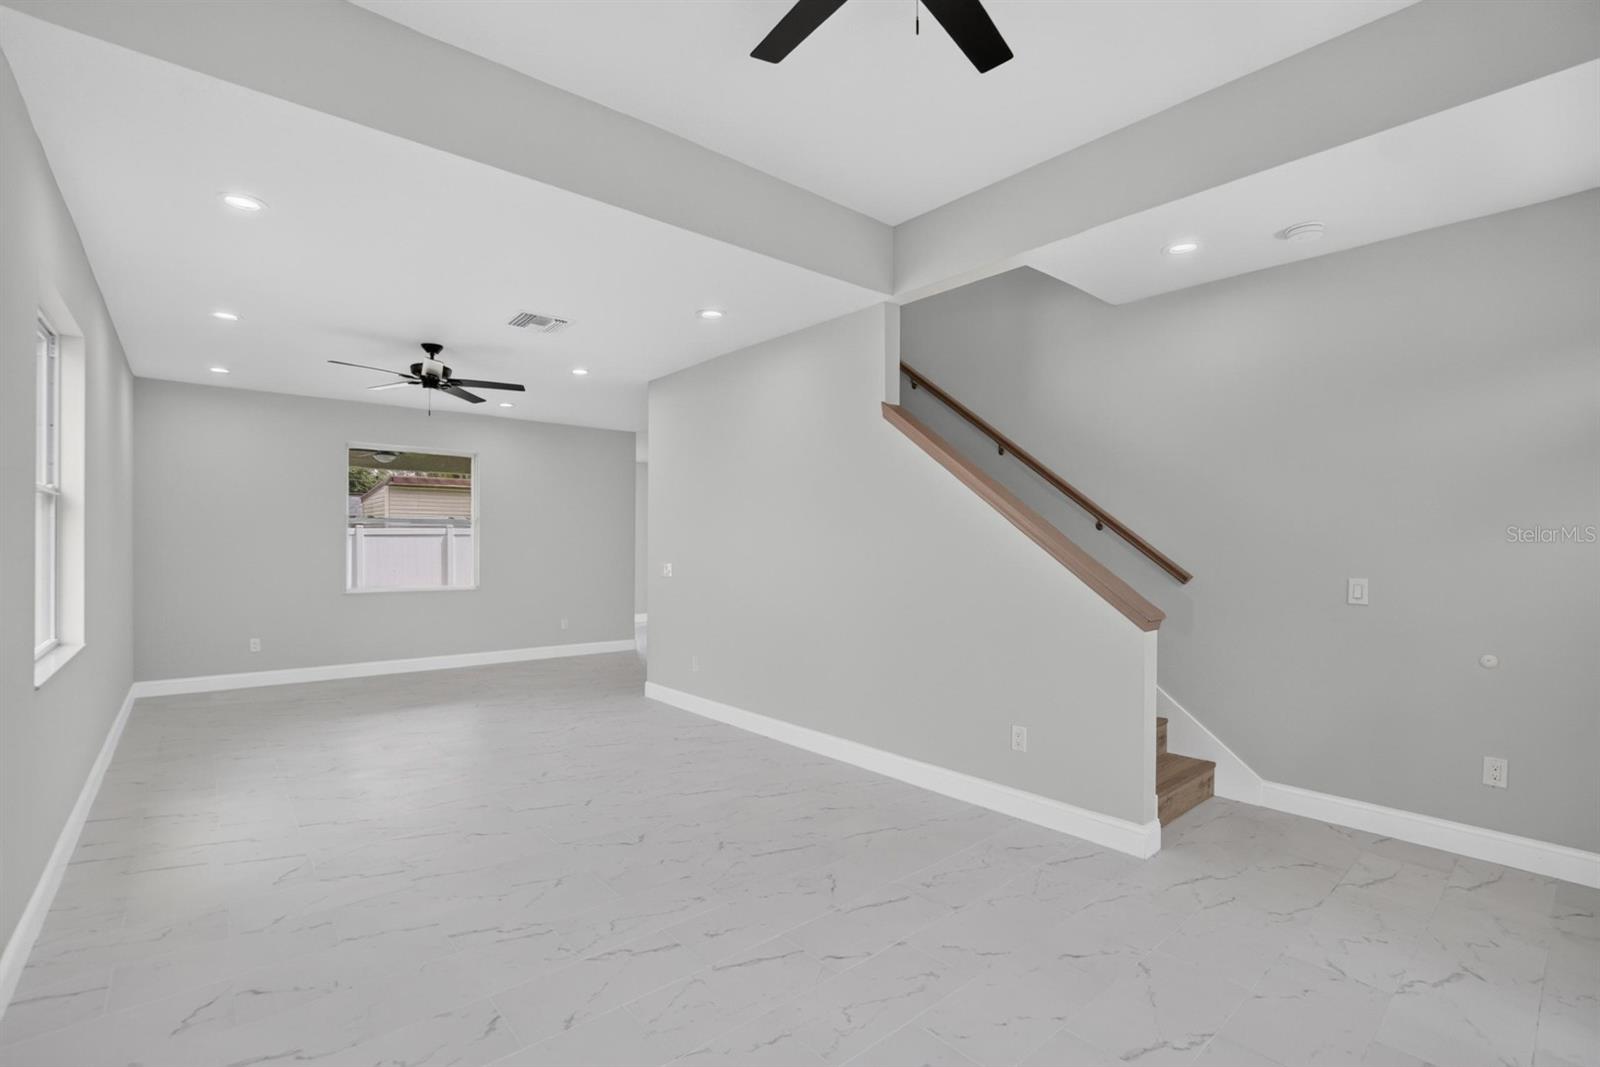
STRATEGIC PRICE IMPROVEMENT is calling buyers looking for value and luxury! This custom-built home at 11521 Higdon Drive offers a thoughtful blend of durability and everyday comfort. The first floor features concrete block construction, while the second floor utilizes 2x6 framing. High-impact windows and doors, paired with double insulation in the walls and attic, help create a quiet interior that stays comfortable year-round. Dual-zone air conditioning and 9-foot ceilings add to the sense of spaciousness, allowing natural light to fill the 1,944 square feet of heated living space. The open layout and abundant windows make it easy to picture morning coffee in a sunlit kitchen or evenings spent relaxing in a peaceful living area. A pre-wired media system with central panel in the utility room provides modern convenience without visible clutter. Upstairs, the three bedrooms include a primary suite with a half-bath on the main level, while the two full bathrooms serve the remaining spaces with practical flow. Outside, the 2507 total square sits on a private dead-end road with no HOA or CDD fees, giving you the freedom to enjoy the property on your own terms. Located in the Thonotosassa area access to I-4, I-75, HWY 301 enjoying all the shopping, dining, beaches, outdoor activities the Tampa Bay area offers are at your fingertips. This home presents a rare opportunity for buyers seeking quality and flexibility. Schedule a private showing today to experience the space firsthand and discover how it could become your next home.
Additional Information
- Area
- Thonotosassa
- Interior Features
- Ceiling Fans(s), Eat-in Kitchen, High Ceilings, Living Room/Dining Room Combo, PrimaryBedroom Upstairs, Solid Surface Counters, Walk-In Closet(s)
- Exterior Features
- Private Yard
- Garage Spaces
- 2
Listing courtesy of CENTURY 21 BEGGINS ENTERPRISES. 813-658-2121
Mortgage Calculator
StellarMLS is the source of this information via Internet Data Exchange Program. All listing information is deemed reliable but not guaranteed and should be independently verified through personal inspection by appropriate professionals. Listings displayed on this website may be subject to prior sale or removal from sale. Availability of any listing should always be independently verified. Listing information is provided for consumer personal, non-commercial use, solely to identify potential properties for potential purchase. All other use is strictly prohibited and may violate relevant federal and state law. Data last updated on