17218 Star Banks Street, Wimauma, FL 33598
- $475,000
- 3
- BD
- 3
- BA
- 2,429
- SqFt






- List Price
- $475,000
- Status
- ACTIVE
- Days on Market
- 2
- MLS#
- TB8543249
- Subtype
- Residential
- Style
- Two Story
- Architectural Style
- Florida, Mediterranean
- Year Built
- 2023
- Bedrooms
- 3
- Bathrooms
- 3
- Full Baths
- 3
- Living Area
- 2,429
- Lot Size
- 6,334
- Acres
- 0.15
- Subdivision
- Medley At Southshore Bay
- MLS Area Major
- Wimauma
Property Description
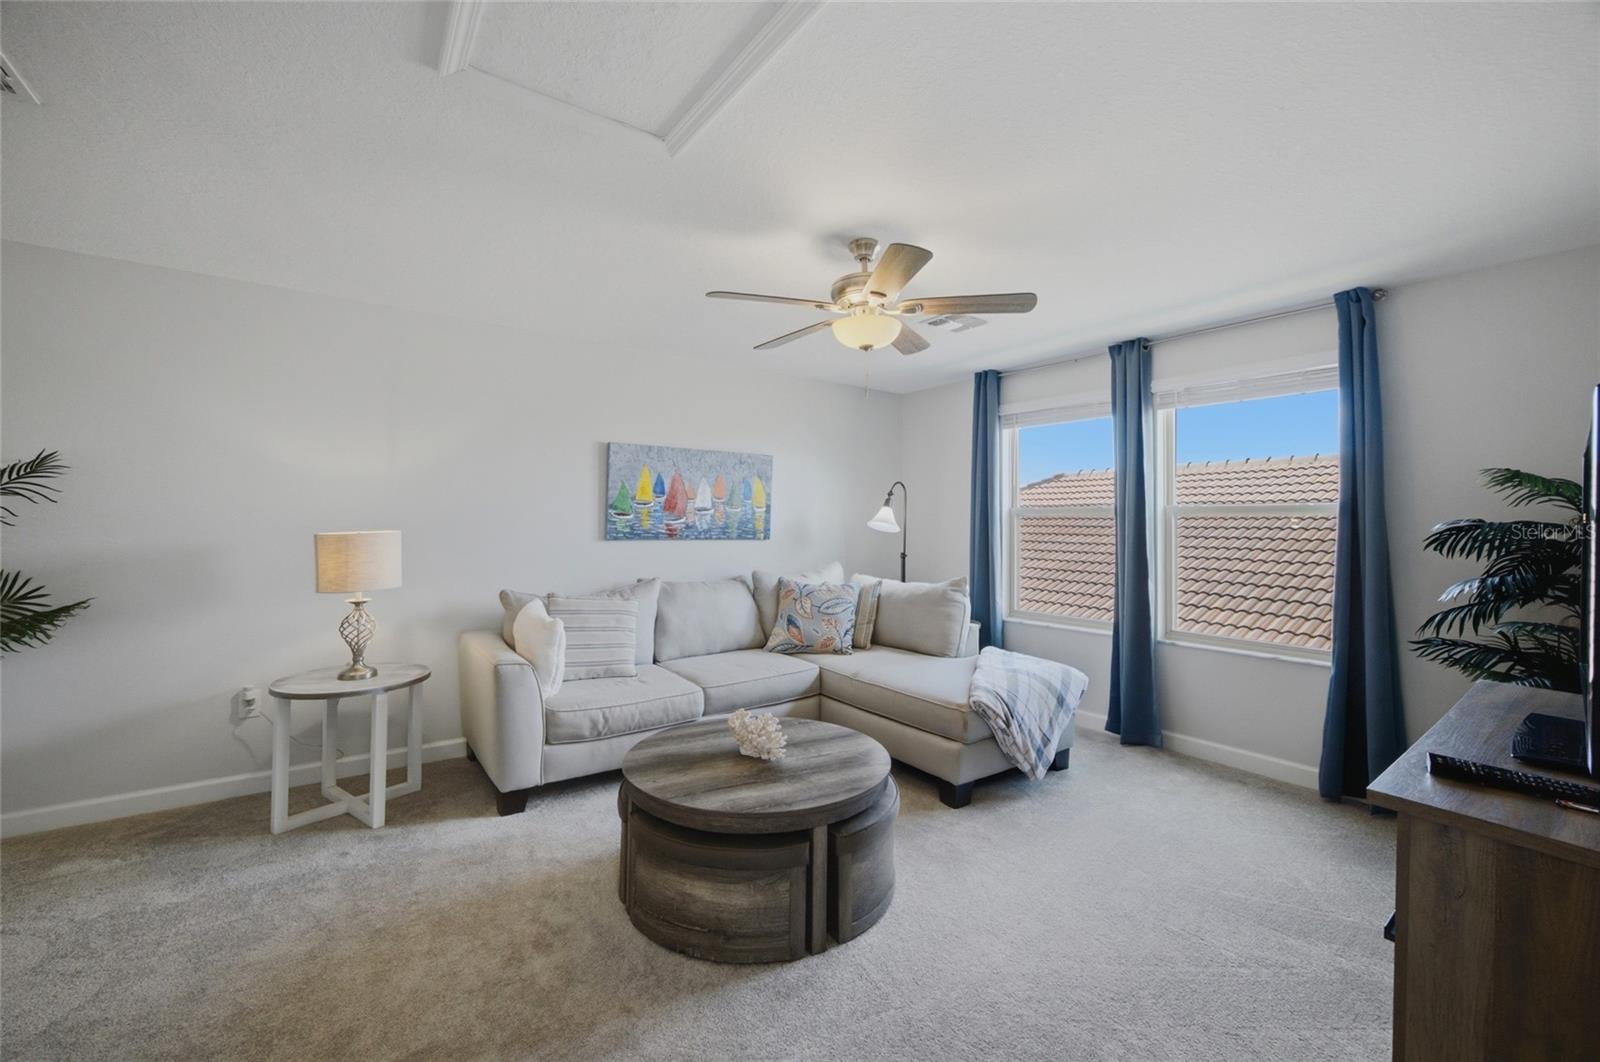
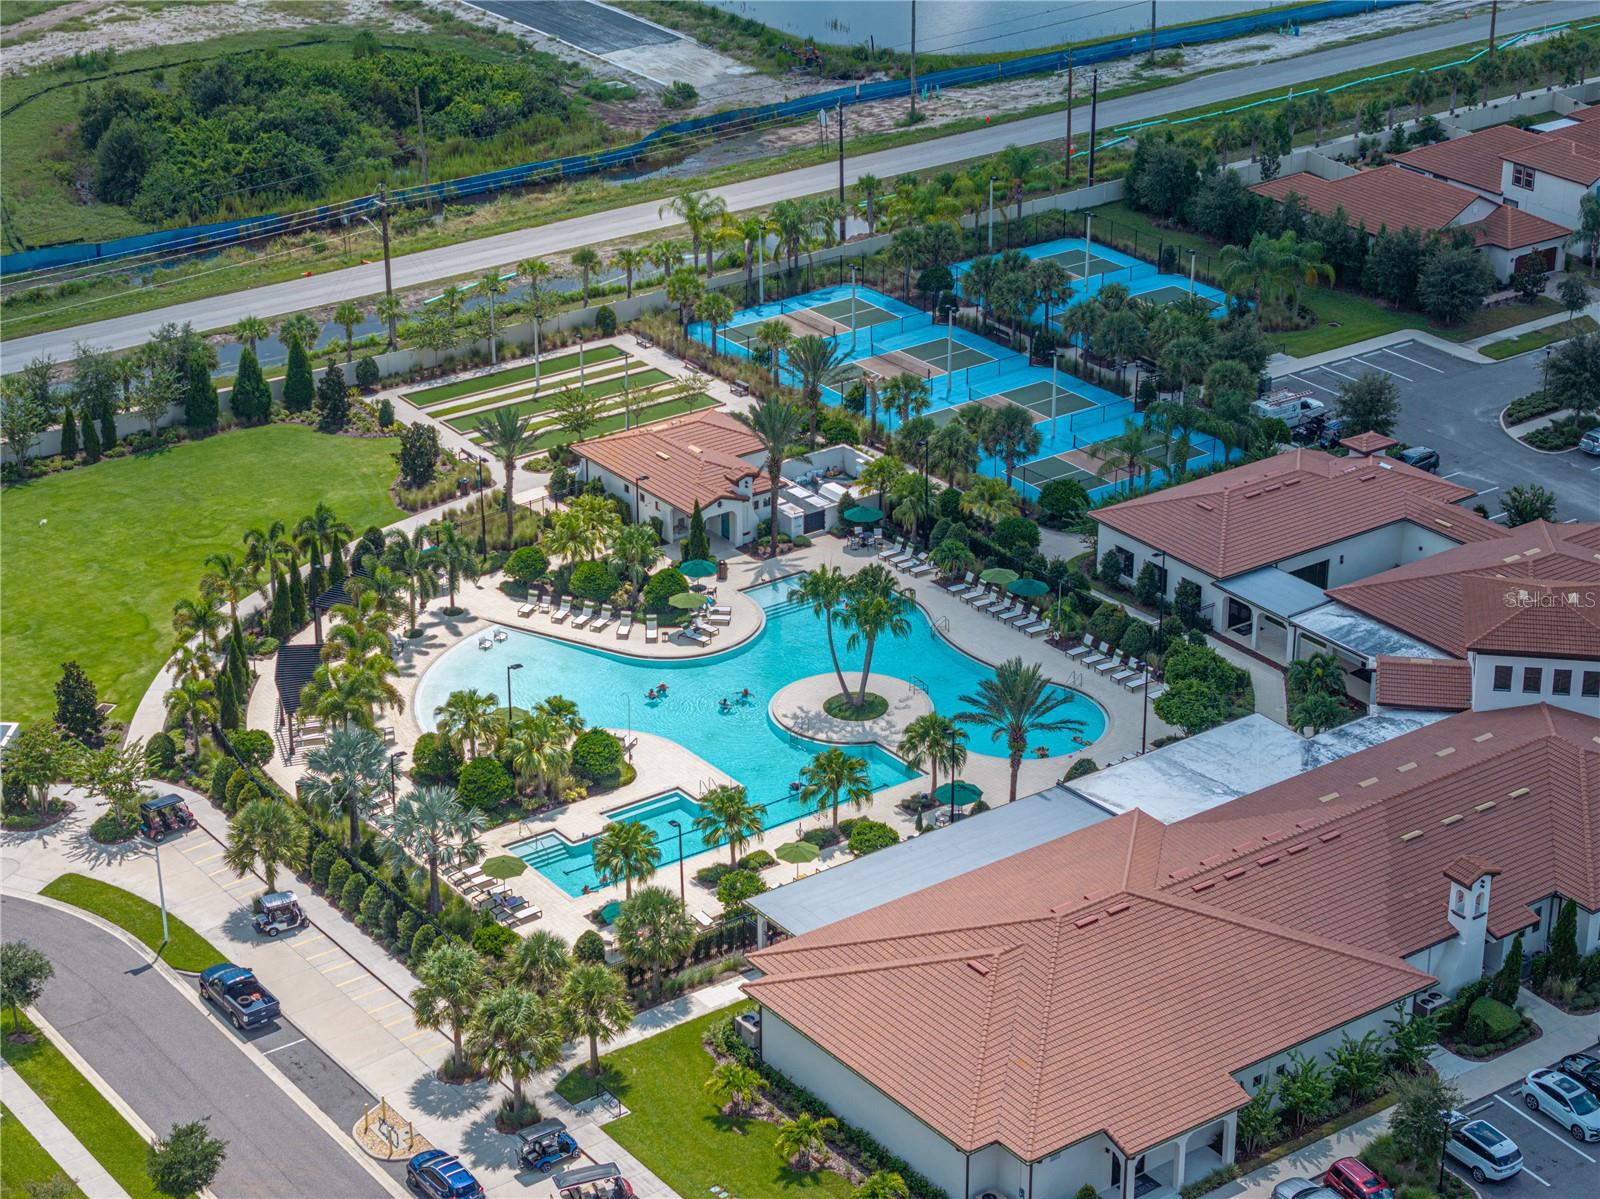
Welcome to 17218 Star Banks St., located in the highly sought-after 55+ community of Medley at Southshore Bay! Offering approximately 2,430 square feet of thoughtfully designed living space, this 3-bedroom, 3-bath home delivers the flexibility, privacy, and upgrades today’s buyers are looking for. The main level features comfortable everyday living plus a versatile bonus room—perfect for a home office, den, hobby space, or additional sitting area. The kitchen makes a beautiful statement with a gorgeous custom tile backsplash, GAS RANGE, updated lighting, and plenty of space for gathering and entertaining. A tankless on-demand water heater adds energy-efficient convenience, while updated light fixtures and ceiling fans throughout bring both style and function. Upstairs is where this floor plan truly shines! A HUGE loft is joined by a private bedroom and full bath, creating an ideal retreat for extended family, visiting guests, a caregiver, or anyone who appreciates having their own separate living space. It’s a fantastic multigenerational option while still providing everyone with their own space and privacy. Step outside to an oversized SCREENED LANAI beautifully finished with teak wood flooring, creating an inviting extension of the living space for morning coffee, evening cocktails, or year-round Florida entertaining. The backyard is surrounded by a 6-foot privacy fence, providing a wonderful sense of seclusion. And don’t overlook the garage! Tandem parking provides space for up to THREE vehicles—or use the additional space for a golf cart, workshop, storage, or all those extras that never seem to fit in a standard garage. Located within Medley at Southshore Bay, residents enjoy resort-style 55+ living with access to exceptional amenities, social activities, fitness, recreation, and the Southshore Bay lagoon lifestyle. With its flexible floor plan, private upstairs guest suite, gas cooking, tankless hot water, impressive outdoor living space, and three-car tandem parking, this home offers a combination that is hard to find in Medley. Come experience the lifestyle—and see why this one deserves a spot at the top of your list!
Additional Information
- Amenities
- Cable TV, Clubhouse, Fitness Center, Gated, Lobby Key Required, Pickleball Court(s), Pool, Security, Vehicle Restrictions
- Interior Features
- Built-in Features, Ceiling Fans(s), High Ceilings, In Wall Pest System, Kitchen/Family Room Combo, Living Room/Dining Room Combo, Open Floorplan, Pest Guard System, Primary Bedroom Main Floor, Smart Home, Solid Surface Counters, Split Bedroom, Walk-In Closet(s)
- Exterior Features
- Hurricane Shutters, Lighting, Private Yard, Sidewalk
- Taxes
- $547
- HOA Fee
- $482
- HOA Freqency
- Monthly
- Financing
- Cash, Conventional, FHA, VA Loan
- Location
- Landscaped, Sidewalk, Paved, Private
- Community Features
- Association Recreation - Owned, Clubhouse, Community Mailbox, Deed Restrictions, Dog Park, Fitness Center, Gated Community - Guard, Gated Community - No Guard, Golf Carts OK, Pool, Restaurant, Sidewalks, Security
- Property Description
- Two Story
- Zoning
- PD
- Appliances
- Built-In Oven, Dishwasher, Disposal, Dryer, Gas Water Heater, Microwave, Refrigerator, Tankless Water Heater, Washer
- Heating
- Electric
- Air Conditioning
- Central Air
- Exterior Construction
- Block, Concrete, Stucco
- Exterior Features
- Hurricane Shutters, Lighting, Private Yard, Sidewalk
- Stories
- 2
- Levels
- Two
- Roof
- Tile
- Foundation
- Slab
- Pool
- Yes
- Parking
- Garage Door Opener
- Parking Features
- Garage Door Opener
- Garage
- 3 Car Garage
- Garage Spaces
- 3
- Garage Features
- Garage Door Opener
Listing courtesy of RE/MAX REALTY UNLIMITED. 813-684-0016
Mortgage Calculator
StellarMLS is the source of this information via Internet Data Exchange Program. All listing information is deemed reliable but not guaranteed and should be independently verified through personal inspection by appropriate professionals. Listings displayed on this website may be subject to prior sale or removal from sale. Availability of any listing should always be independently verified. Listing information is provided for consumer personal, non-commercial use, solely to identify potential properties for potential purchase. All other use is strictly prohibited and may violate relevant federal and state law. Data last updated on