3995 Cayman Drive, Titusville, FL 32796
- $443,713
- 4
- BD
- 3
- BA
- 2,001
- SqFt




- List Price
- $443,713
- Status
- ACTIVE
- Days on Market
- 2
- MLS#
- O6437230
- Subtype
- Residential
- Style
- One Story
- Architectural Style
- Contemporary
- Year Built
- 2025
- Bedrooms
- 4
- Bathrooms
- 3
- Full Baths
- 3
- Living Area
- 2,001
- Lot Size
- 10,018
- Acres
- 0.23
- Subdivision
- Brookshire
- MLS Area Major
- Titusville
Property Description
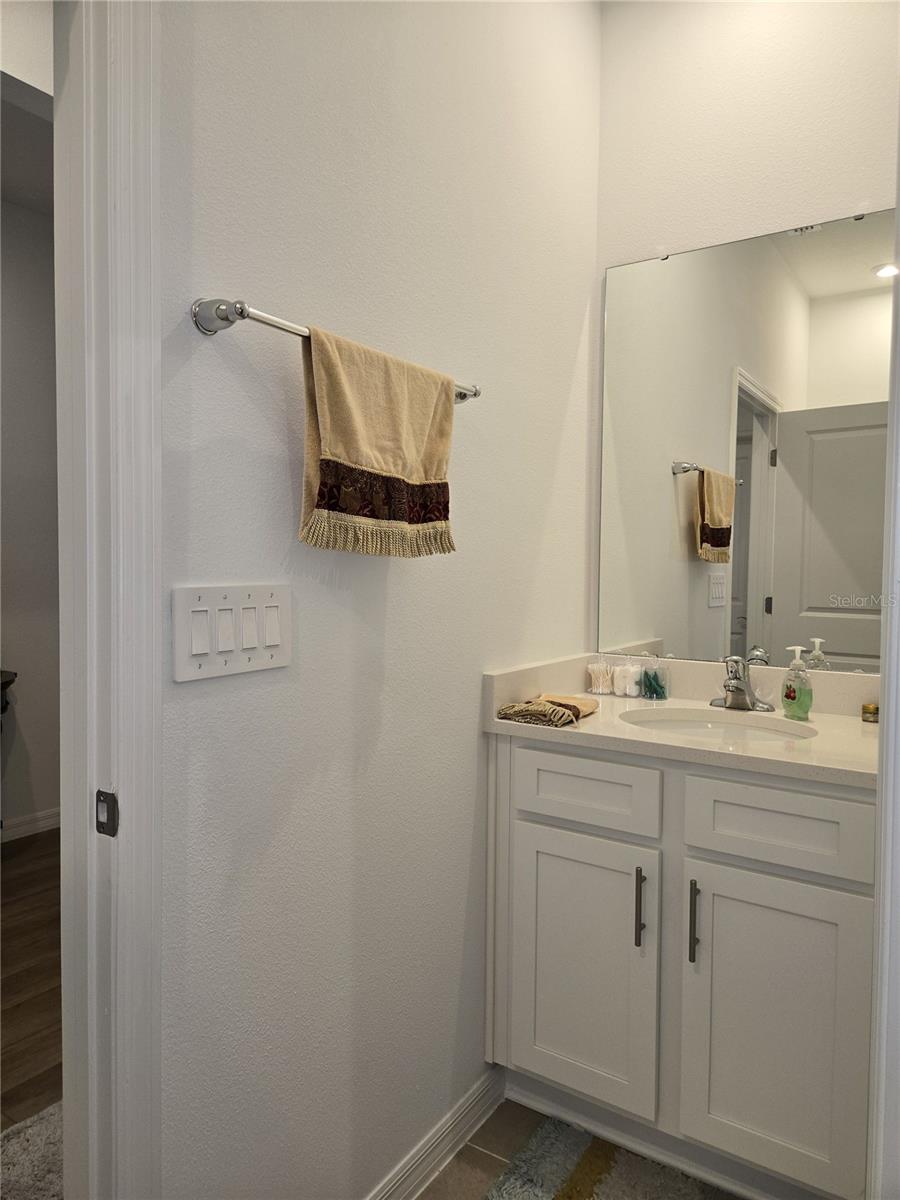
1-YEAR-NEW 4-BEDROOM, 3-FULL-BATH EXECUTIVE HOME! Uniquely positioned as the ONLY home on the street, this exceptional 2025-built home offers unmatched privacy with NO rear neighbors, just peaceful Florida conservation views in the front and back yards. The modern open-concept design features a triple-split floor plan, including a spacious Primary Suite PLUS a private SECOND PRIMARY-STYLE SUITE, perfect for multigenerational living & guests. Bedrooms 3 & 4 share a 3rd full bath with dual vanities & a private water closet. The Primary Suite overlooks the backyard & features dual sinks, stall shower, linen & walk-in closets. Builder upgrades include luxury vinyl tile, quartz counters, SS appliances, hurricane-rated garage door, metal hurricane shutters & more. Additional upgrades include gutters, front vinyl fencing, wrought-iron-style rear fencing, & a propane tank for the new propane range/oven. Solar panels added in 2025 provide significant energy savings. Located near Garden St. & I-95, this home is just minutes to Florida’s East Coast beaches, NASA, Kennedy Space Center, Port Canaveral, dining & entertainment. A truly special Florida home!
Additional Information
- Interior Features
- Ceiling Fans(s), High Ceilings, Kitchen/Family Room Combo, L Dining, Living Room/Dining Room Combo, Open Floorplan, Primary Bedroom Main Floor, Split Bedroom, Stone Counters, Thermostat, Walk-In Closet(s)
- Exterior Features
- Hurricane Shutters
- HOA Fee
- $64
- HOA Freqency
- Monthly
- Financing
- Cash, Conventional, FHA, VA Loan
- Location
- Conservation Area, Greenbelt
- Community Features
- Street Lights, No Deed Restriction
- Property Description
- One Story
- Zoning
- RES
- Appliances
- Dishwasher, Disposal, Electric Water Heater, Exhaust Fan, Microwave, Range, Refrigerator
- Heating
- Central, Electric
- Air Conditioning
- Central Air
- Exterior Construction
- Stucco
- Exterior Features
- Hurricane Shutters
- Levels
- One
- Roof
- Shingle
- Foundation
- Block, Slab
- Parking
- Garage Door Opener
- Parking Features
- Garage Door Opener
- Garage
- 2 Car Garage
- Garage Spaces
- 2
- Garage Features
- Garage Door Opener
- View
- Park/Greenbelt
Listing courtesy of CHARLES RUTENBERG REALTY ORLANDO. 407-622-2122
Mortgage Calculator
StellarMLS is the source of this information via Internet Data Exchange Program. All listing information is deemed reliable but not guaranteed and should be independently verified through personal inspection by appropriate professionals. Listings displayed on this website may be subject to prior sale or removal from sale. Availability of any listing should always be independently verified. Listing information is provided for consumer personal, non-commercial use, solely to identify potential properties for potential purchase. All other use is strictly prohibited and may violate relevant federal and state law. Data last updated on