2442 Pinwherry Street Nw, Palm Bay, FL 32907
- $389,000
- 3
- BD
- 2
- BA
- 2,037
- SqFt






- List Price
- $389,000
- Status
- ACTIVE
- Days on Market
- 3
- MLS#
- O6437213
- Subtype
- Residential
- Style
- One Story
- Year Built
- 2023
- Bedrooms
- 3
- Bathrooms
- 2
- Full Baths
- 2
- Living Area
- 2,037
- Lot Size
- 6,534
- Acres
- 0.15
- Subdivision
- St Johns Preserve Ph 1
- MLS Area Major
- Palm Bay/Melbourne
Property Description
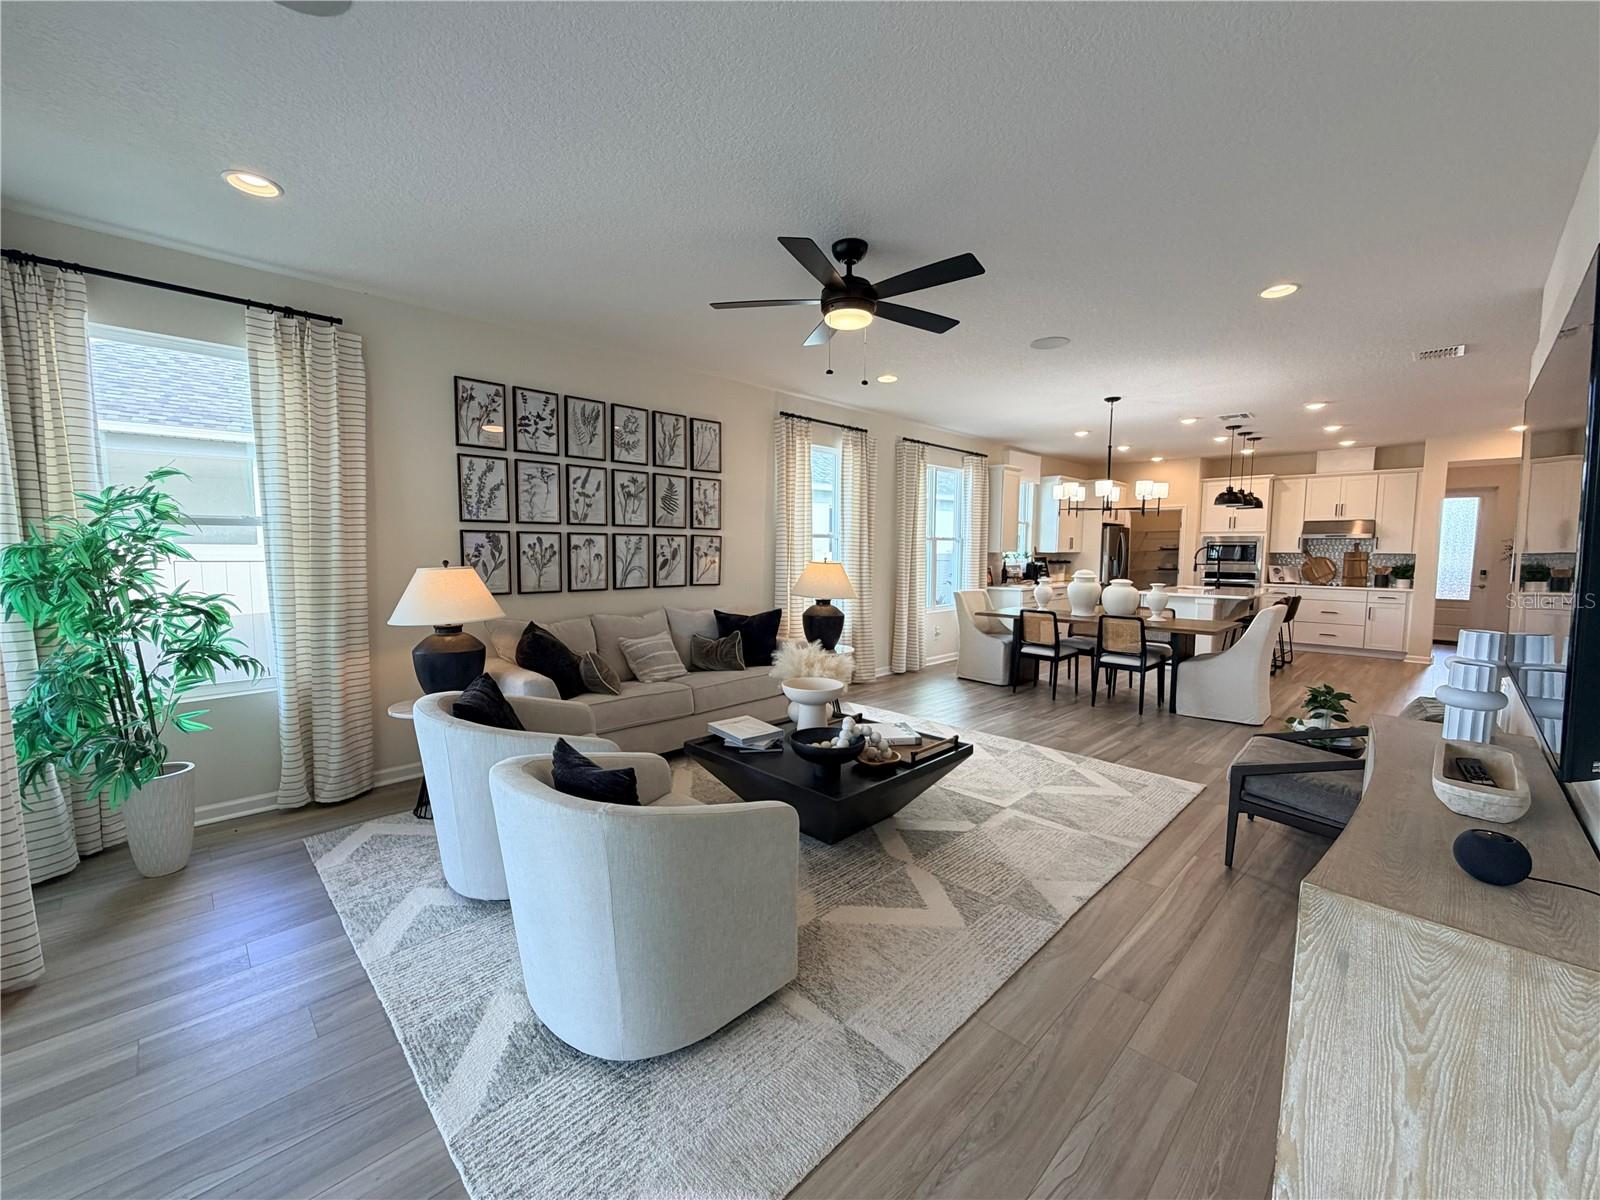
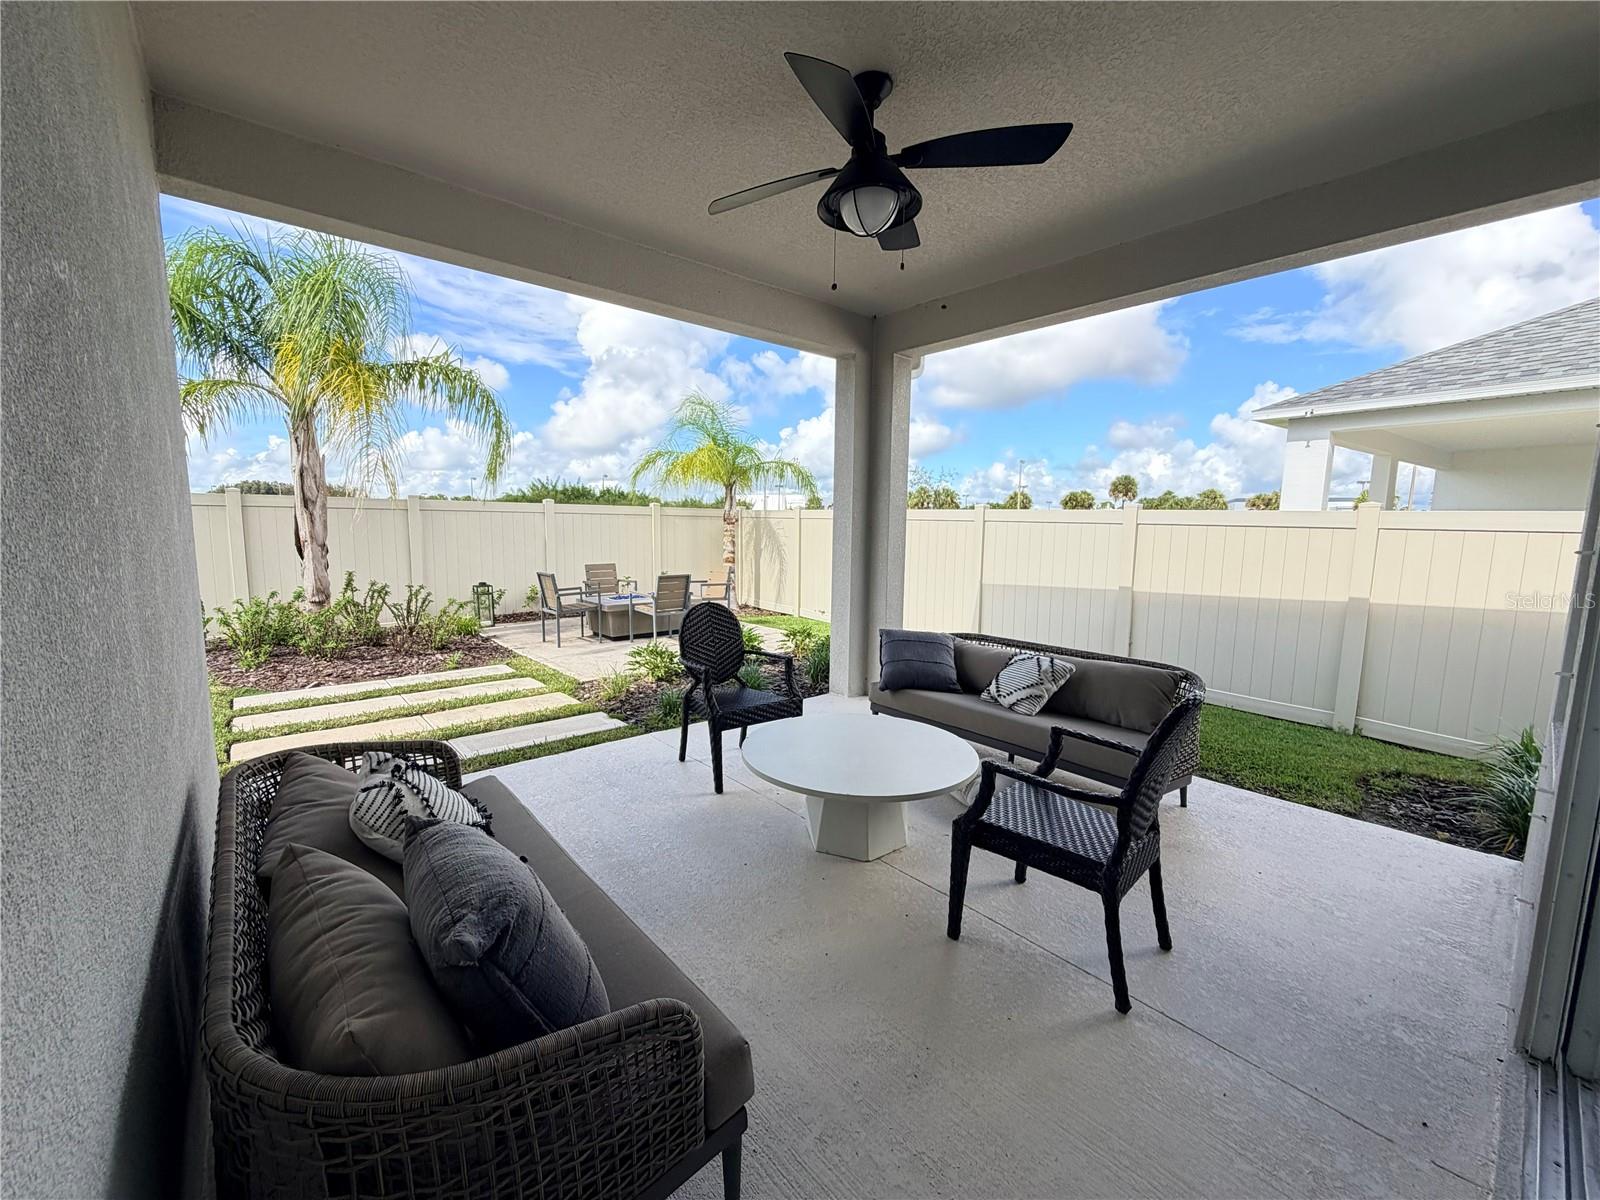
Welcome home this beautifully designed, former model, 4 bedrooms, 3 bathrooms, and a dedicated office/den. This home offers a spacious open-concept design complemented by high ceilings, oversized windows, 42-inch cabinetry, and tile flooring throughout the main living areas. The heart of the home is the impressive kitchen, featuring a stainless steel appliances, abundant cabinetry, decorative backsplash, island with breakfast bar accented by pendent lighting —perfect for both everyday meals and entertaining. The open layout seamlessly connects the kitchen to the dining and living areas, creating a welcoming space where everyone can gather. There is a flex space / bonus room can easily be a gathering spot, media room or craft space. A dedicated office/den adds even more versatility for working from home, studying, or creating a quiet retreat. The spacious primary suite provides a relaxing retreat with a walk-in closet and ensuite bathroom with walk-in shower and dual sinks. There are two additional bedrooms offering flexibility. Dedicated office/den adds even more versatility for working from home, studying, or creating a quiet retreat. Step outside to the covered lanai providing the perfect setting for morning coffee, relaxing evenings, or entertaining guests. Located in the gated community of St Johns Preserve with nearby community pool to splash up some fun. The community is situated by the Fred Poppe Regional Park, Heritage High School, St Johns Heritage Parkway and shopping. Don't let this beautiful home slip by, call today! (The two car garage was used as an office, being converted to a standard two car garage along with driveway prior to closing)
Additional Information
- Amenities
- Gated, Pool
- Interior Features
- Ceiling Fans(s), Living Room/Dining Room Combo, Open Floorplan, Primary Bedroom Main Floor, Thermostat, Walk-In Closet(s)
- Exterior Features
- Sidewalk
- HOA Fee
- $165
- HOA Freqency
- Quarterly
- Financing
- Cash, Conventional, FHA, VA Loan
- Location
- Sidewalk, Paved
- Community Features
- Gated Community - Guard, Pool, No Deed Restriction
- Property Description
- One Story
- Zoning
- RES
- Appliances
- Dishwasher, Microwave, Range, Refrigerator
- Heating
- Central
- Air Conditioning
- Central Air
- Exterior Construction
- Block, Stucco
- Exterior Features
- Sidewalk
- Stories
- 1
- Levels
- One
- Roof
- Shingle
- Foundation
- Slab
- Pool
- Yes
- Parking
- Driveway
- Parking Features
- Driveway
- Garage
- 2 Car Garage
- Garage Spaces
- 2
- Garage Features
- Driveway
Listing courtesy of RE/MAX ASSURED. 800-393-8600
Mortgage Calculator
StellarMLS is the source of this information via Internet Data Exchange Program. All listing information is deemed reliable but not guaranteed and should be independently verified through personal inspection by appropriate professionals. Listings displayed on this website may be subject to prior sale or removal from sale. Availability of any listing should always be independently verified. Listing information is provided for consumer personal, non-commercial use, solely to identify potential properties for potential purchase. All other use is strictly prohibited and may violate relevant federal and state law. Data last updated on