9565 W Pimpernel Lane, Crystal River, FL 34429
- $289,500
- 3
- BD
- 2
- BA
- 1,664
- SqFt





- List Price
- $289,500
- Status
- ACTIVE
- Days on Market
- 1
- MLS#
- W7888977
- Subtype
- Residential
- Style
- One Story
- Architectural Style
- Traditional
- Year Built
- 1973
- Bedrooms
- 3
- Bathrooms
- 2
- Full Baths
- 2
- Living Area
- 1,664
- Lot Size
- 25,110
- Acres
- 0.58
- Subdivision
- Hourglass Lake Rep
- MLS Area Major
- Crystal River
Property Description
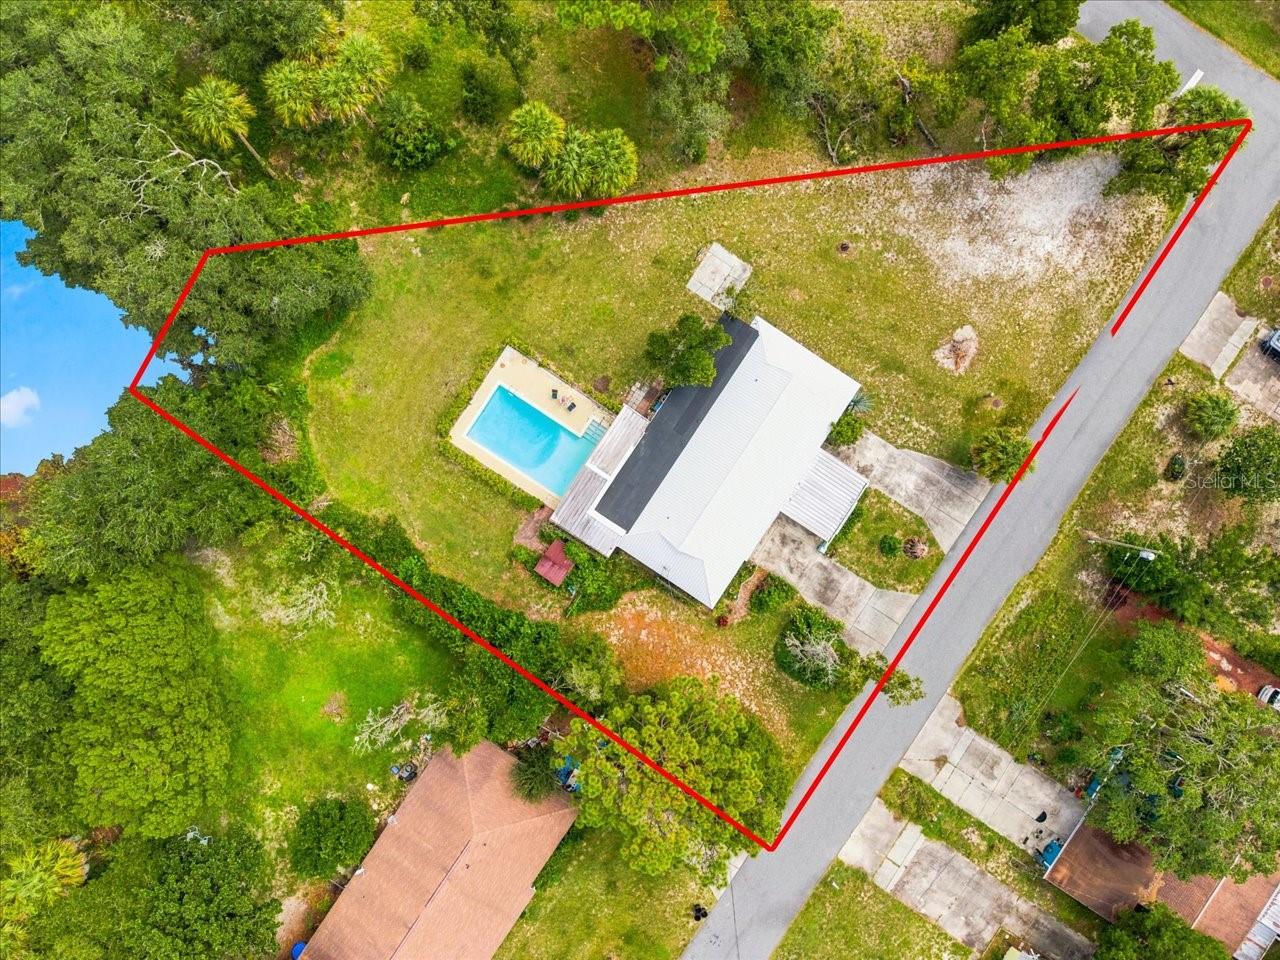
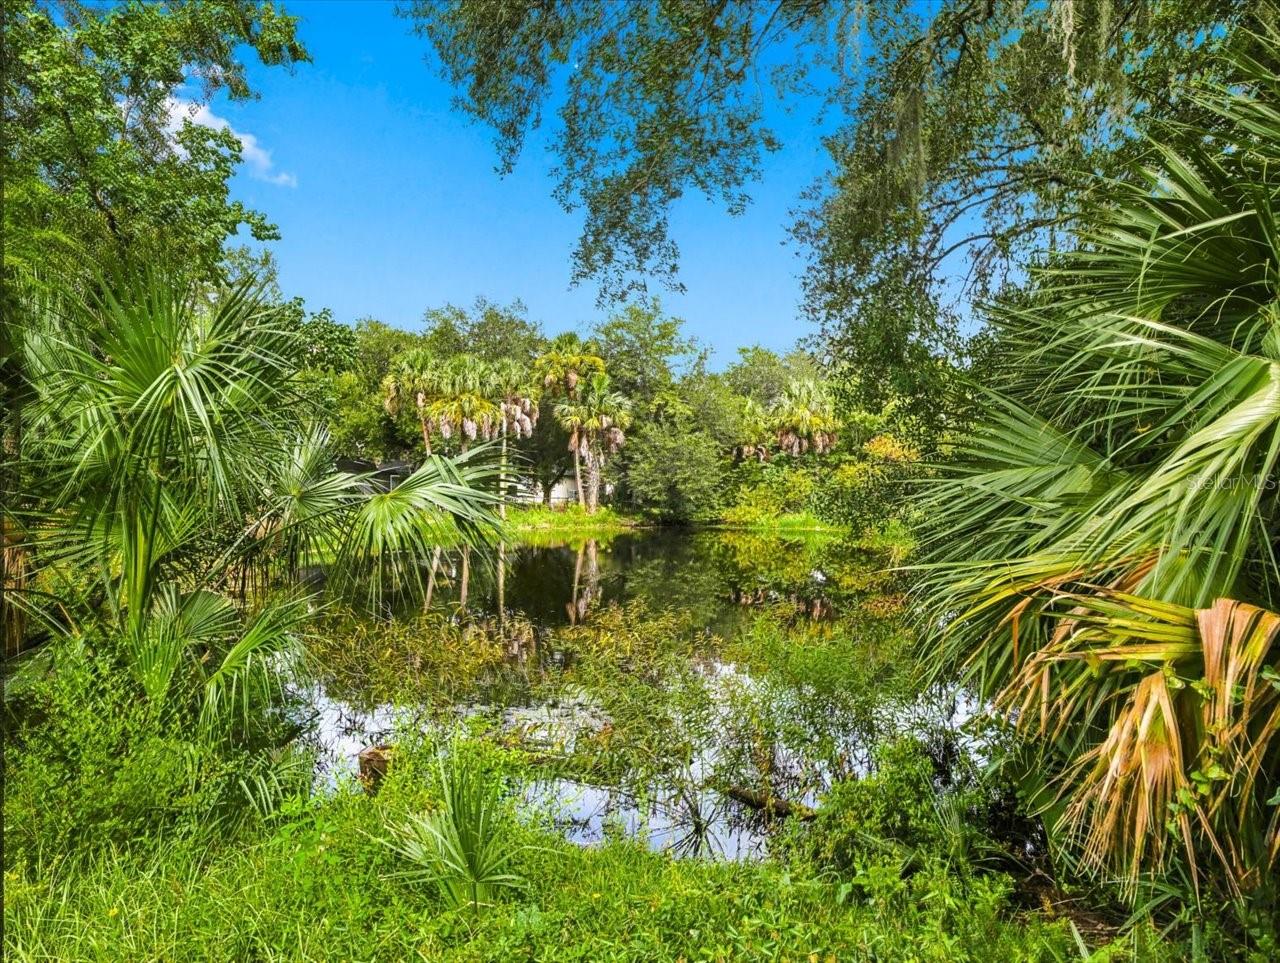
Rare opportunity to own a waterfront duplex with a pool on beautiful Hourglass Lake in Crystal River, offering exceptional versatility for multi-generational living, rental income, or use as a spacious private residence. Situated on a peaceful .58-acre lot, this 1,664-square-foot residential multifamily property offers two separate living areas, with one side featuring 2 bedrooms and 1 bathroom and the other offering 1 bedroom and 1 bathroom. Each unit includes a full kitchen, providing flexibility for extended family, guests, or rental use. Recent improvements include a brand-new metal roof, newer water heater and newer tile flooring throughout. The property also features two electric panels, one electric meter, two thermostats, and a shared laundry room. Enjoy the Florida lifestyle with a sunroom, lanai, and sparkling in-ground pool, recently resurfaced and equipped with a newer pool pump. The home has never flooded during the many years of the seller's ownership, and there is no HOA, offering added freedom and flexibility. Conveniently located close to everything Crystal River has to offer, this unique waterfront property presents an outstanding opportunity for an income-producing investment, multi-generational home, private residence with additional living space, or a combination of all three. With its waterfront setting, pool, generous lot, and versatile layout, this is a truly special Crystal River property with a rare combination of features and possibilities.
Additional Information
- Interior Features
- Ceiling Fans(s), Eat-in Kitchen, Living Room/Dining Room Combo, Open Floorplan, Primary Bedroom Main Floor, Thermostat
- Exterior Features
- Private Entrance, Private Yard
- Financing
- Cash, Conventional
- Location
- Cleared, Irregular Lot, Paved
- Community Features
- No Deed Restriction
- Property Description
- One Story
- Zoning
- CLR
- Appliances
- Bar Fridge, Dishwasher, Disposal, Dryer, Electric Water Heater, Microwave, Range, Refrigerator, Washer
- Heating
- Central, Electric, Heat Pump, Zoned
- Air Conditioning
- Central Air, Zoned
- Exterior Construction
- Block
- Exterior Features
- Private Entrance, Private Yard
- Stories
- 1
- Levels
- One
- Roof
- Metal
- Foundation
- Slab
- Pool
- Yes
- Pool Type
- In Ground
- Parking
- Boat, Circular Driveway, Covered, Driveway, Off Street, Open
- Parking Features
- Boat, Circular Driveway, Covered, Driveway, Off Street, Open
- Garage
- 2 Car Carport
- Garage Features
- Boat, Circular Driveway, Covered, Driveway, Off Street, Open
- View
- Water
Listing courtesy of CENTURY 21 ALLIANCE REALTY. 352-686-0000
Mortgage Calculator
StellarMLS is the source of this information via Internet Data Exchange Program. All listing information is deemed reliable but not guaranteed and should be independently verified through personal inspection by appropriate professionals. Listings displayed on this website may be subject to prior sale or removal from sale. Availability of any listing should always be independently verified. Listing information is provided for consumer personal, non-commercial use, solely to identify potential properties for potential purchase. All other use is strictly prohibited and may violate relevant federal and state law. Data last updated on