2033 Scrub Jay Road, Apopka, FL 32703
- $474,000
- 5
- BD
- 3
- BA
- 2,657
- SqFt








- List Price
- $474,000
- Status
- ACTIVE
- Days on Market
- 1
- MLS#
- O6437090
- Subtype
- Residential
- Style
- Two Story
- Year Built
- 2013
- Bedrooms
- 5
- Bathrooms
- 3
- Full Baths
- 3
- Living Area
- 2,657
- Lot Size
- 9,200
- Acres
- 0.21
- Subdivision
- Maudehelen Sub
- MLS Area Major
- Apopka
Property Description
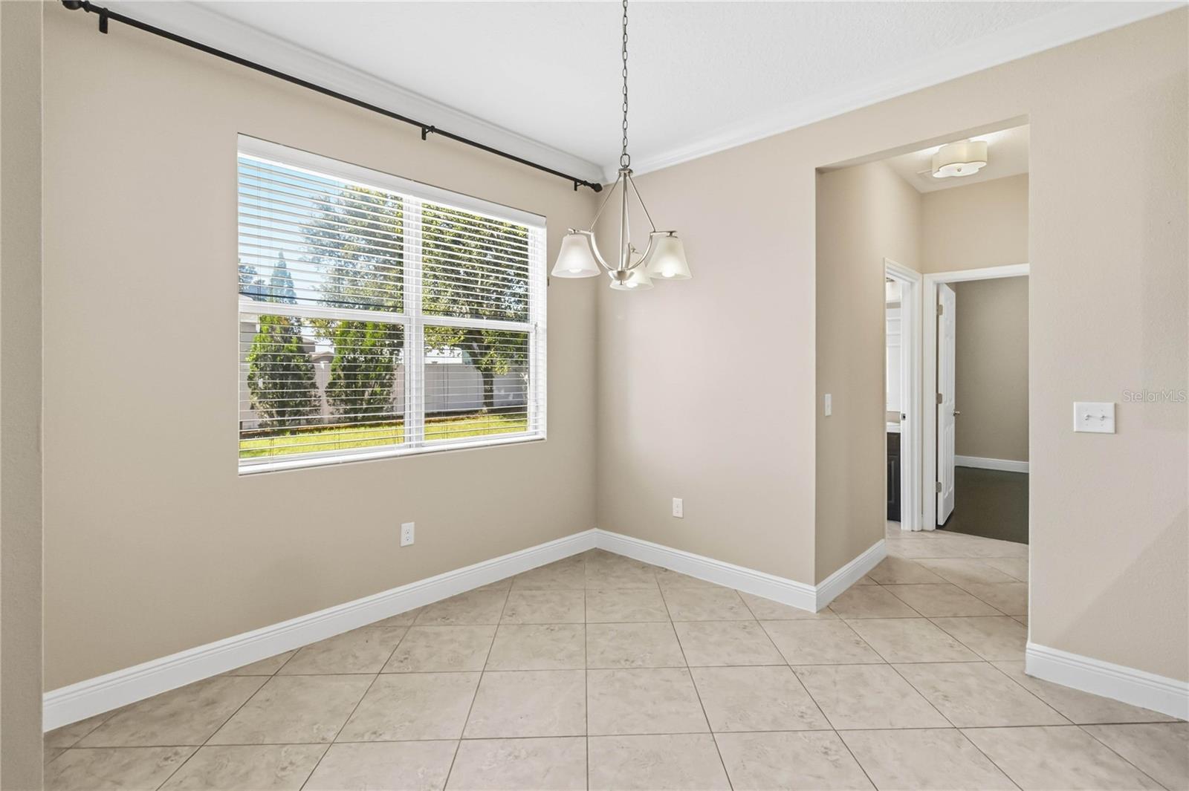
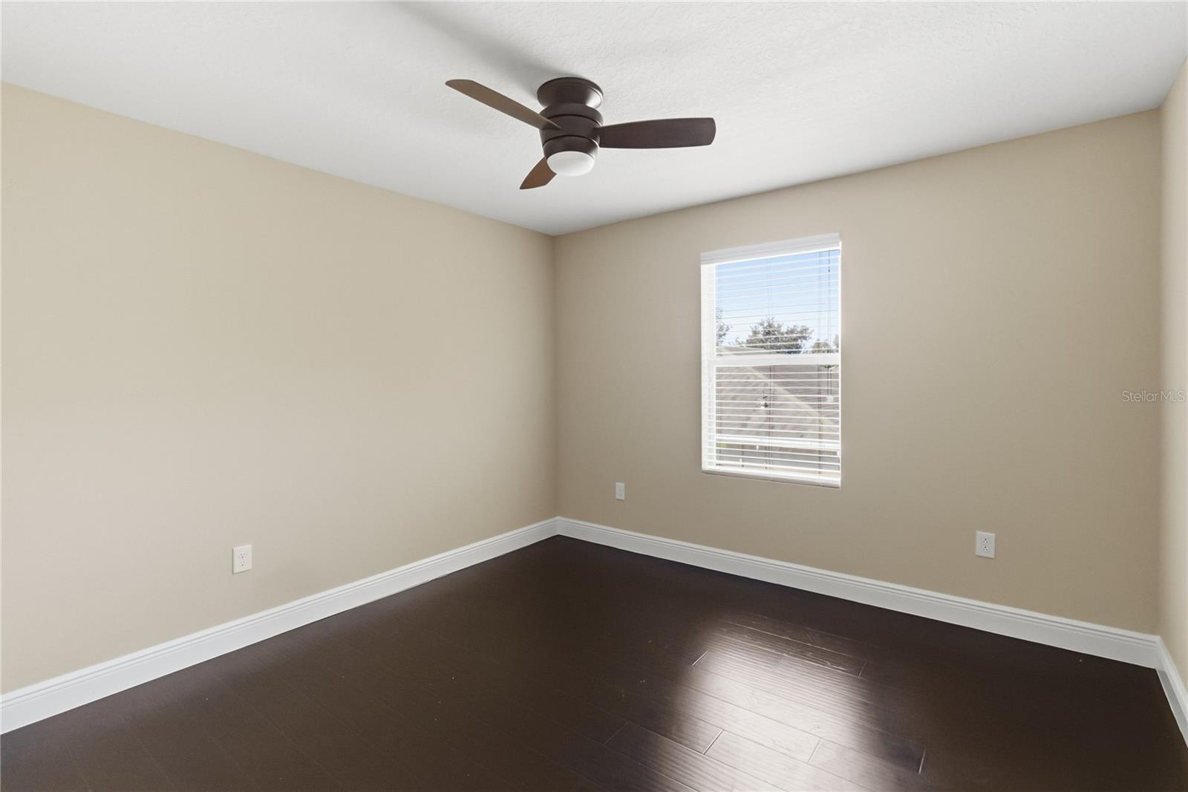
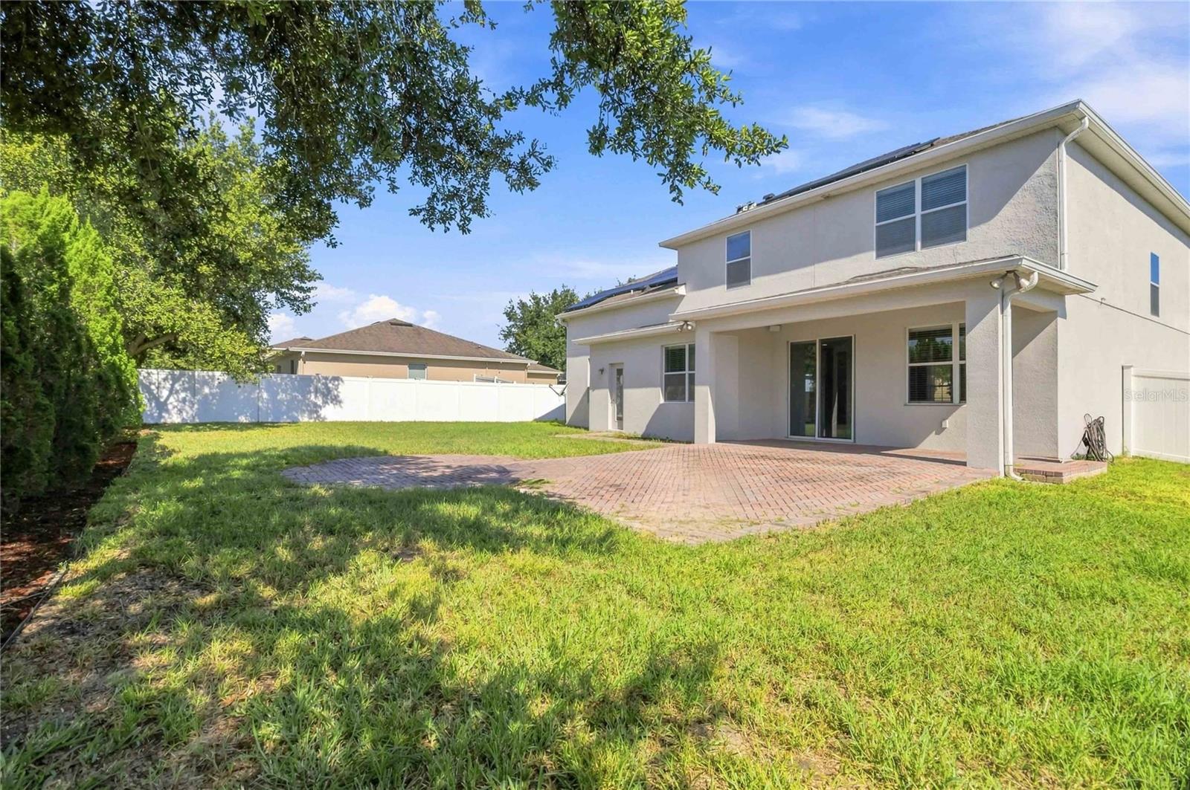
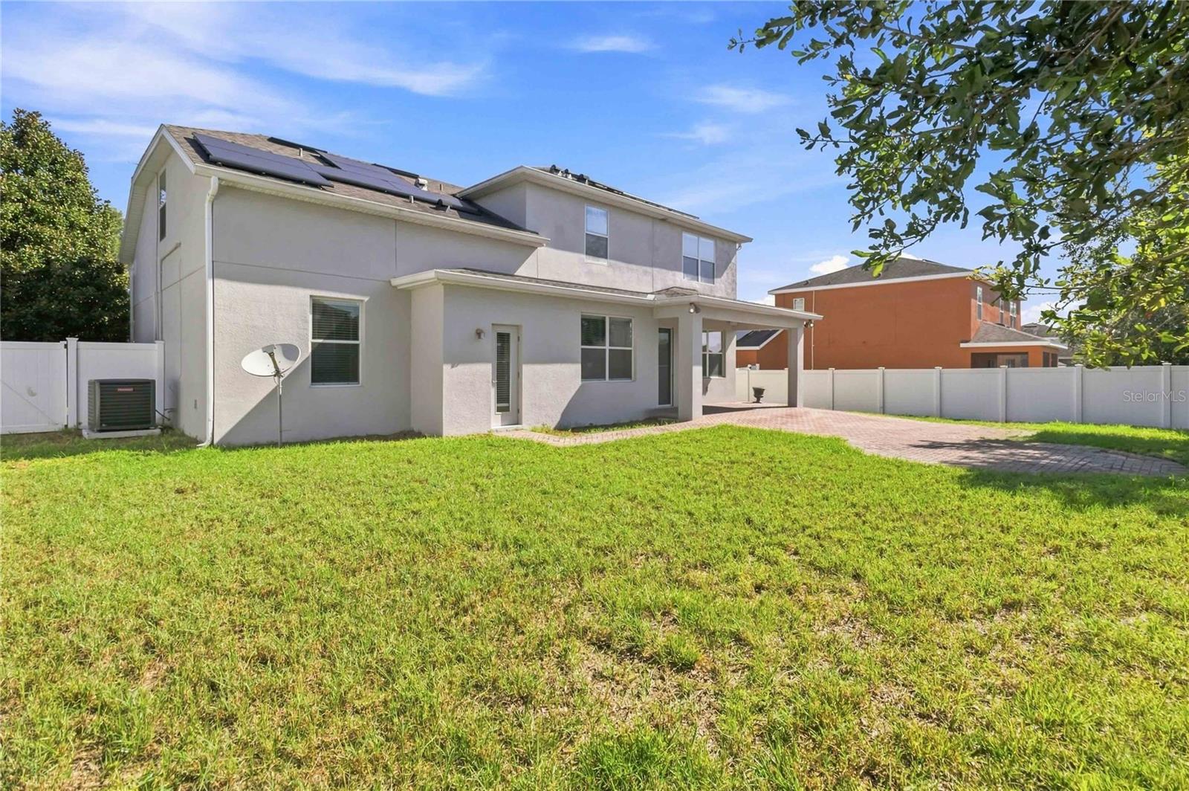
Virtually Staged. Welcome to this beautifully upgraded two-story home featuring a gourmet kitchen with 42" cabinets, stainless steel appliances, a dinette, and a breakfast bar that opens directly to the family room. Both spaces overlook the fully fenced backyard oasis, complete with an extended paver patio and mature trees — an ideal setting for enjoying cool winter evenings under the stars around a cozy fire. The first floor offers a formal dining room, a guest bedroom, a full bath, and a versatile flex room with French doors perfect for a living room, office, or potential sixth bedroom. The guest bath also includes a convenient exterior entrance, making it perfect for future pool plans. Upstairs, you’ll find a spacious master suite with dual walk-in closets and a spa-inspired bathroom featuring dual sinks, a garden tub, separate shower, and private toilet room. Three additional oversized bedrooms and an indoor laundry room complete the second floor. This home showcases upgraded finishes throughout, including crown molding, 5¼" baseboards, and all hard-surface flooring. Major updates include a 2013 roof, 2025 A/C, and a solar system that will be paid off at closing with an acceptable offer. Located in a quiet neighborhood with easy access to 429, 414, Winter Garden, and Altamonte Springs, you’ll enjoy an abundance of nearby shopping and dining options.
Additional Information
- Interior Features
- Ceiling Fans(s), Crown Molding, Eat-in Kitchen, Kitchen/Family Room Combo, Open Floorplan, Solid Wood Cabinets, Tray Ceiling(s), Walk-In Closet(s)
- Exterior Features
- Rain Gutters, Sidewalk
- HOA Fee
- $538
- HOA Freqency
- Annually
- Financing
- Cash, Conventional, FHA, VA Loan
- Location
- Sidewalk, Paved
- Community Features
- No Deed Restriction
- Property Description
- Two Story
- Zoning
- R-2
- Appliances
- Dishwasher, Disposal, Dryer, Microwave, Range, Refrigerator, Washer
- Heating
- Central
- Air Conditioning
- Central Air
- Exterior Construction
- Block
- Exterior Features
- Rain Gutters, Sidewalk
- Levels
- Two
- Roof
- Shingle
- Foundation
- Slab
- Garage
- 2 Car Garage
- Garage Spaces
- 2
- Elementary School
- Apopka Elem
- Middle School
- Wolf Lake Middle
- High School
- Apopka High
Listing courtesy of ORLANDO REGIONAL REALTY. 407-751-2111
Mortgage Calculator
StellarMLS is the source of this information via Internet Data Exchange Program. All listing information is deemed reliable but not guaranteed and should be independently verified through personal inspection by appropriate professionals. Listings displayed on this website may be subject to prior sale or removal from sale. Availability of any listing should always be independently verified. Listing information is provided for consumer personal, non-commercial use, solely to identify potential properties for potential purchase. All other use is strictly prohibited and may violate relevant federal and state law. Data last updated on