15842 Starling Water Drive, Lithia, FL 33547
- $439,000
- 2
- BD
- 2
- BA
- 1,839
- SqFt




- List Price
- $439,000
- Status
- ACTIVE
- Days on Market
- 0
- MLS#
- TB8543088
- Subtype
- Residential
- Style
- One Story
- Architectural Style
- Craftsman
- Year Built
- 2010
- Bedrooms
- 2
- Bathrooms
- 2
- Full Baths
- 2
- Living Area
- 1,839
- Lot Size
- 6,745
- Acres
- 0.15
- Subdivision
- Fishhawk Ranch Ph 2 Tr 1
- MLS Area Major
- Lithia
Property Description
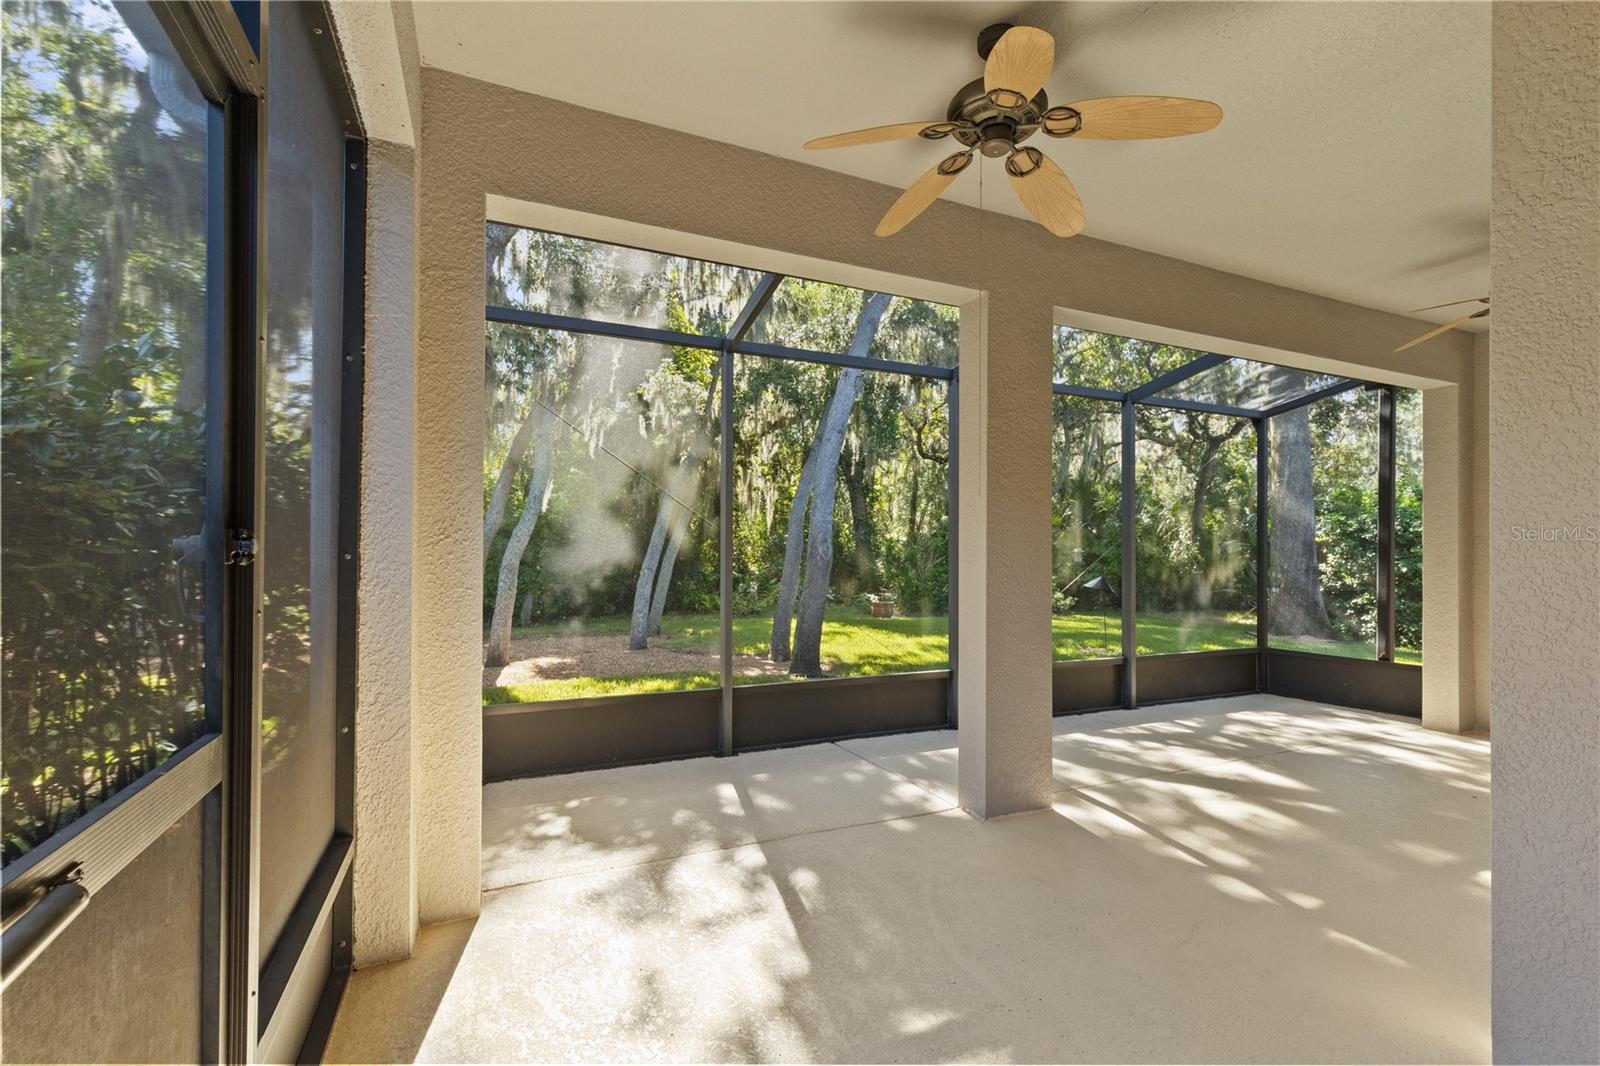
Virtually Staged. *NEW ROOF TO BE INSTALLED PRIOR TO CLOSING * Beautifully refreshed home on a peaceful CONSERVATION lot in FishHawk Ranch's coveted STARLING neighborhood, zoned for highly rated Stowers Elementary, Barrington Middle, and Newsome High Schools. Welcome home to this inviting and beautifully refreshed residence, where thoughtful updates, comfortable living spaces, and a peaceful natural backdrop come together. From the moment you arrive, you'll be welcomed by charming stacked stone accents, fresh landscaping, and a covered front porch—the perfect spot to enjoy your morning coffee and greet the neighbors. Inside, the home feels fresh, bright, and ready for its next chapter with a newly painted interior, ceramic tile floors and brand-new carpet in the bedrooms. The thoughtfully designed floor plan offers 2 bedrooms, 2 full bathrooms, a dedicated office, and a formal dining room, providing plenty of flexibility for working from home, hosting family and friends, or creating a space that fits your lifestyle. At the heart of the home, the spacious kitchen offers plenty of room to gather and features a convenient breakfast bar for casual meals, and a separate eat in kitchen area overlooking the lanai, perfect for catching up at the end of the day. There are plenty of cabinets for storage, gorgeous granite countertops, and a butler's pantry that would make an exquisite coffee or wine bar! All black appliances include a gas stove, and newer dishwasher. The open and comfortable living spaces make entertaining easy while still providing a warm and welcoming atmosphere you'll love coming home to. The formal dining room offers a wonderful space for holiday dinners and special occasions, while the private office can easily accommodate a home workspace, hobby room, or additional flex space. The primary suite overlooks the private backyard and has a sizable en-suite bathroom with dual sinks, and walk-in shower, providing a relaxing retreat at the end of the day, while the secondary bedroom and additional full bathroom offer comfortable space and privacy for family or overnight guests. One of the home's most special features is the peaceful conservation backdrop. With no backyard neighbors, you'll enjoy added privacy and tranquil views of nature right outside your door—an ideal setting to unwind and enjoy the Florida lifestyle. As a bonus, the extended, screened in lanai already has a gas hook-up! For even greater peace of mind, the seller will have a brand-new roof installed prior to closing. Combined with the fresh interior paint, brand-new carpet, new landscaping, and upcoming new roof, this home offers a wonderful opportunity to move right in to the heart of FishHawk Ranch! Start enjoying the scenic nature trails and resort amenities that FishHawk Ranch offers - multiple pools, parks, playgrounds, clubhouses, tennis and pickleball courts, and more, while still providing easy access to Tampa, Orlando attractions, and world class white sugar sand beaches!
Additional Information
- Amenities
- Clubhouse, Fitness Center, Park, Pickleball Court(s), Playground, Pool, Tennis Court(s), Trail(s)
- Interior Features
- Ceiling Fans(s), Eat-in Kitchen, Kitchen/Family Room Combo, Open Floorplan, Primary Bedroom Main Floor, Stone Counters, Thermostat, Walk-In Closet(s), Window Treatments
- Exterior Features
- Sidewalk
- Taxes
- $1,601
- HOA Fee
- $125
- HOA Freqency
- Annually
- Financing
- Cash, Conventional, FHA, VA Loan
- Location
- Cleared, Conservation Area, City Limits, In County, Landscaped, Sidewalk, Paved
- Community Features
- Clubhouse, Dog Park, Fitness Center, Irrigation-Reclaimed Water, Park, Playground, Pool, Sidewalks, Tennis Court(s), No Deed Restriction
- Property Description
- One Story
- Zoning
- PD
- Appliances
- Dishwasher, Disposal, Dryer, Microwave, Range, Refrigerator, Washer, Water Softener
- Heating
- Central, Electric, Natural Gas
- Air Conditioning
- Central Air
- Exterior Construction
- Stucco
- Exterior Features
- Sidewalk
- Stories
- 1
- Levels
- One
- Roof
- Shingle
- Foundation
- Slab
- Pool
- Yes
- Parking
- Driveway, Garage Door Opener
- Parking Features
- Driveway, Garage Door Opener
- Garage
- 2 Car Garage
- Garage Spaces
- 2
- Garage Features
- Driveway, Garage Door Opener
- Elementary School
- Stowers Elementary
- Middle School
- Barrington Middle
- High School
- Newsome-HB
- View
- Garden, Trees/Woods
Listing courtesy of RE/MAX REALTY UNLIMITED. 813-651-1900
Mortgage Calculator
StellarMLS is the source of this information via Internet Data Exchange Program. All listing information is deemed reliable but not guaranteed and should be independently verified through personal inspection by appropriate professionals. Listings displayed on this website may be subject to prior sale or removal from sale. Availability of any listing should always be independently verified. Listing information is provided for consumer personal, non-commercial use, solely to identify potential properties for potential purchase. All other use is strictly prohibited and may violate relevant federal and state law. Data last updated on