6803 Tussilago Way, Orlando, FL 32822
- $385,000
- 4
- BD
- 3
- BA
- 1,720
- SqFt






- List Price
- $385,000
- Status
- ACTIVE
- Days on Market
- 1
- MLS#
- O6437030
- Subtype
- Residential
- Style
- Two Story
- Year Built
- 2019
- Bedrooms
- 4
- Bathrooms
- 3
- Full Baths
- 2
- Half Baths
- 1
- Living Area
- 1,720
- Lot Size
- 3,407
- Acres
- 0.08
- Subdivision
- Goldenrod Reserve
- Building Name
- N/A
- MLS Area Major
- Orlando/Ventura
Property Description
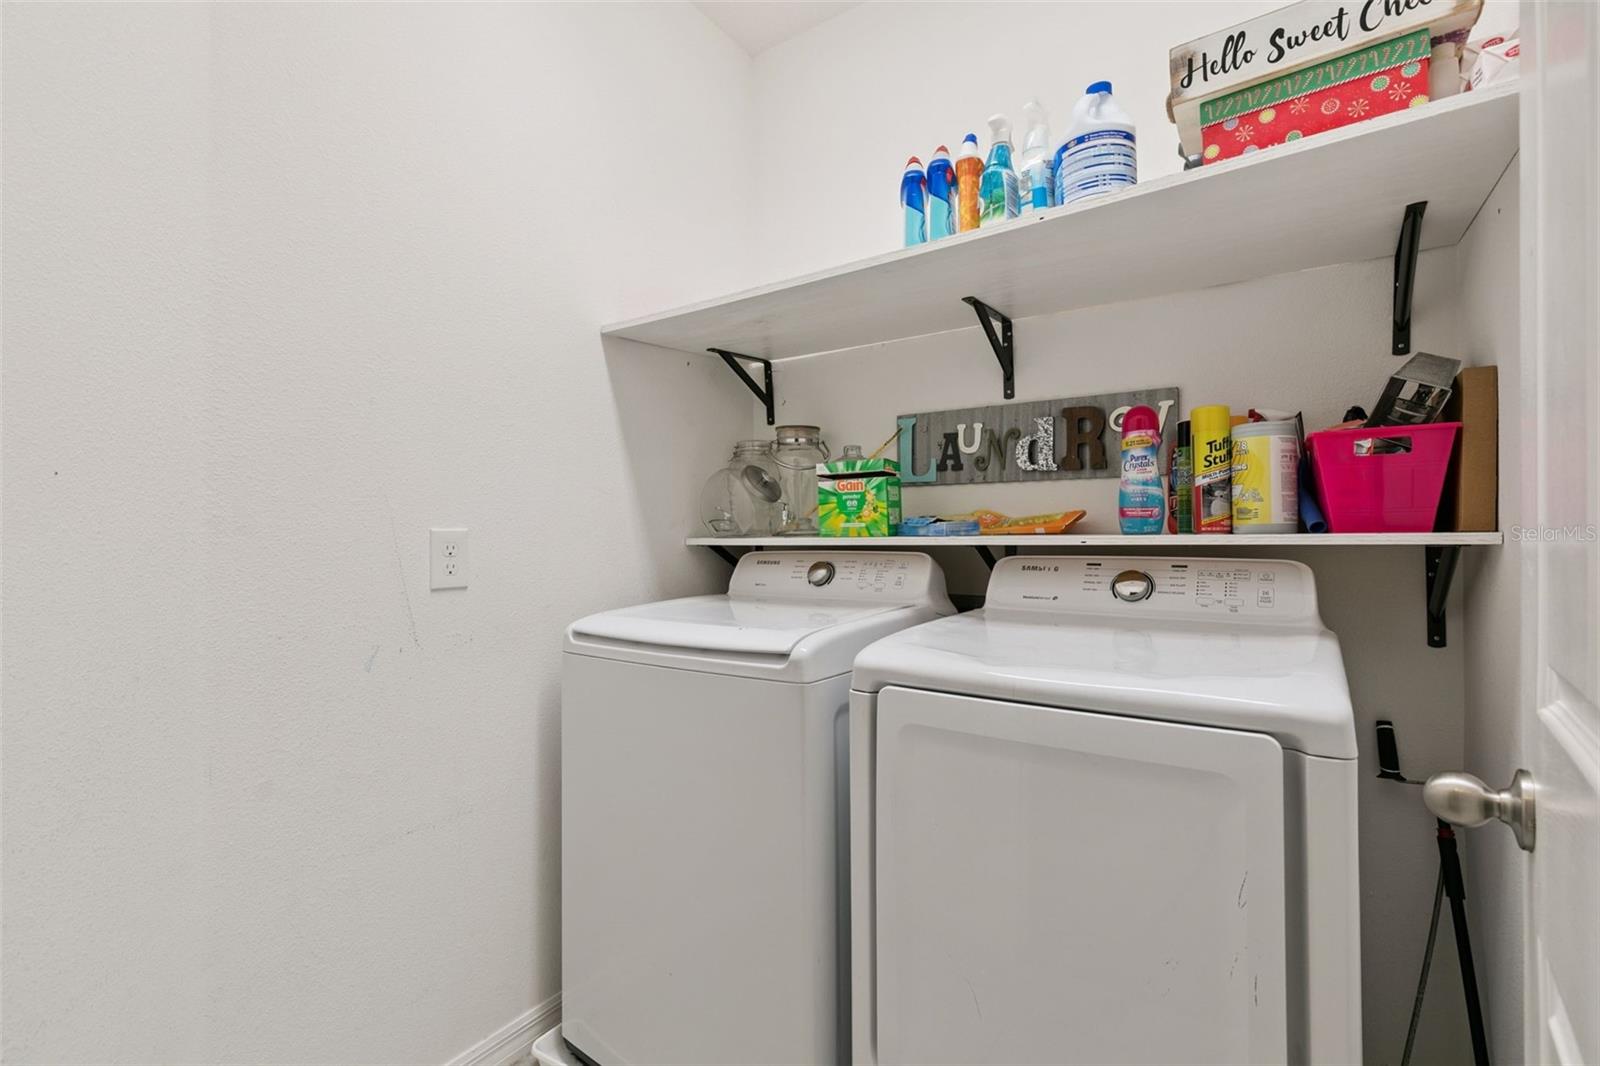
Welcome to this beautifully appointed 4-bedroom, 2.5-bath corner-unit townhome, ideally located at the end of a quiet cul-de-sac, offering added privacy and a desirable open setting. The first floor features a bright and inviting open-concept layout, perfect for everyday living and entertaining, with granite countertops and a seamless flow throughout the main living areas. The spacious floor plan provides plenty of room for family, guests, a home office, or additional living space. Step outside and enjoy your custom pergola, creating the perfect setting for relaxing, entertaining, or enjoying the beautiful Florida weather. With no rear neighbors, the home offers an open backdrop and a peaceful outdoor space to enjoy throughout the day. Conveniently located near major retail, dining, entertainment, and everyday conveniences, with easy access to major highways and the airport, making commuting and travel convenient.
Additional Information
- Interior Features
- Kitchen/Family Room Combo, PrimaryBedroom Upstairs, Tray Ceiling(s), Walk-In Closet(s)
- Exterior Features
- Sidewalk
- HOA Fee
- $186
- HOA Freqency
- Monthly
- Financing
- Conventional, FHA, VA Loan
- Community Features
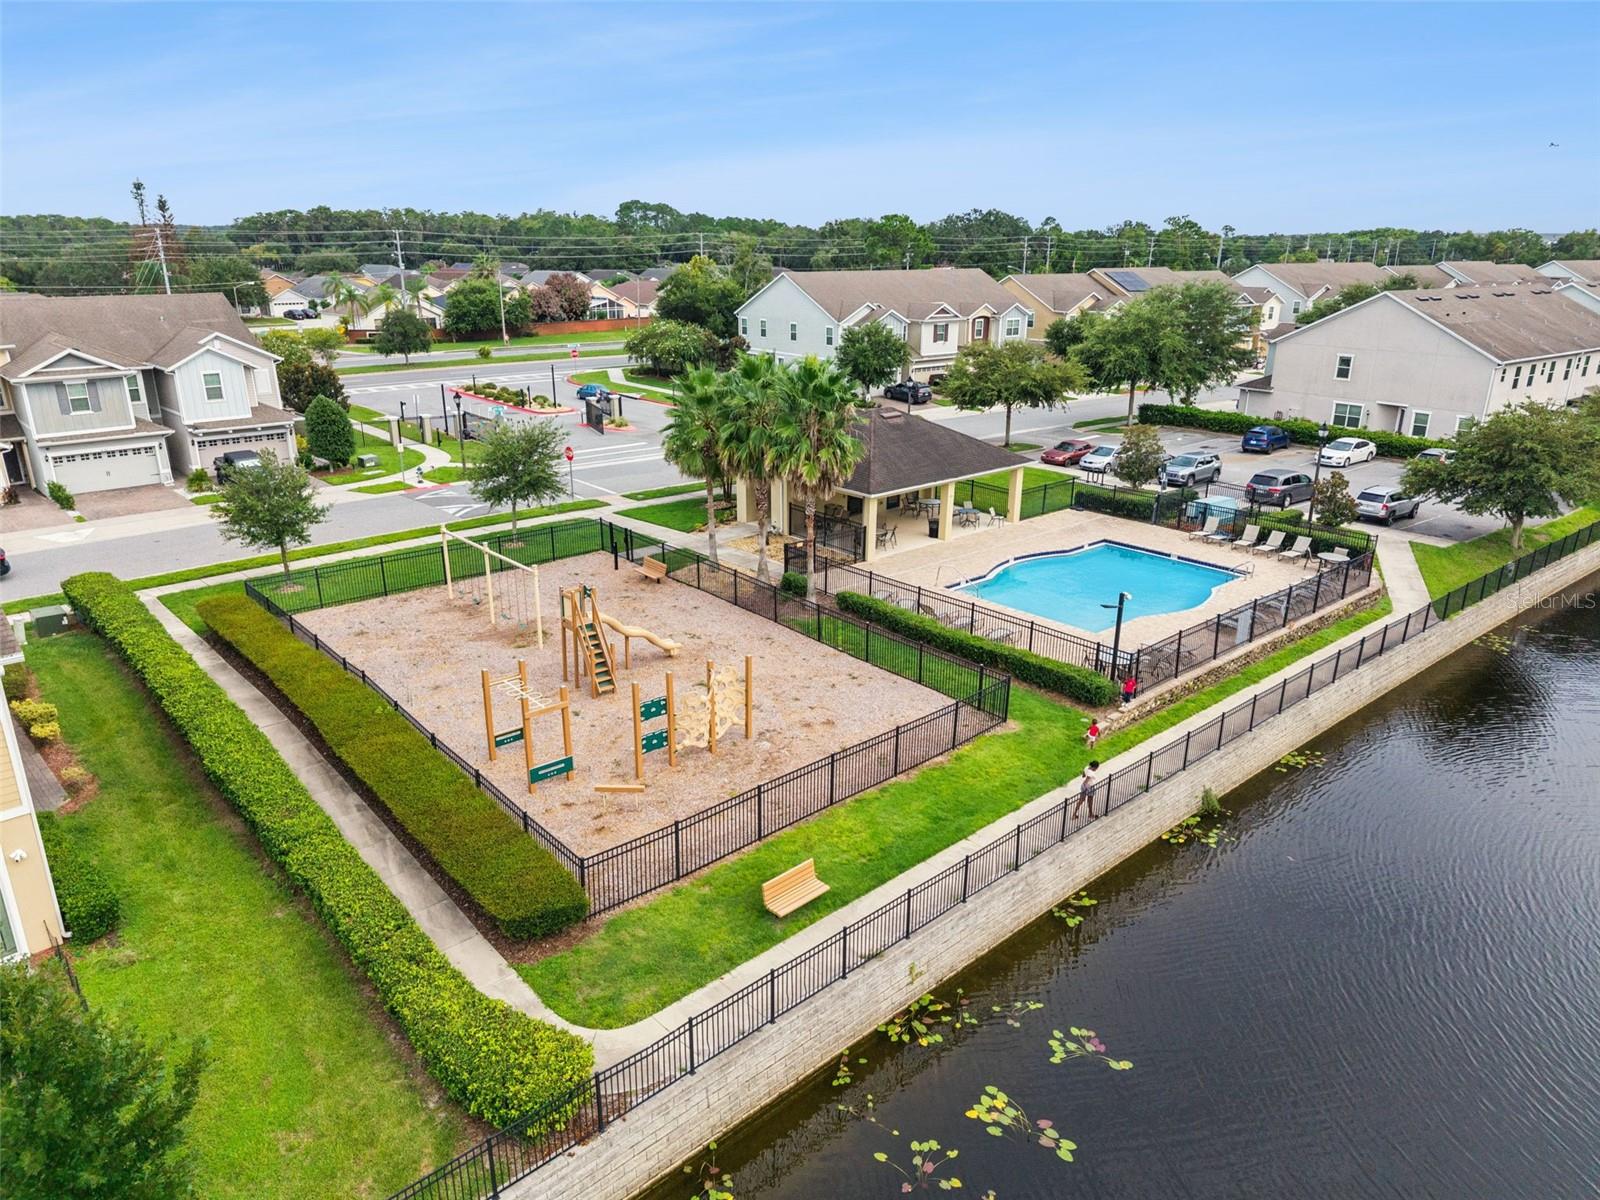
- Community Mailbox, Gated Community - No Guard, Playground, Pool, Sidewalks, No Deed Restriction
- Property Description
- Two Story
- Zoning
- P-D
- Appliances
- Exhaust Fan, Microwave, Range, Refrigerator
- Heating
- None
- Air Conditioning
- Central Air
- Exterior Construction
- Stucco
- Exterior Features
- Sidewalk
- Levels
- Two
- Roof
- Shingle
- Foundation
- Block
- Pool
- Yes
- Garage
- 2 Car Garage
- Garage Spaces
- 2
- Elementary School
- Three Points Elem
- Middle School
- Liberty Middle
- High School
- Colonial High
Listing courtesy of THE WILKINS WAY LLC. 407-874-0230
Mortgage Calculator
StellarMLS is the source of this information via Internet Data Exchange Program. All listing information is deemed reliable but not guaranteed and should be independently verified through personal inspection by appropriate professionals. Listings displayed on this website may be subject to prior sale or removal from sale. Availability of any listing should always be independently verified. Listing information is provided for consumer personal, non-commercial use, solely to identify potential properties for potential purchase. All other use is strictly prohibited and may violate relevant federal and state law. Data last updated on