8228 Golf Club Court, Hudson, FL 34667
- $355,000
- 3
- BD
- 2
- BA
- 1,832
- SqFt


















- List Price
- $355,000
- Status
- ACTIVE
- Days on Market
- 1
- MLS#
- W7888963
- Subtype
- Residential
- Style
- One Story
- Year Built
- 1988
- Bedrooms
- 3
- Bathrooms
- 2
- Full Baths
- 2
- Living Area
- 1,832
- Lot Size
- 25,498
- Acres
- 0.59
- Subdivision
- Golf Club Village
- MLS Area Major
- Hudson/Bayonet Point/Port Richey
Property Description
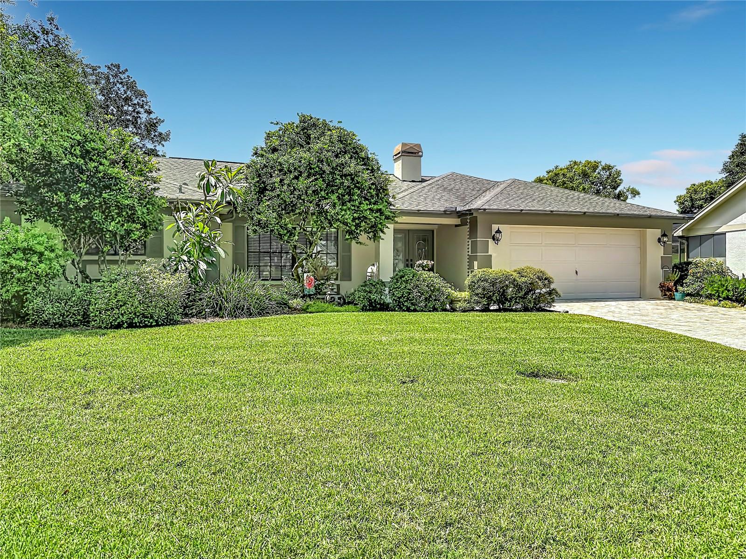
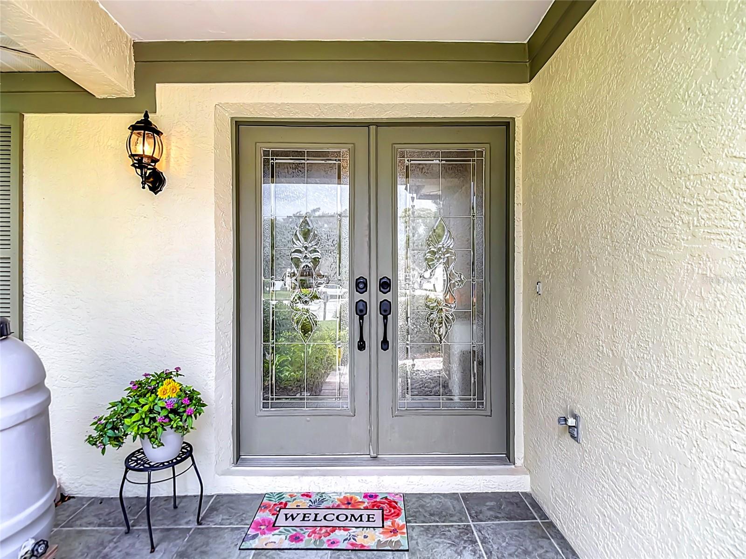
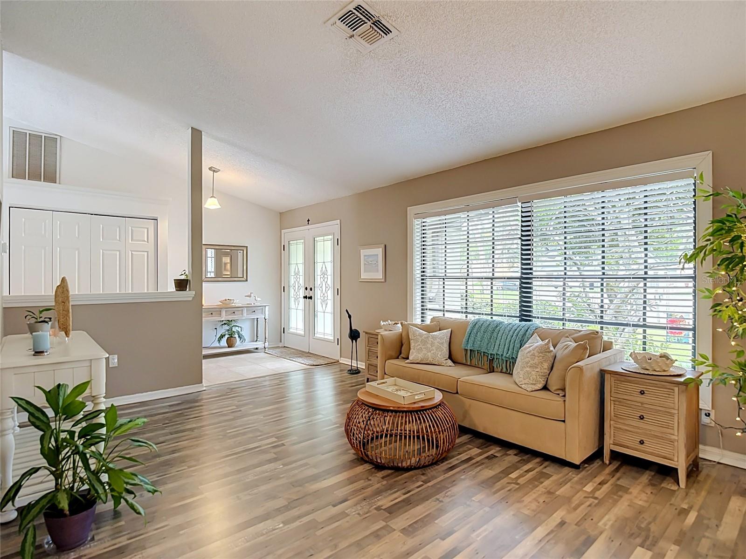
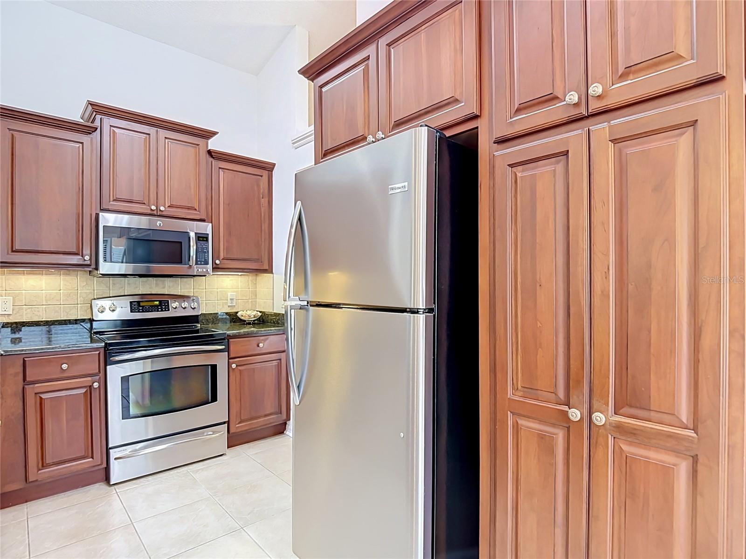
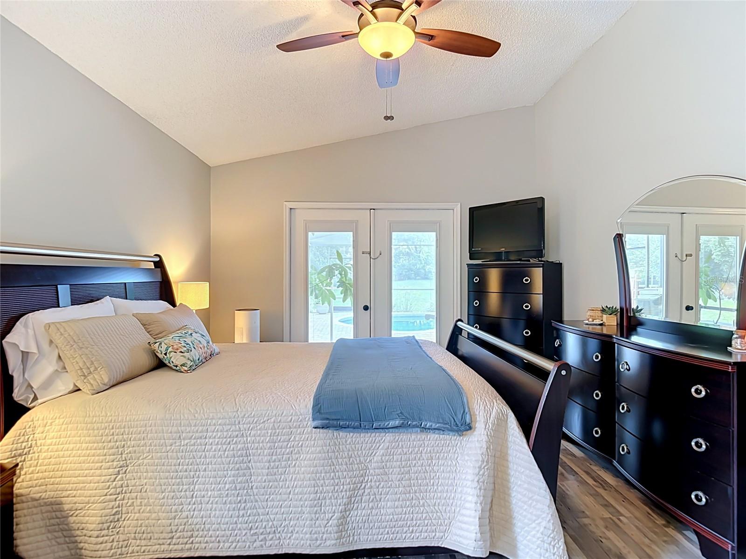
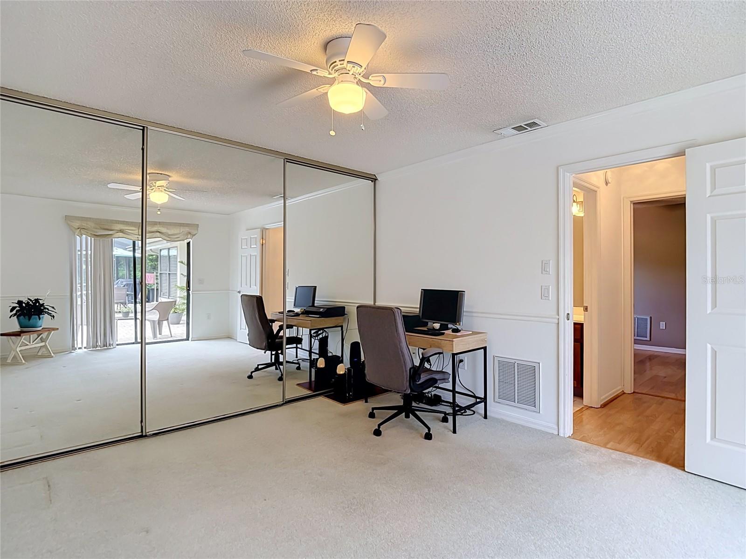
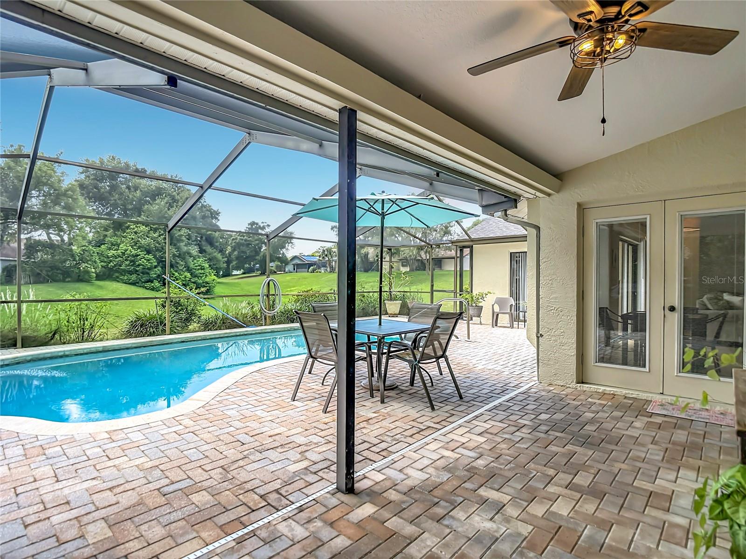
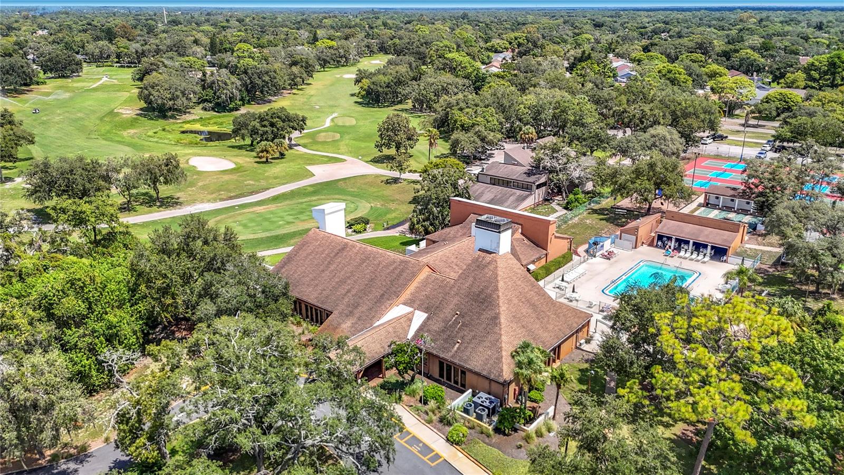
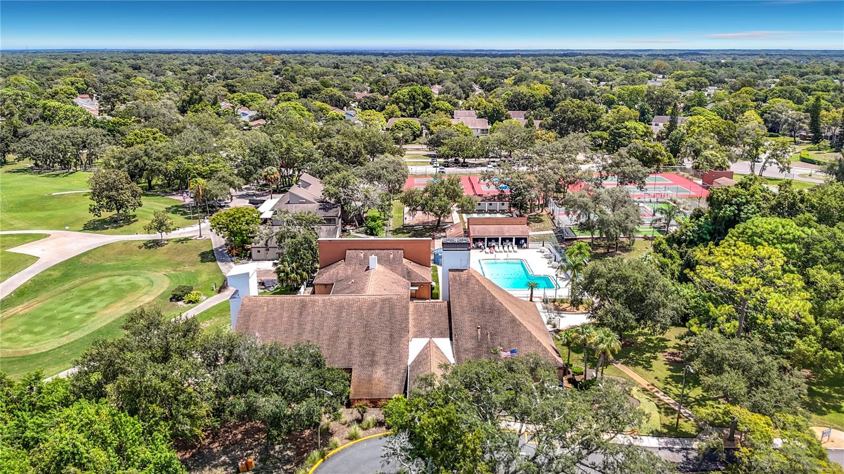
Welcome to this stunning 3-bedroom, 2-bathroom pool home situated on an expansive 0.60-acre cul-de-sac lot in the highly desirable Beacon Woods community. Peace of mind comes with a brand-new roof to be installed prior to closing and a brand-new AC system (July 2026) that features built-in UV light that actively eliminating airborne allergens, mold, and bacteria for a healthier home environment and new thermostat. An elegant paver driveway leads to a classic front porch and double-door entry. Inside, the formal living and dining combo impresses with soaring cathedral ceilings and updated flooring. French doors with integrated blinds open seamlessly to the lanai, blending indoor and outdoor living. The gourmet eat-in kitchen serves as the heart of the home, boasting rich wood cabinetry, convenient pull-out pantry drawers, granite countertops, breakfast bar seating, and stainless-steel appliances. A charming window with bench seating overlooks the sparkling pool. For cozy evenings, relax in the separate family room featuring custom built-in shelving and a beautiful brick-faced electric fireplace, and sliding glass doors equipped with a convenient built-in pet door. The generous primary suite offers a private retreat, complete with updated flooring, walk-in closet, and French doors leading directly to the lanai. The luxurious, updated en-suite bathroom features dual sinks, a jetted jacuzzi tub, and a frameless tile shower. The split-floor plan places two additional spacious bedrooms—one with a large walk-in closet and the other with wall-to-wall built-in shelving—on the opposite side of the home, sharing a beautifully updated second bathroom. Step outside into your private backyard oasis, backing up to a peaceful retention pond for ultimate privacy. The expansive, screen enclosed paver lanai features a roll-down sunshade, perfectly framing the refreshing Diamond Brite pool. Additional highlights include a dedicated laundry room with washer and dryer, an oversized two-car garage with built-in shelving, and an irrigation system operating on a cost-saving private well. The location is as unbeatable as the home itself. As a resident of Beacon Woods, you will enjoy access to exceptional neighborhood amenities including a heated swimming pool, active clubhouse, tennis, pickleball, and basketball courts, all for a low HOA fee. This property is ideally situated just moments from the Beacon Woods Golf Club, local dining, and daily shopping essentials. Less than two miles from HCA Florida Bayonet Point Hospital, with quick access to US-19 and the Suncoast Parkway for a seamless drive to Tampa International Airport, Clearwater Beach, and the greater Tampa Bay area. Best of all, you are just a short drive from local coastal fun at Hudson Beach, Werner-Boyce Salt Springs State Park, and stunning Gulf of Mexico sunsets. Repaired Sinkhole by previous owner with docs on file.
Additional Information
- Amenities
- Clubhouse, Golf Course, Pickleball Court(s), Pool, Racquetball, Recreation Facilities, Tennis Court(s)
- Interior Features
- Built-in Features, Cathedral Ceiling(s), Ceiling Fans(s), Kitchen/Family Room Combo, Living Room/Dining Room Combo, Open Floorplan, Split Bedroom, Stone Counters, Walk-In Closet(s)
- Exterior Features
- Rain Gutters
- HOA Fee
- $90
- HOA Freqency
- Quarterly
- Financing
- Cash, Conventional, FHA, VA Loan
- Location
- Cul-De-Sac
- Community Features
- Clubhouse, Deed Restrictions, Golf Carts OK, Golf, Park, Pool, Racquetball, Restaurant, Sidewalks, Tennis Court(s), Golf Community
- Property Description
- One Story
- Zoning
- PUD
- Appliances
- Dishwasher, Dryer, Electric Water Heater, Microwave, Range, Refrigerator, Washer
- Heating
- Central
- Air Conditioning
- Central Air
- Exterior Construction
- Block, Stucco
- Exterior Features
- Rain Gutters
- Stories
- 1
- Levels
- One
- Roof
- Shingle
- Foundation
- Slab
- Pool
- Yes
- Pool Type
- Gunite, In Ground
- Garage
- 2 Car Garage
- Garage Spaces
- 2
- View
- Pool
Listing courtesy of RE/MAX MARKETING SPECIALISTS. 352-686-0540
Mortgage Calculator
StellarMLS is the source of this information via Internet Data Exchange Program. All listing information is deemed reliable but not guaranteed and should be independently verified through personal inspection by appropriate professionals. Listings displayed on this website may be subject to prior sale or removal from sale. Availability of any listing should always be independently verified. Listing information is provided for consumer personal, non-commercial use, solely to identify potential properties for potential purchase. All other use is strictly prohibited and may violate relevant federal and state law. Data last updated on