909 Alicia Avenue Unit 1/2, Tampa, FL 33604
- $345,000
- 3
- BD
- 2
- BA
- 1,582
- SqFt


- List Price
- $345,000
- Status
- ACTIVE
- Days on Market
- 5
- MLS#
- TB8543015
- Subtype
- Residential
- Style
- One Story
- Year Built
- 1945
- Bedrooms
- 3
- Bathrooms
- 2
- Full Baths
- 2
- Living Area
- 1,582
- Lot Size
- 8,247
- Acres
- 0.19
- Subdivision
- Riviera Sub
- MLS Area Major
- Tampa / Sulphur Springs
Property Description
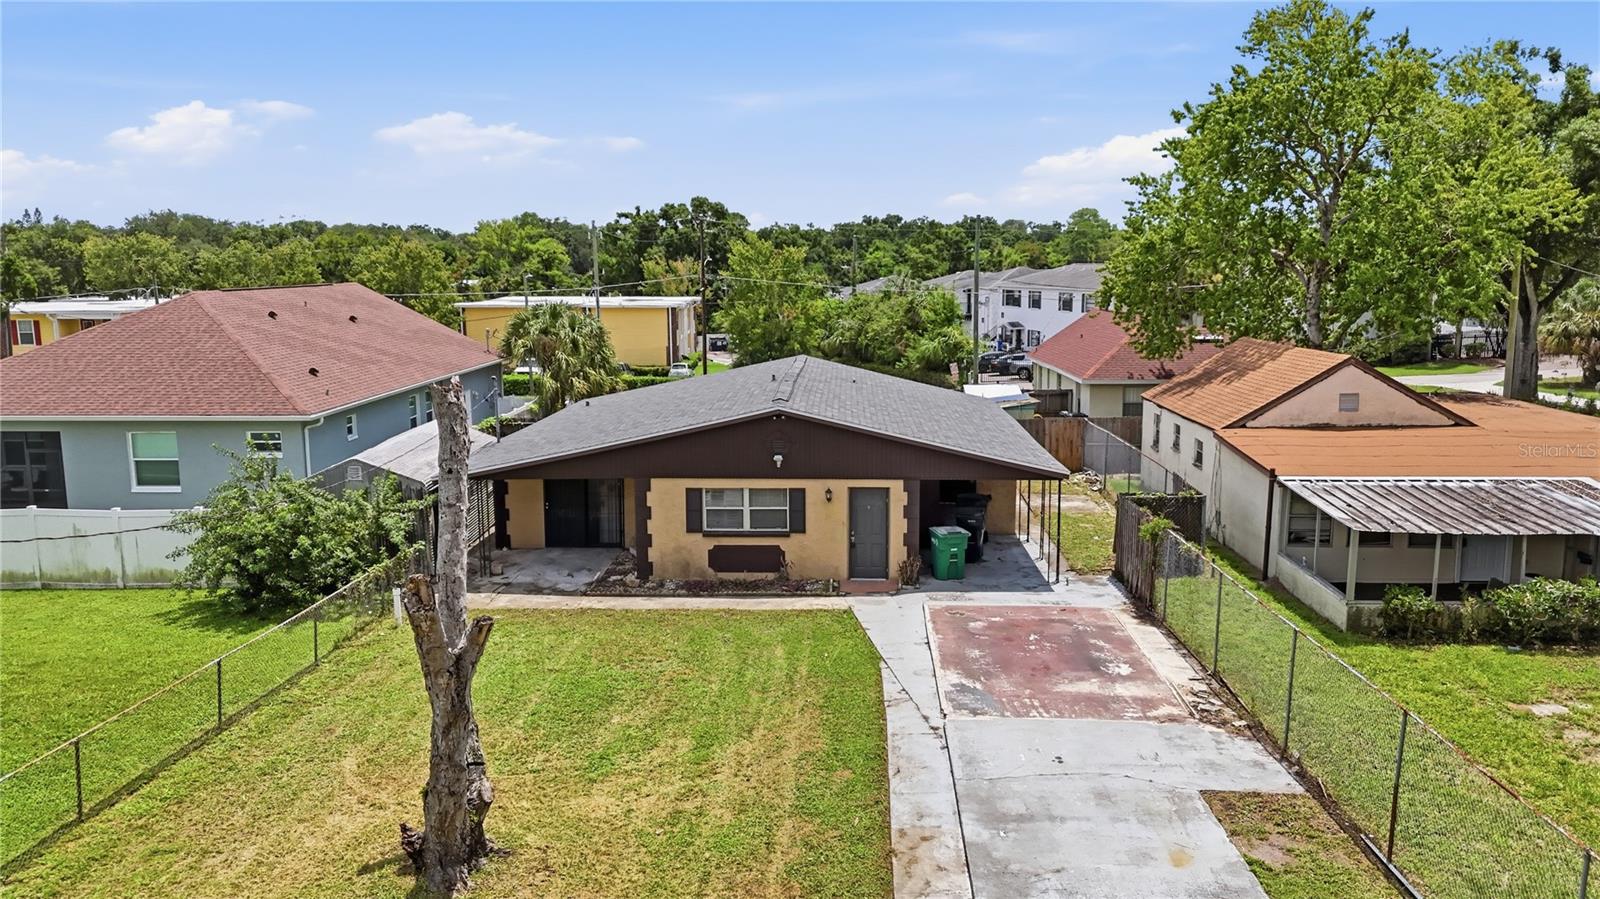
Investor Special Alert in Tampa, FL! Exciting fixer-upper opportunity in a growing, sought-after Tampa area with excellent potential. This 3-bedroom, 2-bath property offers 1,582 sqft of living space and is ready for the right investor to bring their vision to life. Major updates already include an HVAC system with permit from 6/2026 and a roof with permit from 6/2026, giving buyers a strong head start on the renovation process. The home also features a long driveway, providing convenient parking and added flexibility for future use. A spacious front yard adds curb appeal potential and creates an excellent canvas for landscaping or exterior improvements. Whether your strategy is to renovate and sell, hold as a rental, or customize as your next project, this property offers multiple paths for value creation. The location offers easy access to some of Tampa’s top attractions, including ZooTampa, Busch Gardens, the Hillsborough River, Tampa Riverwalk, Armature Works, Downtown Tampa, Ybor City, and Seminole Heights. Residents can enjoy nearby restaurants, coffee shops, breweries, parks, and local favorites like Ella’s, Rooster & the Till, The C House, Trip’s Diner, Mekenita Cantina, Taco Bus, and Bo’s Ice Cream. With shopping, major roads, entertainment, and Tampa’s growing urban core close by, this property offers strong lifestyle appeal and investment potential. Bring your tools, creativity, and investment mindset—opportunities like this in Tampa’s growing market do not last long. Request your showing today!
Additional Information
- Interior Features
- Ceiling Fans(s), Thermostat
- Exterior Features
- Private Entrance, Private Mailbox, Private Yard
- Financing
- Cash
- Community Features
- No Deed Restriction
- Property Description
- One Story
- Zoning
- RS-50
- Appliances
- None
- Heating
- Electric
- Air Conditioning
- Central Air
- Exterior Construction
- Block, Concrete, Stucco
- Exterior Features
- Private Entrance, Private Mailbox, Private Yard
- Levels
- One
- Roof
- Shingle
- Foundation
- Slab
- Parking
- Driveway
- Parking Features
- Driveway
- Garage
- 1 Car Carport
- Garage Features
- Driveway
Listing courtesy of RE/MAX COLLECTIVE. 813-438-7841
Mortgage Calculator
StellarMLS is the source of this information via Internet Data Exchange Program. All listing information is deemed reliable but not guaranteed and should be independently verified through personal inspection by appropriate professionals. Listings displayed on this website may be subject to prior sale or removal from sale. Availability of any listing should always be independently verified. Listing information is provided for consumer personal, non-commercial use, solely to identify potential properties for potential purchase. All other use is strictly prohibited and may violate relevant federal and state law. Data last updated on