10828 Quickwater Court, Riverview, FL 33569
- $379,000
- 4
- BD
- 3
- BA
- 2,141
- SqFt




- List Price
- $379,000
- Status
- ACTIVE
- Days on Market
- 2
- MLS#
- TB8542970
- Subtype
- Residential
- Style
- Two Story
- Architectural Style
- Contemporary
- Year Built
- 2021
- Bedrooms
- 4
- Bathrooms
- 3
- Full Baths
- 3
- Living Area
- 2,141
- Lot Size
- 3,549
- Acres
- 0.08
- Subdivision
- Calusa Creek
- Building Name
- 10828
- MLS Area Major
- Riverview
Property Description
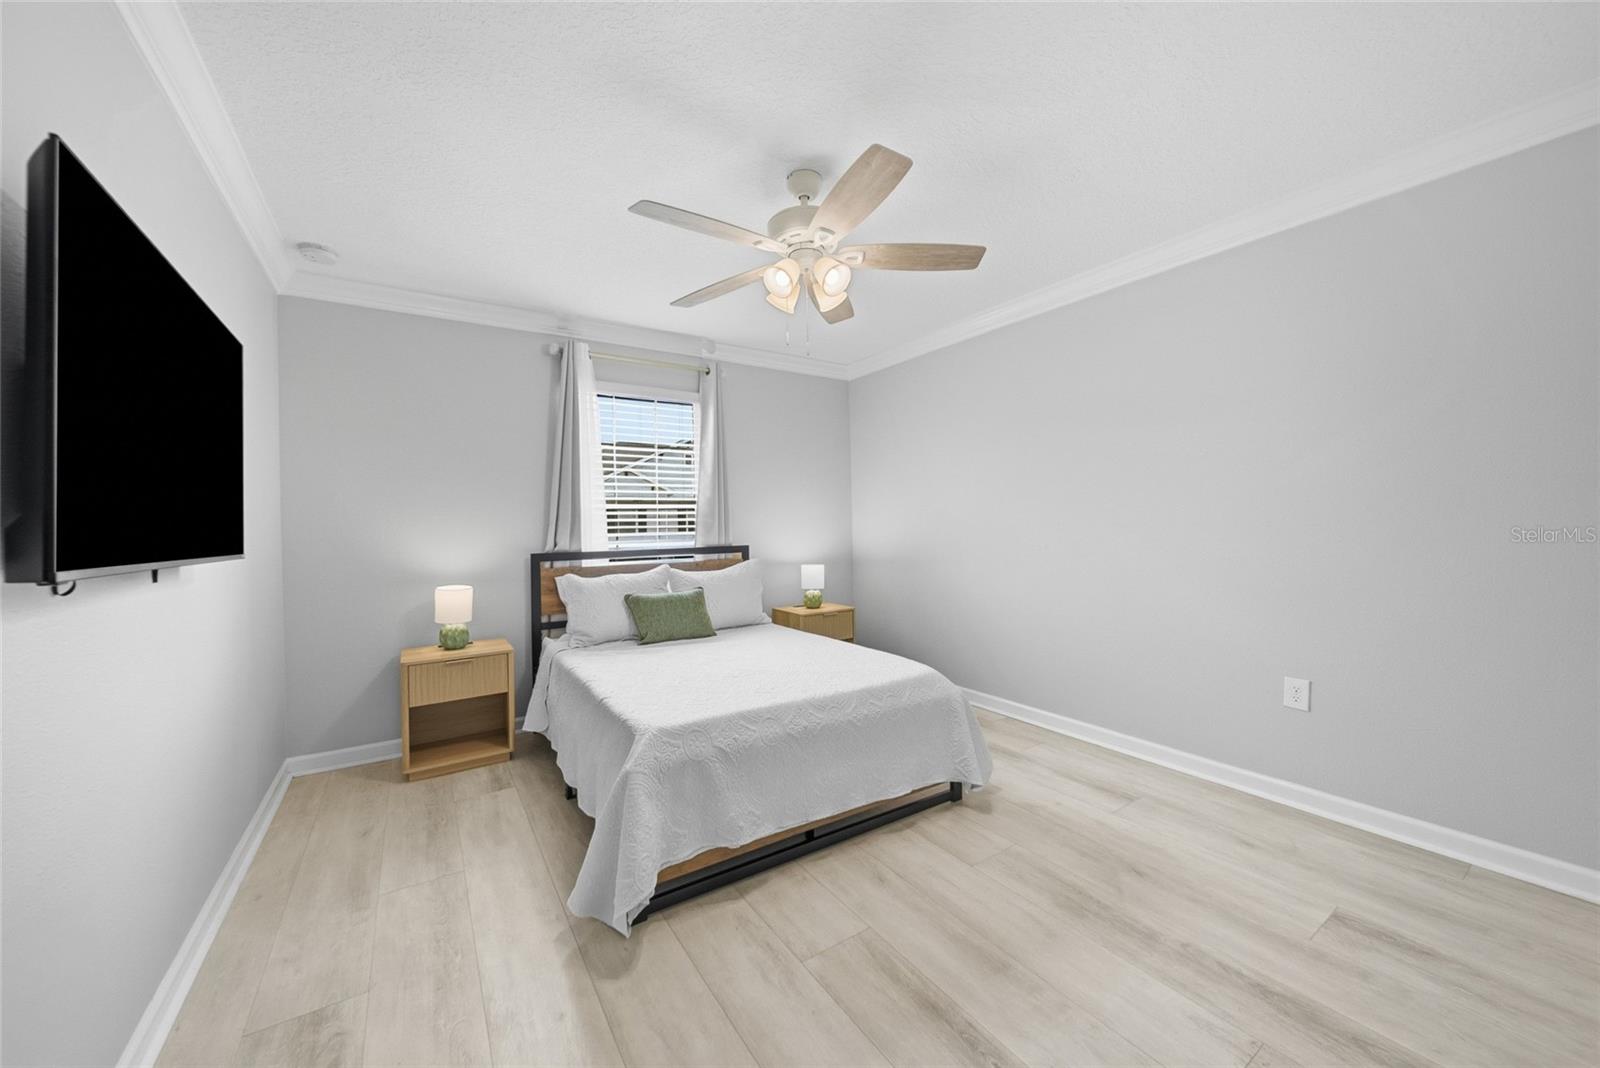
REMODELED from top to bottom, this stunning *END UNIT* townhome offers 2,141 sq. ft. of thoughtfully designed living space with 4 bedrooms, 3 full bathrooms, a versatile bonus loft, screened patio, and attached garage **EXTENDED Driveway fits 2 cars plus one inside.**(FEATURES 1 BEDROOM DOWNSTAIRS WITH BATHROOM NEXT TO IT PERFECT FOR INLAWS!!) Upgrades include designer plank tile flooring on the first floor, luxury plank flooring upstairs, quartz surfaces, stylish lighting, crown molding, *CUSTOM CLOSETS* smart-home features, and beautifully updated kitchen and bathrooms. This community offers a swimming pool, doggie park and internet. **LOW HOA NO CDD FEES!**. Conveniently located in Riverview with easy access to MacDill AFB, major roadways, shopping, dining, and area amenities. A nearby hospital is approximately a two-minute drive away, offering exceptional convenience for those seeking quick access to medical facilities.
Additional Information
- Amenities
- Pool
- Interior Features
- Ceiling Fans(s), High Ceilings, Kitchen/Family Room Combo, Open Floorplan, PrimaryBedroom Upstairs, Solid Wood Cabinets, Split Bedroom, Stone Counters, Thermostat, Walk-In Closet(s)
- Exterior Features
- Lighting, Sidewalk
- HOA Fee
- $200
- HOA Freqency
- Monthly
- Financing
- Cash, Conventional, FHA, VA Loan
- Community Features
- Dog Park, Pool, No Deed Restriction
- Property Description
- Two Story
- Zoning
- PD
- Appliances
- Dishwasher, Disposal, Electric Water Heater, Microwave, Range, Refrigerator, Water Softener
- Heating
- Central, Electric
- Air Conditioning
- Central Air
- Exterior Construction
- Block, Stucco
- Exterior Features
- Lighting, Sidewalk
- Stories
- 2
- Levels
- Two
- Roof
- Shingle
- Foundation
- Slab
- Pool
- Yes
- Parking
- Driveway, Garage Door Opener
- Parking Features
- Driveway, Garage Door Opener
- Garage
- 1 Car Garage
- Garage Spaces
- 1
- Garage Features
- Driveway, Garage Door Opener
- Elementary School
- Riverview Elem School-Hb
- Middle School
- Rodgers-Hb
- High School
- Riverview-HB
Listing courtesy of THE WILKINS WAY LLC. 407-874-0230
Mortgage Calculator
StellarMLS is the source of this information via Internet Data Exchange Program. All listing information is deemed reliable but not guaranteed and should be independently verified through personal inspection by appropriate professionals. Listings displayed on this website may be subject to prior sale or removal from sale. Availability of any listing should always be independently verified. Listing information is provided for consumer personal, non-commercial use, solely to identify potential properties for potential purchase. All other use is strictly prohibited and may violate relevant federal and state law. Data last updated on