Share this with your friends


+1(614)983-3277
Coldwell Banker Realty
5515 Chanteclaire Unit 41, The Meadows, FL 34235
- $334,000
- 3
- BD
- 2
- BA
- 1,838
- SqFt







- List Price
- $334,000
- Price Change
- ▼ $15,000 1791413803
- Status
- ACTIVE
- MLS#
- A4704196
- Bedrooms
- 3
- Bathrooms
- 2
- Full Baths
- 2
- Living Area
- 1,838
- Style
- One Story
- Year Built
- 1985
Property Description
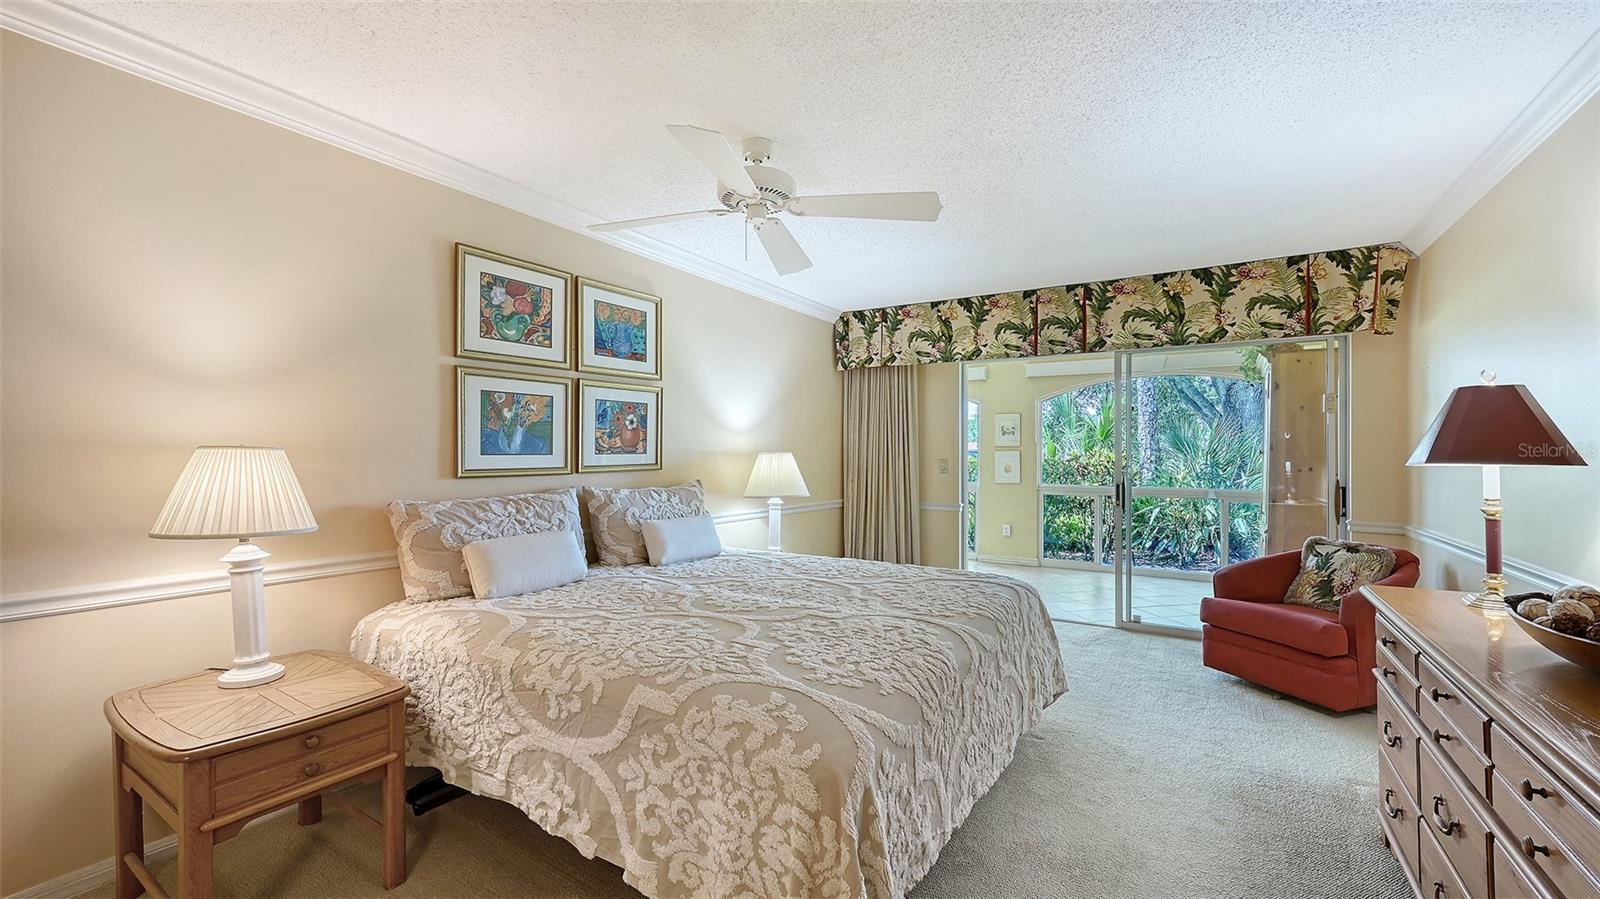
Stunning golf course views and easy living await in The Meadows, a park-like oasis in a phenomenal location! A canopied street and quiet cul-de-sac welcome you to this sought-after maintenance-free enclave. Inside, natural light, an ideal floor plan and graceful arched hurricane-glass windows frame beautiful golf course views accented by majestic oaks. The spacious kitchen features Brazilian Giallo granite countertops, white cabinetry and appliances, plus convenient access to the grilling patio. You’ll especially enjoy the relaxing Florida room, where serene golf course views create a setting for morning coffee, curling up with a book or entertaining friends. Enjoy all this peace and tranquility while being just five minutes from 90-plus restaurants and all the fun that makes The Meadows such a special place to call home. Set on 1,600 park-like acres, The Meadows is a resort-style community just 15 minutes from downtown. Enjoy 14 miles of scenic trails and, for a low fee, access to a fitness center, Junior Olympic pool, pickleball, golf and Har-Tru tennis. You’ll be minutes to award-winning beaches, vibrant arts and culture, Whole Foods, Trader Joe’s, Nathan Benderson Park, Mote SEA Aquarium, the 31-mile Legacy (recreational/bike) Trail, the future Sarasota Orchestra and University Town Center, a favorite shopping, dining and entertainment destination. Additional peace of mind comes with a 2025 shingle roof, 2025 A/C, 2021 water heater, hurricane-glass impact windows in Florida room and above flood plain in zone X.
Additional Information
- Area
- Sarasota
- Interior Features
- Ceiling Fans(s), Crown Molding, Split Bedroom, Stone Counters, Walk-In Closet(s)
- Exterior Features
- Lighting, Shade Shutter(s)
- Garage Spaces
- 2
Listing courtesy of PREMIER SOTHEBY'S INTERNATIONAL REALTY. 941-364-4000
How much is your home worth?
...get instant property value now!
Mortgage Calculator
StellarMLS is the source of this information via Internet Data Exchange Program. All listing information is deemed reliable but not guaranteed and should be independently verified through personal inspection by appropriate professionals. Listings displayed on this website may be subject to prior sale or removal from sale. Availability of any listing should always be independently verified. Listing information is provided for consumer personal, non-commercial use, solely to identify potential properties for potential purchase. All other use is strictly prohibited and may violate relevant federal and state law. Data last updated on