1738 Brackenhurst Place, Lake Mary, FL 32746
- $1,350,000
- 4
- BD
- 4
- BA
- 4,145
- SqFt






- List Price
- $1,350,000
- Status
- ACTIVE
- Days on Market
- 1
- MLS#
- O6436903
- Subtype
- Residential
- Style
- One Story
- Year Built
- 2002
- Bedrooms
- 4
- Bathrooms
- 4
- Full Baths
- 3
- Half Baths
- 1
- Living Area
- 4,145
- Lot Size
- 44,747
- Acres
- 1.03
- Subdivision
- Carisbrooke
- MLS Area Major
- Lake Mary / Heathrow
Property Description
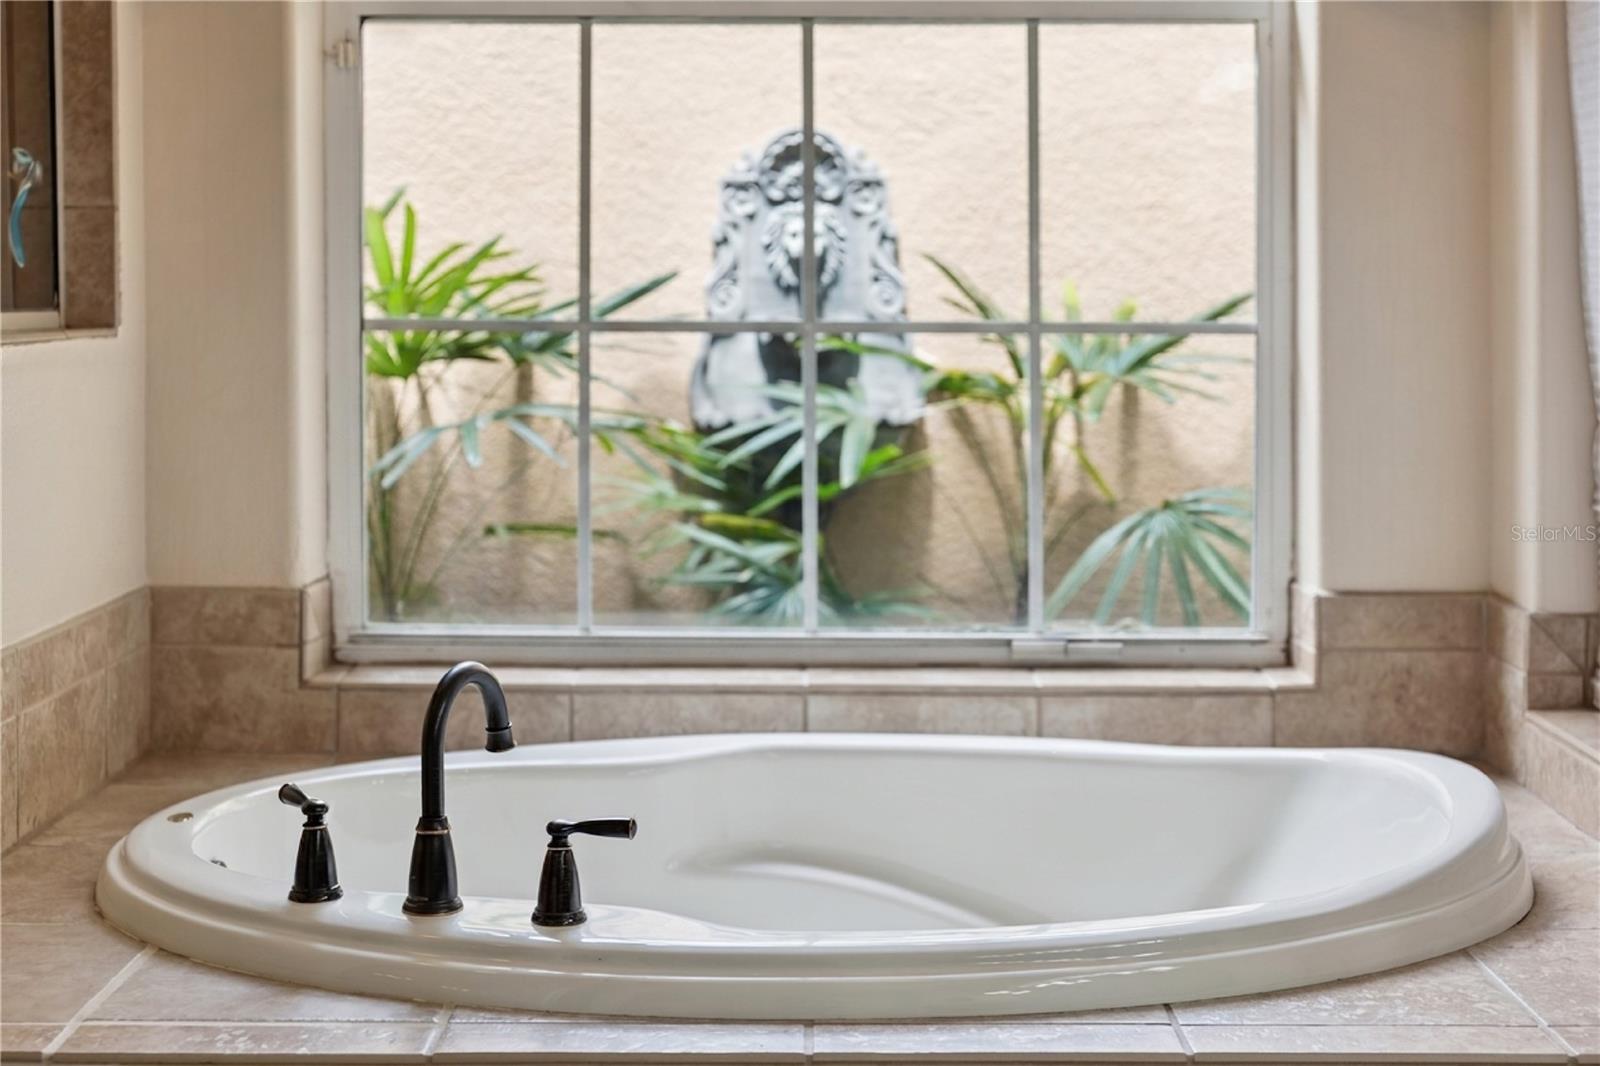
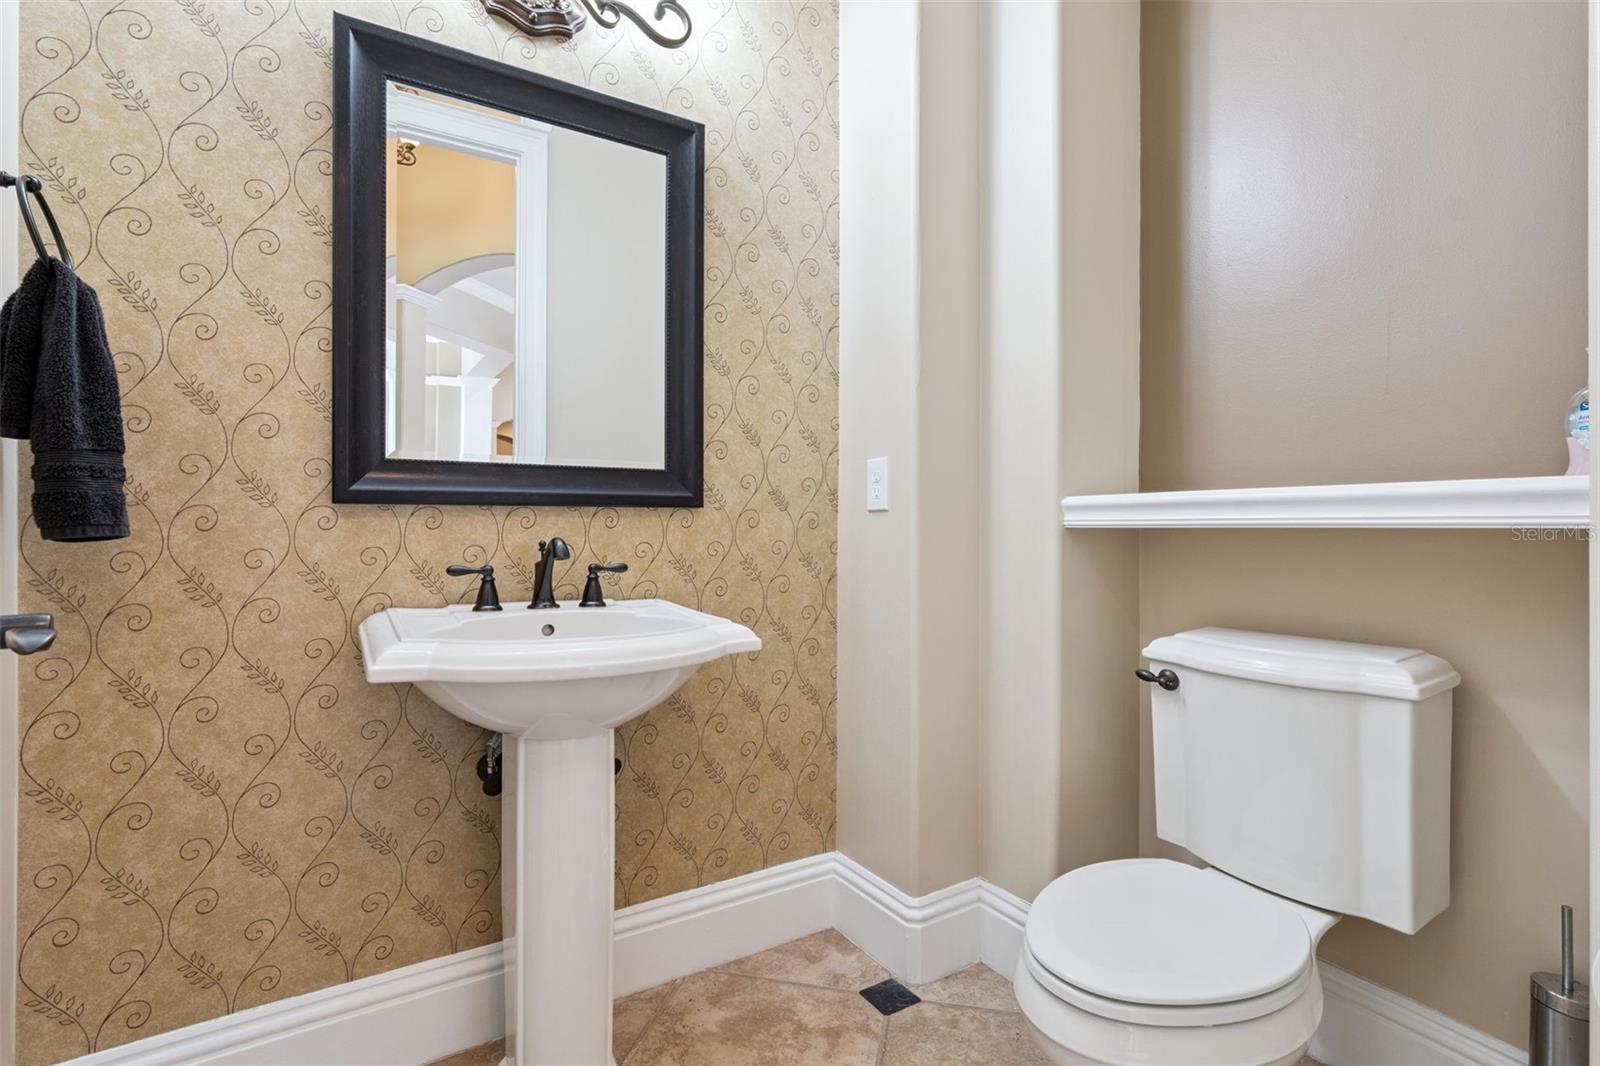
Virtually Staged. Welcome to an exceptional custom estate in the gated Carisbrooke community, ideally positioned along the sought-after Markham Woods corridor. Set on a private one-acre homesite, this 4,145-square-foot residence offers an uncommon combination of refined living, generous spaces, and a serene indoor-outdoor lifestyle. This residence has been thoughtfully maintained and enhanced, including a new tile roof, gutters, and screen enclosure in 2025, new landscape lighting in 2026, and a new garage floor. The thoughtfully designed floor plan features four bedrooms, three-and-a-half baths, an executive office, and a generous bonus room, all conveniently arranged on one level. At the center of the home, the gourmet kitchen features solid wood cabinetry, granite countertops, a large island, stainless steel appliances, and a gas cooktop, opening naturally to the family room and kitchen nook. A double-sided fireplace adds warmth and architectural interest, while expansive windows and glass doors bring abundant natural light into the living spaces and showcase the lushly landscaped backyard. The split-bedroom design provides privacy and flexibility. The primary suite enjoys its own peaceful wing, while two secondary bedrooms share a Jack-and-Jill bath and a fourth bedroom offers an ensuite bath. The executive office provides an ideal work-from-home setting, while the spacious bonus room offers endless possibilities for recreation, media, hobbies, or additional gathering space. Beyond the living spaces, the screened outdoor retreat is designed for effortless Florida entertaining. The heated pool and spa are surrounded by expansive paver decking and complemented by an outdoor kitchen, creating a private backyard oasis framed by mature landscaping and enhanced by professionally installed landscape lighting. A fully fenced backyard and pergola seating area adds to the home's privacy and appeal. Additional features include two HVAC systems replaced in 2022 and a whole-home water softener. With its gated setting, 1 acre lot, new roof and exceptional indoor-outdoor living, this Carisbrooke estate offers a sophisticated yet comfortable Florida lifestyle for years to come.
Additional Information
- Interior Features
- Ceiling Fans(s), Coffered Ceiling(s), Crown Molding, Eat-in Kitchen, High Ceilings, Kitchen/Family Room Combo, Open Floorplan, Primary Bedroom Main Floor, Solid Wood Cabinets, Split Bedroom, Stone Counters, Thermostat, Tray Ceiling(s), Walk-In Closet(s), Window Treatments
- Exterior Features
- Lighting, Outdoor Grill, Outdoor Kitchen, Rain Gutters, Sidewalk
- HOA Fee
- $850
- HOA Freqency
- Quarterly
- Financing
- Cash, Conventional, FHA, VA Loan
- Location
- Cul-De-Sac, Level, Oversized Lot, Sidewalk, Street Dead-End, Paved, Private
- Community Features
- Deed Restrictions, Gated Community - No Guard, Sidewalks, Street Lights
- Property Description
- One Story
- Zoning
- RES
- Appliances
- Built-In Oven, Cooktop, Dishwasher, Disposal, Electric Water Heater, Microwave, Refrigerator, Water Softener
- Heating
- Central, Electric
- Air Conditioning
- Central Air
- Exterior Construction
- Block, Stucco
- Exterior Features
- Lighting, Outdoor Grill, Outdoor Kitchen, Rain Gutters, Sidewalk
- Levels
- One
- Roof
- Tile
- Foundation
- Slab
- Pool
- Yes
- Pool Type
- Child Safety Fence, Heated, In Ground, Lighting, Outside Bath Access, Screen Enclosure
- Parking
- Driveway, Garage Door Opener, Garage Faces Side, Off Street, Oversized
- Parking Features
- Driveway, Garage Door Opener, Garage Faces Side, Off Street, Oversized
- Garage
- 3 Car Garage
- Garage Spaces
- 3
- Garage Features
- Driveway, Garage Door Opener, Garage Faces Side, Off Street, Oversized
- Elementary School
- Wilson Elementary School
- View
- Trees/Woods
Listing courtesy of THE KEY REALTY GROUP. 407-221-1772
Mortgage Calculator
StellarMLS is the source of this information via Internet Data Exchange Program. All listing information is deemed reliable but not guaranteed and should be independently verified through personal inspection by appropriate professionals. Listings displayed on this website may be subject to prior sale or removal from sale. Availability of any listing should always be independently verified. Listing information is provided for consumer personal, non-commercial use, solely to identify potential properties for potential purchase. All other use is strictly prohibited and may violate relevant federal and state law. Data last updated on