12630 Magnolia Street, San Antonio, FL 33576
- $395,900
- 3
- BD
- 2
- BA
- 1,297
- SqFt







- List Price
- $395,900
- Status
- ACTIVE
- Days on Market
- 5
- MLS#
- TB8542797
- Subtype
- Residential
- Style
- One Story
- Year Built
- 2002
- Bedrooms
- 3
- Bathrooms
- 2
- Full Baths
- 2
- Living Area
- 1,297
- Lot Size
- 14,799
- Acres
- 0.34
- Subdivision
- Snan-Snan
- MLS Area Major
- San Antonio
Property Description
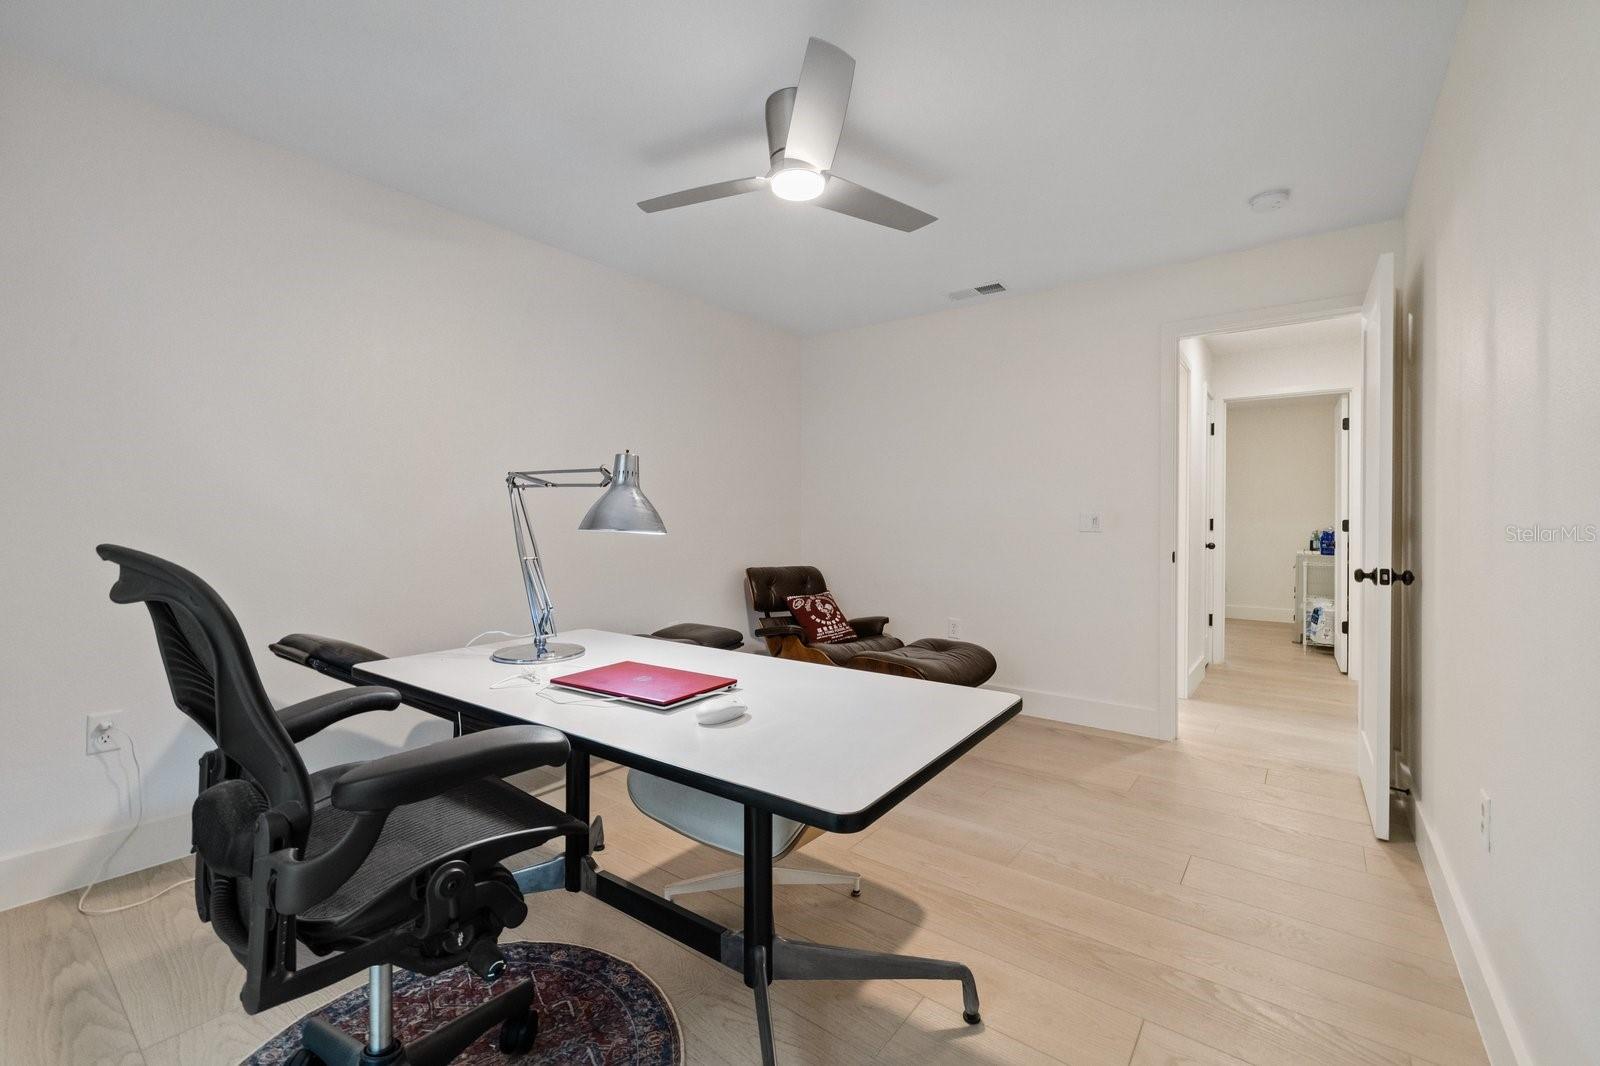
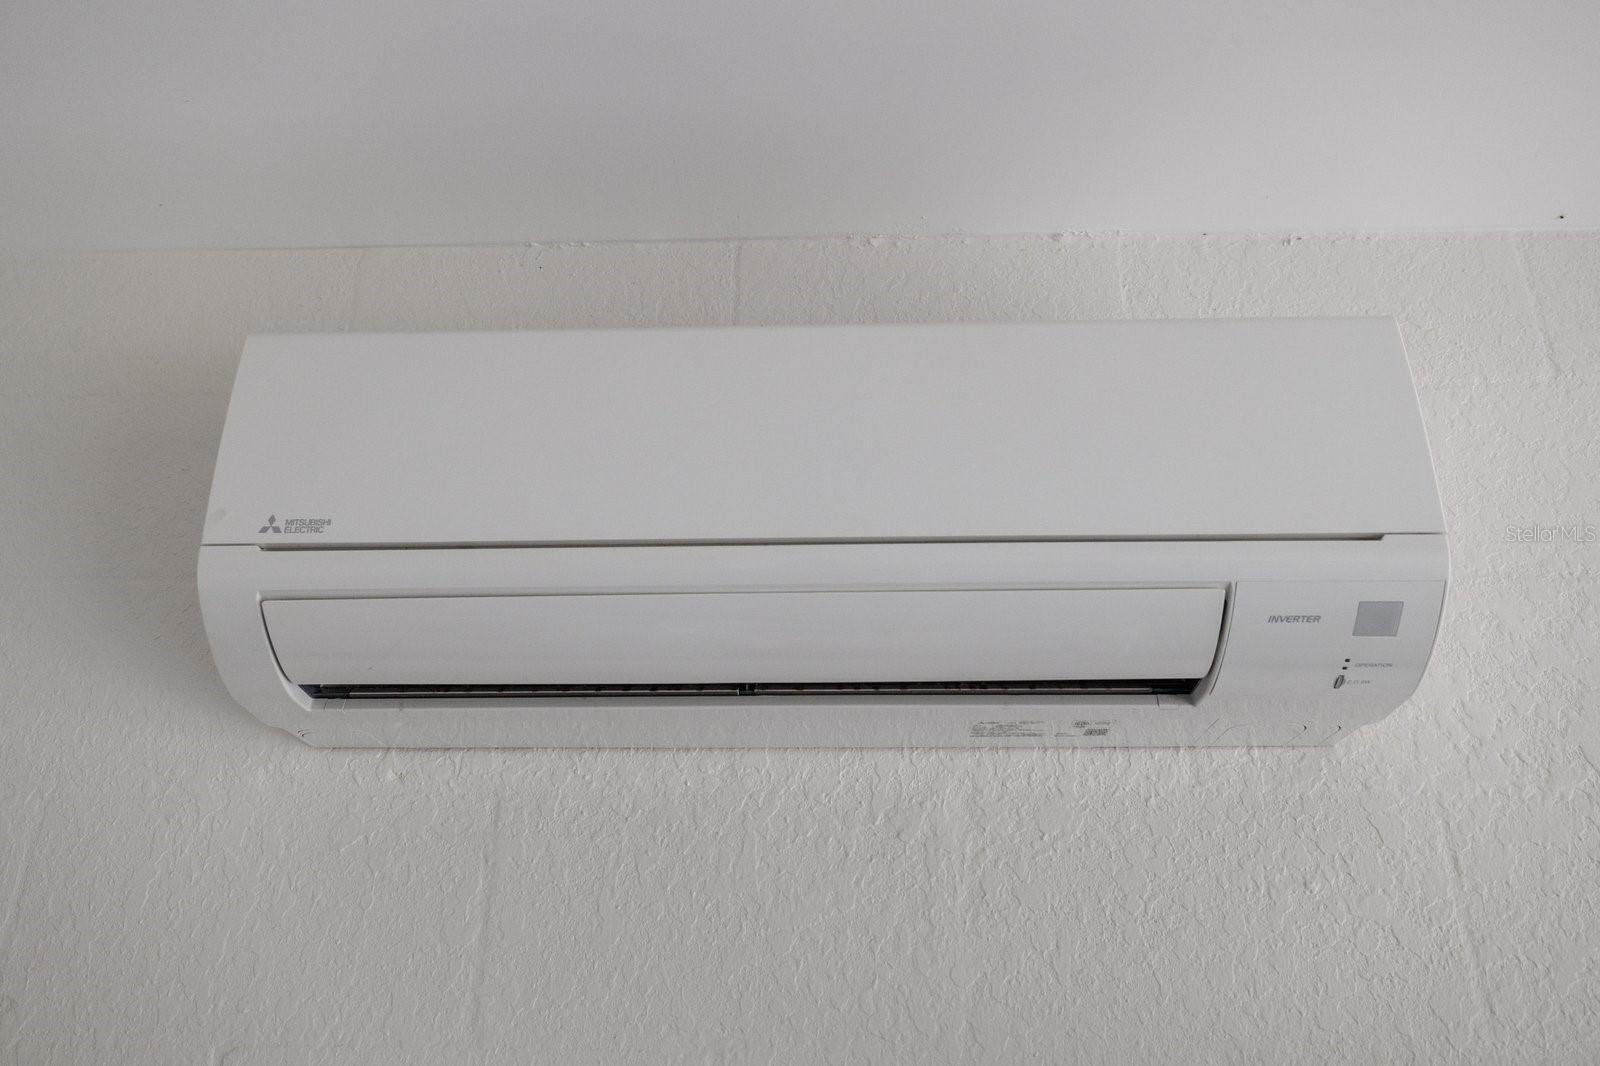
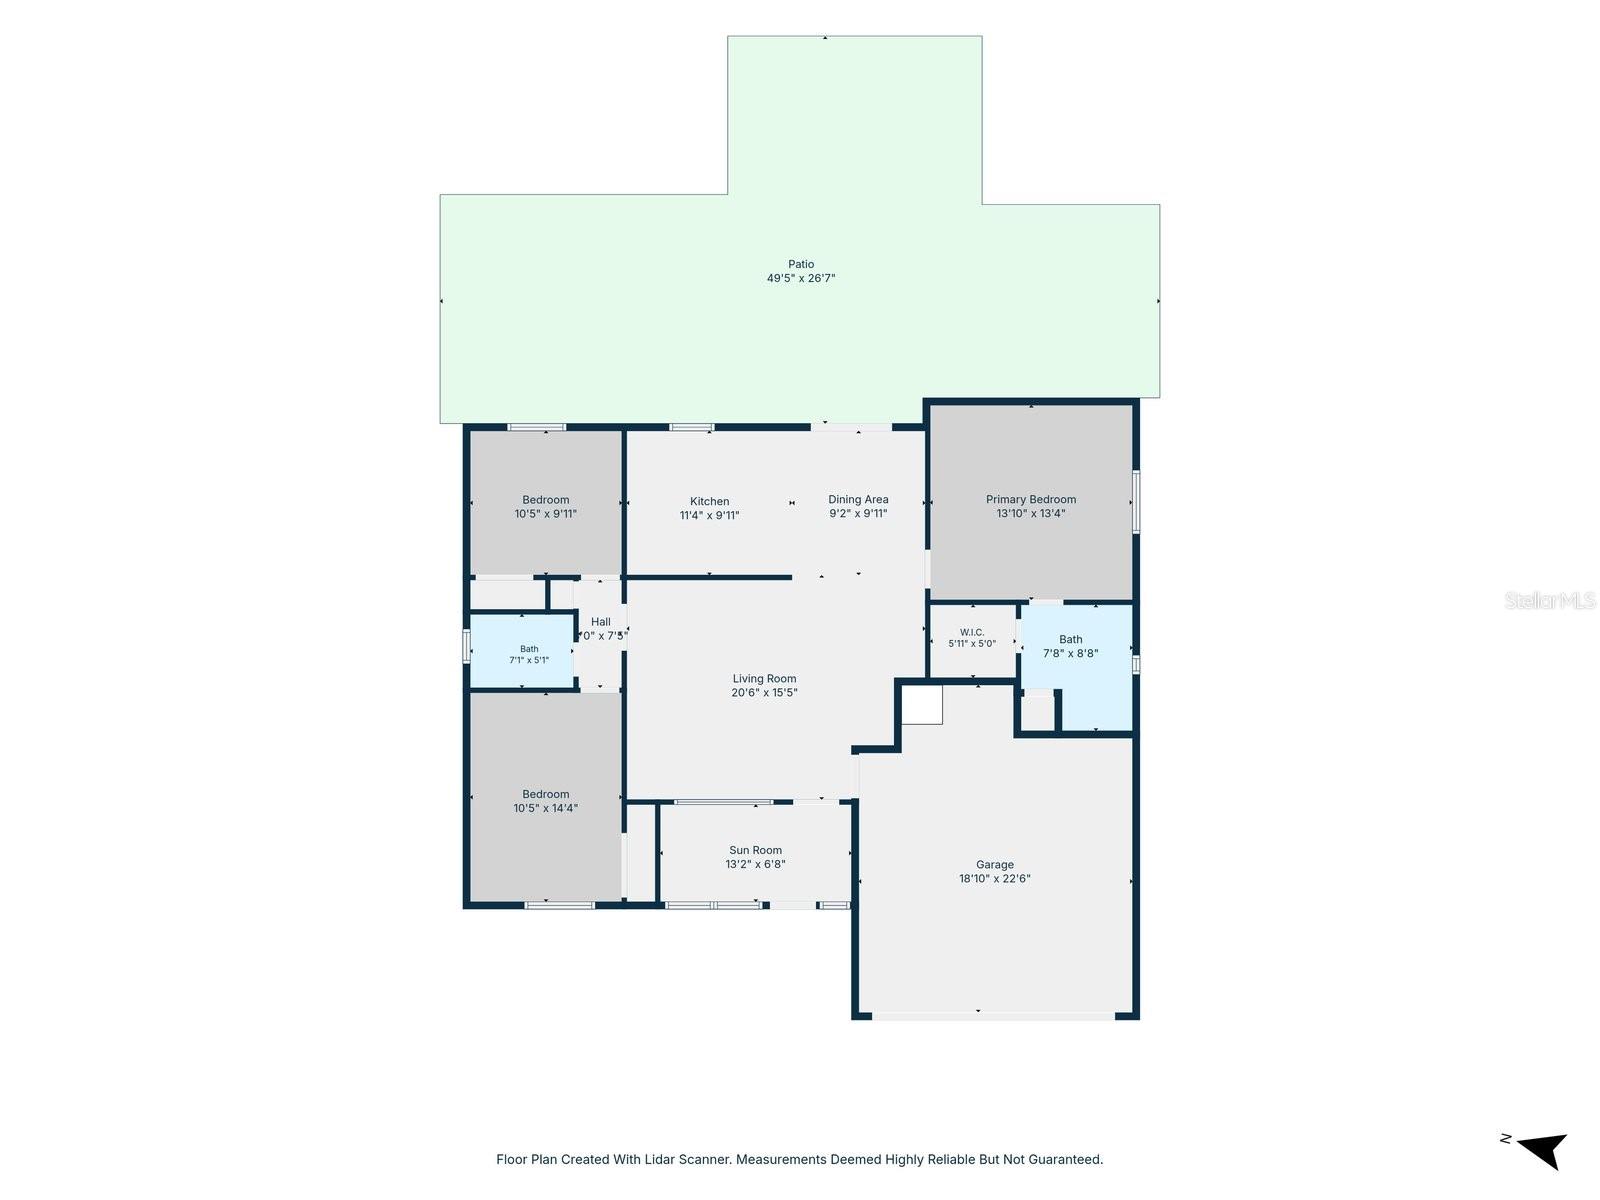
Welcome to 12630 Magnolia Street, a thoughtfully renovated home in the heart of San Antonio with NO HOA and NO CDD. An extensive interior renovation completed in 2023 included updated electrical work and ceiling fixtures, plumbing improvements, remodeled bathrooms, HVAC work, and numerous cosmetic enhancements. At the heart of the home is a beautifully updated kitchen featuring stylish two-tone cabinetry, generous storage and workspace, a modern tile backsplash, contemporary lighting, and a statement vent hood over the range. The bright, open interior showcases commercial-grade luxury vinyl flooring and upgraded heavy-duty fixtures and hardware throughout, including faucets and door hardware. Commercial-grade composite exterior doors enhance the front and rear entries. Outside, an expansive patio overlooks the spacious fenced backyard, creating an inviting setting for entertaining, pets, play, or peaceful evenings at home. Additional highlights include flexible off-street parking, outside shower, a roomy attached garage with a newer garage door, a Mitsubishi mini-split system for added comfort, and a heavy-duty Speed Queen washer and dryer. Conveniently located near a neighborhood park and pharmacy. This move-in-ready home blends quality upgrades, practical living, and small-town charm—all without HOA or CDD
Additional Information
- Interior Features
- Ceiling Fans(s), Thermostat
- Exterior Features
- Sidewalk
- Financing
- Cash, Conventional, FHA, USDA Loan, VA Loan
- Community Features
- Street Lights, No Deed Restriction
- Property Description
- One Story
- Zoning
- R2
- Appliances
- Cooktop, Dishwasher, Disposal, Dryer, Electric Water Heater, Microwave, Range, Range Hood, Refrigerator, Washer
- Heating
- Central
- Air Conditioning
- Central Air, Mini-Split Unit(s)
- Exterior Construction
- Block, Concrete, Stucco
- Exterior Features
- Sidewalk
- Stories
- 1
- Levels
- One
- Roof
- Metal
- Foundation
- Slab
- Garage
- 2 Car Garage
- Garage Spaces
- 2
- Elementary School
- Sand Pine Elementary-Po
- Middle School
- Pasco Middle-Po
- High School
- Pasco High-PO
Listing courtesy of THE ELITE REALTY EXPERIENCE. 813-493-1297
Mortgage Calculator
StellarMLS is the source of this information via Internet Data Exchange Program. All listing information is deemed reliable but not guaranteed and should be independently verified through personal inspection by appropriate professionals. Listings displayed on this website may be subject to prior sale or removal from sale. Availability of any listing should always be independently verified. Listing information is provided for consumer personal, non-commercial use, solely to identify potential properties for potential purchase. All other use is strictly prohibited and may violate relevant federal and state law. Data last updated on