9078 Birmingham Avenue, Brooksville, FL 34613
- $600,000
- 4
- BD
- 3
- BA
- 2,452
- SqFt




- List Price
- $600,000
- Status
- ACTIVE
- Days on Market
- 2
- MLS#
- TB8542781
- Subtype
- Residential
- Style
- One Story
- Architectural Style
- Contemporary
- Year Built
- 2004
- Bedrooms
- 4
- Bathrooms
- 3
- Full Baths
- 3
- Living Area
- 2,452
- Lot Size
- 78,918
- Acres
- 1.81
- Subdivision
- Evans Lakeside Heights
- MLS Area Major
- Brooksville/Spring Hill/Weeki Wachee
Property Description
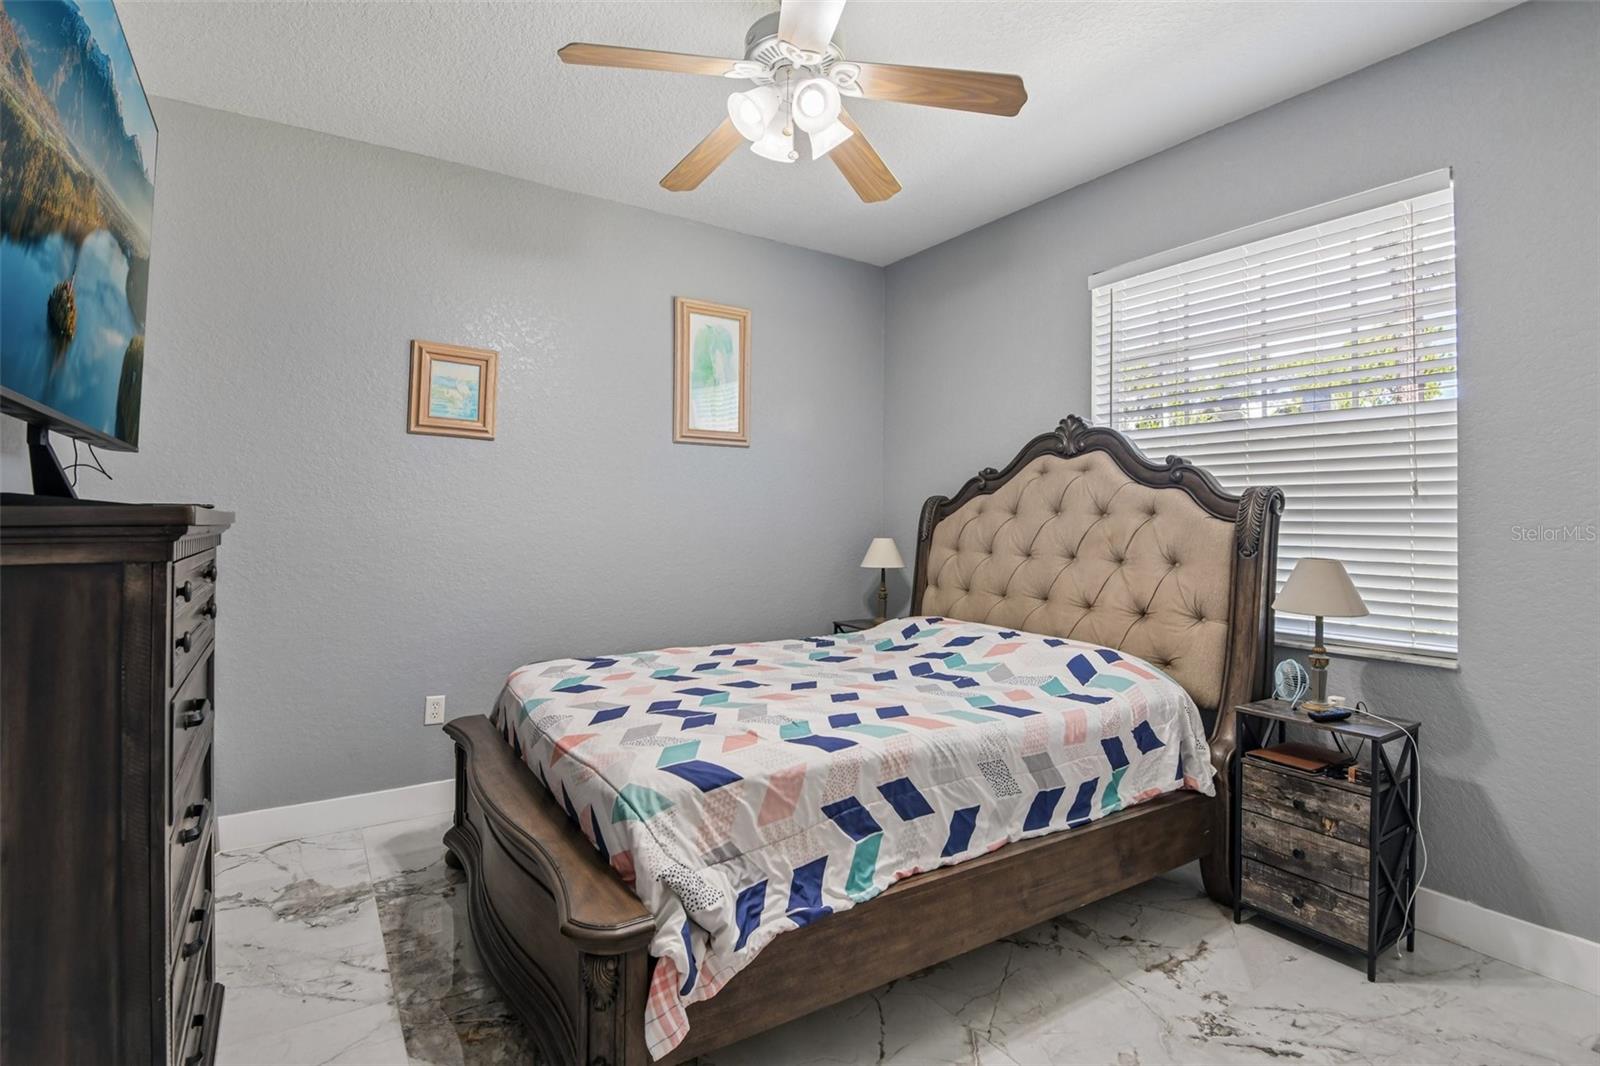
FULLY UPDATED • TWO PRIMARY SUITES • POSSIBLE IN-LAW / AIRBNB SETUP • PRIVATE EXTERIOR ENTRANCE • REMODELED KITCHEN • QUARTZ COUNTERTOPS • STAINLESS STEEL APPLIANCES • REMODELED BATHROOMS • SPLIT-BEDROOM FLOOR PLAN • ENCLOSED LANAI • FENCED BACKYARD • DETACHED GARAGE • METAL CARPORTS • NEW DRAIN FIELD 2025 • NEW WELL WATER FILTER SYSTEM 2025 • MINUTES FROM WEEKI WACHEE SPRINGS Welcome to 9078 Birmingham Ave, Weeki Wachee, FL 34613, a bright and thoughtfully updated home with a layout that gives you something many properties simply don’t offer — flexibility. From the moment you enter through the double front doors, the home feels open, comfortable, and full of natural light. The main living space features beautiful marble tile flooring and an open-concept design that connects the living, dining, and kitchen areas without making everything feel like one giant room. The updated kitchen sits right in the center of the home and features quartz countertops, new stainless steel appliances, upgraded cabinetry, and plenty of workspace. It’s an easy setup for everyday living but also works especially well when friends or family are over. One of the biggest advantages of this home is the split-bedroom floor plan with two primary suites. The main primary bedroom is generously sized and includes a large walk-in closet and recently renovated private bathroom with a new basin-style vanity. A separate secondary bedroom is positioned near another fully remodeled bathroom, giving guests or family members their own comfortable space. At the rear of the home is the second primary suite, complete with its own bathroom and a separate exterior entrance. That setup gives the property some very interesting possibilities. It could work beautifully for multi-generational living, extended family, visiting guests, a private home office, or potentially a short-term rental/Airbnb suite where permitted. Both bathrooms have been refreshed with modern finishes and new vanities, and the indoor laundry area is conveniently positioned close to the bedrooms. There is also an additional outdoor laundry area for extra functionality. The enclosed lanai gives you another place to relax and leads directly into the private fenced backyard. Whether you want space for pets, gardening, entertaining, hobbies, or simply somewhere quiet to enjoy Florida weather, the backyard gives you plenty of options. Storage and parking are another strong point. The property includes multiple metal carports, a detached garage, and additional storage space, giving you room for vehicles, tools, equipment, recreational gear, or weekend projects. Several important property improvements have already been completed, including a new drain field in 2025 and a new well water filtration system in 2025, helping reduce some of the bigger maintenance concerns for the next owner. The location is another reason this property stands out. 9078 Birmingham Ave in Weeki Wachee offers easy access to US-19, while being only minutes from Weeki Wachee Springs State Park, Buccaneer Bay, the Weeki Wachee River, kayaking, boating, fishing, restaurants, shopping, and Florida’s Nature Coast attractions. If you’ve been searching for a Weeki Wachee home with two primary suites, an in-law setup, separate guest entrance, remodeled kitchen and bathrooms, detached garage, fenced backyard, and possible Airbnb potential, this property offers a combination that is difficult to duplicate.
Additional Information
- Interior Features
- Built-in Features, Ceiling Fans(s), Eat-in Kitchen, High Ceilings, Kitchen/Family Room Combo, Living Room/Dining Room Combo, Open Floorplan, Primary Bedroom Main Floor, Solid Surface Counters, Solid Wood Cabinets, Split Bedroom, Stone Counters, Walk-In Closet(s)
- Exterior Features
- Garden, Lighting, Outdoor Kitchen, Sprinkler Metered, Storage
- Financing
- Cash, Conventional, FHA, USDA Loan, VA Loan
- Location
- Cleared
- Community Features
- No Deed Restriction
- Property Description
- One Story
- Zoning
- R1C
- Appliances
- Dishwasher, Dryer, Microwave, Range, Refrigerator, Washer
- Heating
- Central, Electric
- Air Conditioning
- Central Air, Mini-Split Unit(s)
- Exterior Construction
- Block, Concrete
- Exterior Features
- Garden, Lighting, Outdoor Kitchen, Sprinkler Metered, Storage
- Levels
- One
- Roof
- Shingle
- Foundation
- Slab
- Parking
- Driveway, Garage Faces Side, RV Carport
- Parking Features
- Driveway, Garage Faces Side, RV Carport
- Garage
- 2 Car Garage, RV Carport
- Garage Spaces
- 2
- Garage Features
- Driveway, Garage Faces Side, RV Carport
- View
- Trees/Woods
Listing courtesy of CHARLES RUTENBERG REALTY INC. 866-580-6402
Mortgage Calculator
StellarMLS is the source of this information via Internet Data Exchange Program. All listing information is deemed reliable but not guaranteed and should be independently verified through personal inspection by appropriate professionals. Listings displayed on this website may be subject to prior sale or removal from sale. Availability of any listing should always be independently verified. Listing information is provided for consumer personal, non-commercial use, solely to identify potential properties for potential purchase. All other use is strictly prohibited and may violate relevant federal and state law. Data last updated on