Share this with your friends


+1(614)983-3277
Coldwell Banker Realty
3610 Ne 16th Place, Ocala, FL 34470
- $249,999
- 2
- BD
- 2
- BA
- 1,810
- SqFt




- List Price
- $249,999
- Status
- ACTIVE
- Days on Market
- 22
- MLS#
- OM731132
- Subtype
- Residential
- Style
- One Story
- Year Built
- 1986
- Bedrooms
- 2
- Bathrooms
- 2
- Full Baths
- 2
- Living Area
- 1,810
- Lot Size
- 3,026
- Acres
- 0.07
- Subdivision
- Fox Mdw Un 02
- Building Name
- 3610
- MLS Area Major
- Ocala
Property Description
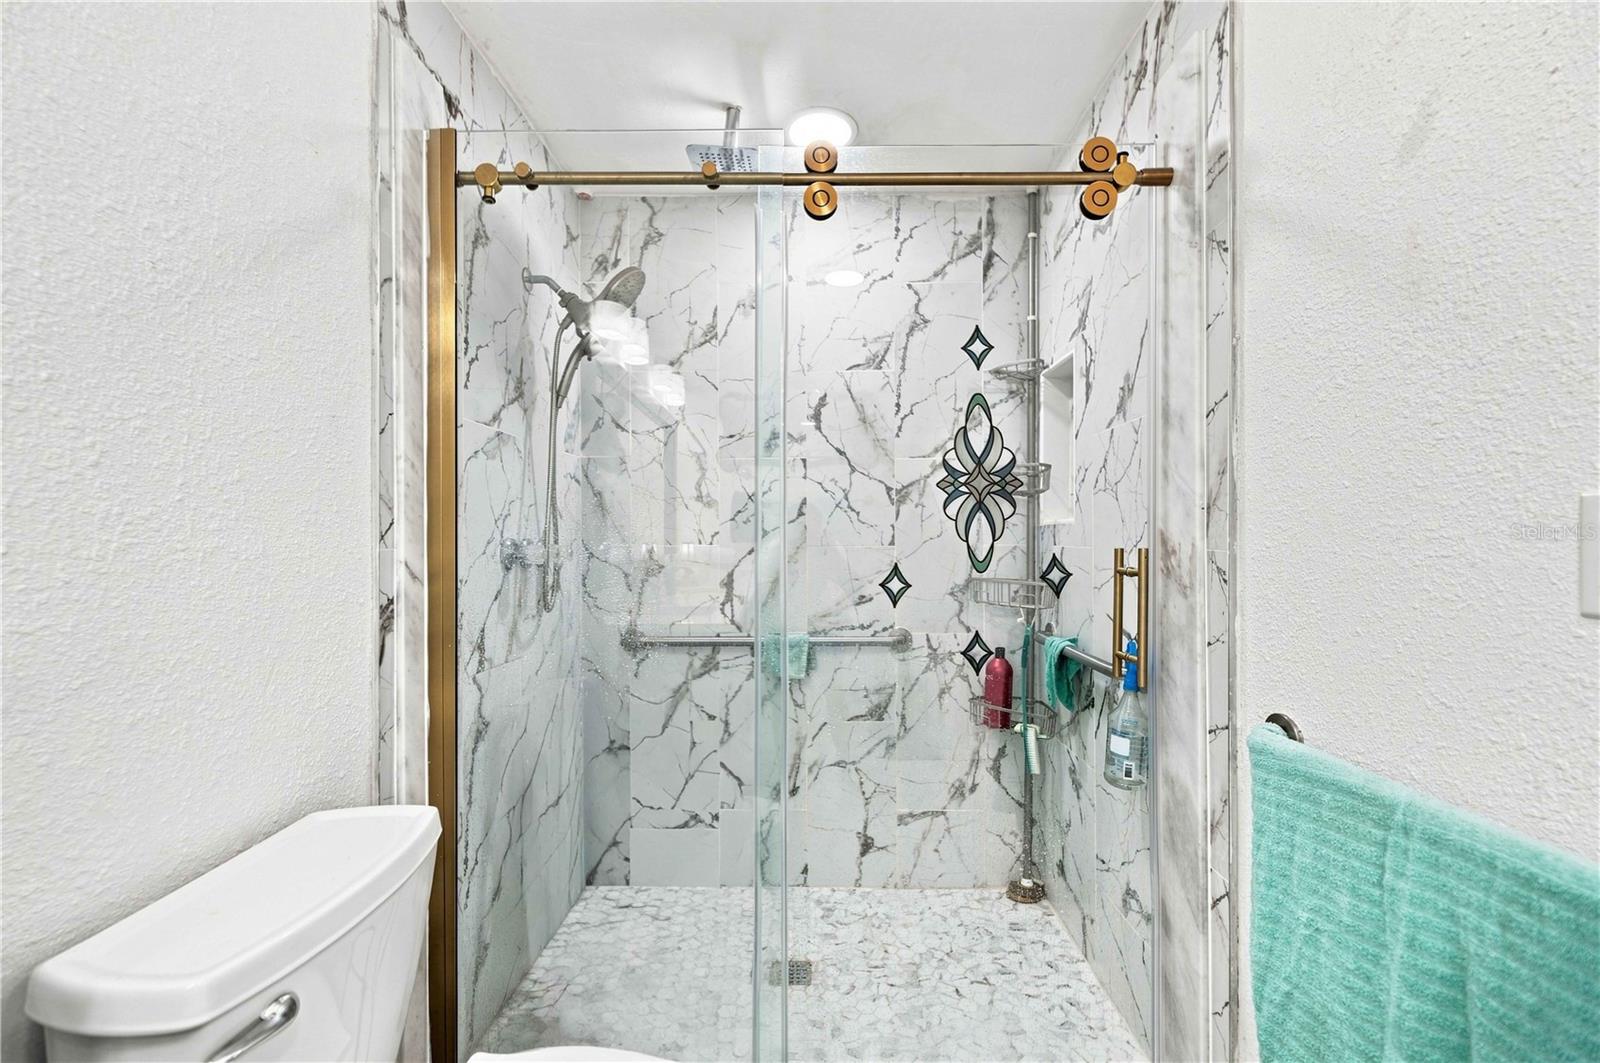
Welcome home to this beautifully remodeled Ocala townhome with a NEW ROOF in 2026! The seller completed an extensive renovation that went far beyond cosmetic updates. The former sunken living room floor was raised to create an even, more functional flow throughout the home, and the electrical outlets were repositioned to match. The interior was also thoughtfully redesigned to create a more open kitchen and provide additional space in the guest bedroom. These improvements give this home a layout and feel unlike the typical home in the community. The completely remodeled kitchen features quartz countertops, updated cabinetry, stainless steel appliances, and a stove and dishwasher that are only two months old. Both bathrooms have been beautifully remodeled, and new flooring and ceiling fans have been installed throughout. The expanded primary bedroom offers additional space and comfort, along with a rear exterior door providing convenient outdoor access. The bonus Florida room provides even more living space and is perfect for relaxing, entertaining, or creating a home office. Additional features include a gas fireplace and tankless water heater. Enjoy low maintenance living with access to a community pool and pavilions. Conveniently located just off East Silver Springs Boulevard near shopping, restaurants, medical facilities, downtown Ocala, and Silver Springs State Park. This home has been completely transformed and is truly one of a kind within the community. All the work has already been done. Schedule your showing today! BUYERS MAY ALSO BE ELIGIBLE TO RECEIVE UP TO A 1% LENDER CREDIT UPON SUCCESSFUL CLOSING WHEN USING THE SELLER’S PREFERRED LENDER.
Additional Information
- Interior Features
- Primary Bedroom Main Floor, Solid Surface Counters, Solid Wood Cabinets
- Exterior Features
- Rain Gutters, Sidewalk
- HOA Fee
- $200
- HOA Freqency
- Monthly
- Financing
- Cash, Conventional, FHA, VA Loan
- Community Features
- Deed Restrictions
- Property Description
- One Story
- Zoning
- PD08
- Appliances
- Dishwasher, Dryer, Electric Water Heater, Gas Water Heater, Microwave, Washer
- Heating
- Heat Pump
- Air Conditioning
- Central Air
- Exterior Construction
- Block, Stucco
- Exterior Features
- Rain Gutters, Sidewalk
- Levels
- One
- Roof
- Shingle
- Foundation
- Slab
- Garage
- 1 Car Garage
- Garage Spaces
- 1
Listing courtesy of MAGNOLIA HOMES AND LAND LLC. 352-807-1700
Mortgage Calculator
StellarMLS is the source of this information via Internet Data Exchange Program. All listing information is deemed reliable but not guaranteed and should be independently verified through personal inspection by appropriate professionals. Listings displayed on this website may be subject to prior sale or removal from sale. Availability of any listing should always be independently verified. Listing information is provided for consumer personal, non-commercial use, solely to identify potential properties for potential purchase. All other use is strictly prohibited and may violate relevant federal and state law. Data last updated on