16723 Blackwater Terrace, Lakewood Ranch, FL 34202
- $529,900
- 2
- BD
- 2
- BA
- 1,879
- SqFt
















- List Price
- $529,900
- Status
- ACTIVE
- Days on Market
- 0
- MLS#
- A4704146
- Subtype
- Residential
- Style
- One Story
- Architectural Style
- Florida
- Year Built
- 2019
- Bedrooms
- 2
- Bathrooms
- 2
- Full Baths
- 2
- Living Area
- 1,879
- Lot Size
- 6,382
- Acres
- 0.15
- Subdivision
- Lakewood Ranch
- MLS Area Major
- Bradenton/Lakewood Ranch/Lakewood Rch
Property Description
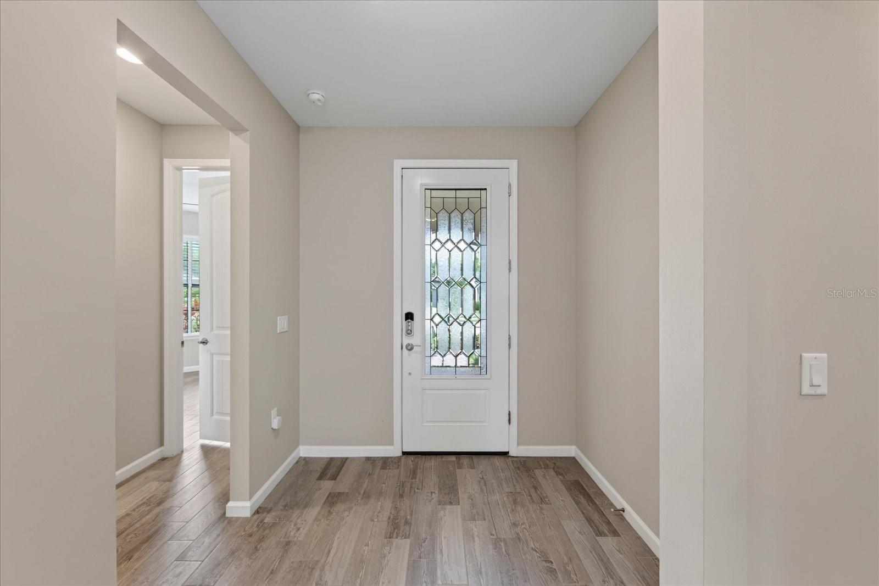
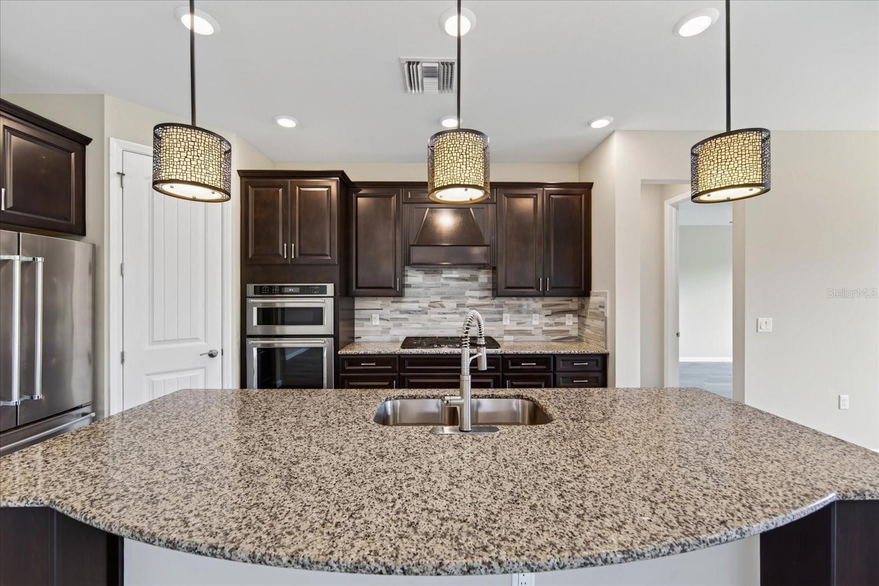
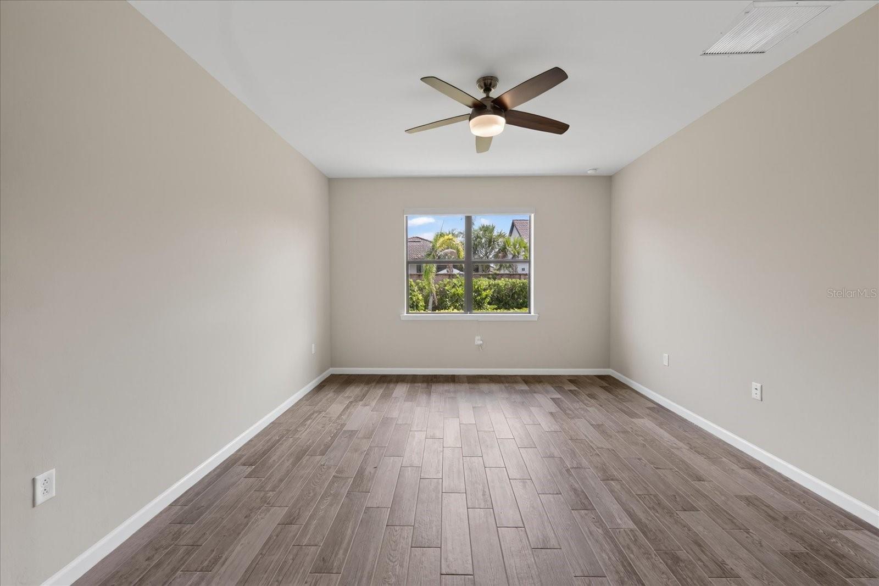
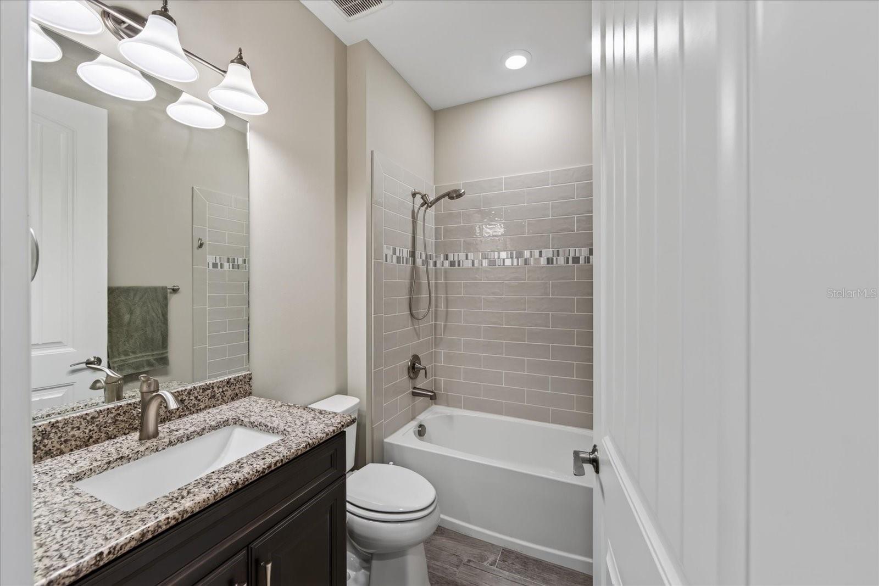
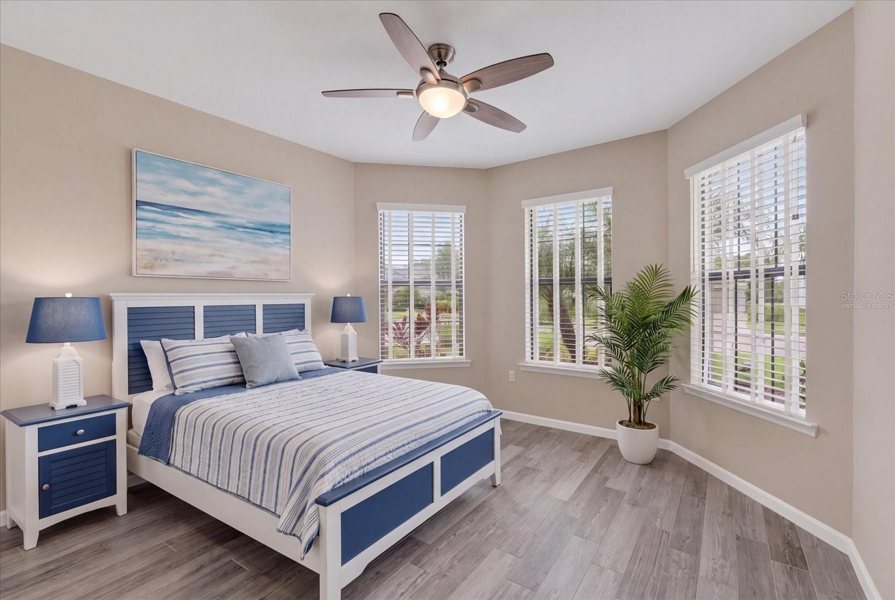
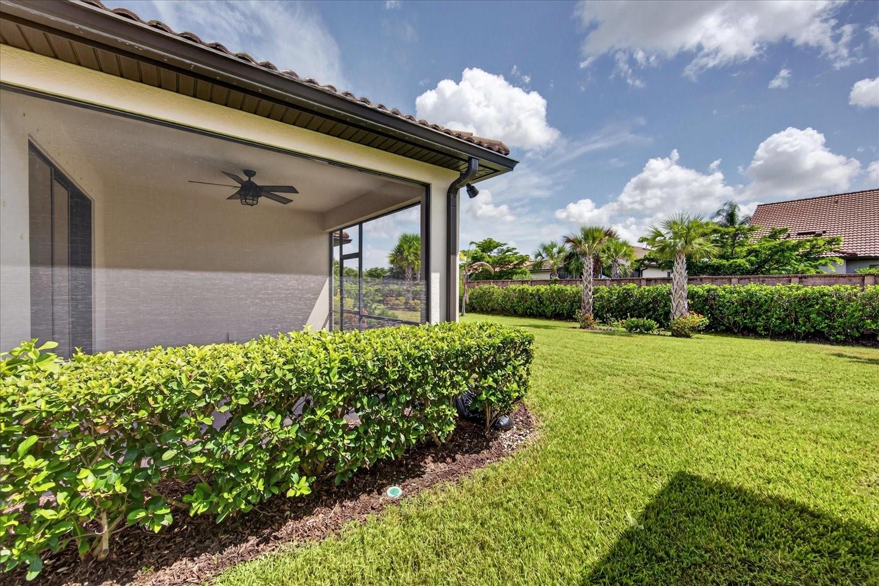
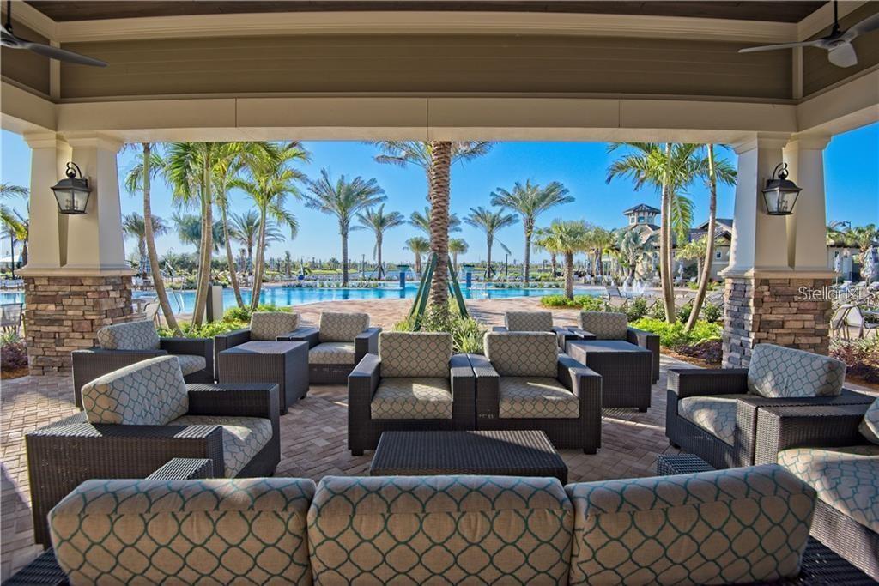
Virtually Staged. RESORT-STYLE LIVING IN DEL WEBB LAKEWOOD RANCH. Welcome to this beautifully maintained Summerwood model offering 1,879 square feet of comfortable, open living space in one of Lakewood Ranch’s most sought-after 55+ communities. With 2 bedrooms, 2 full bathrooms, a versatile den/flex room and a 2-car garage with an additional tandem area ideal for a golf cart, workshop or extra storage, this home combines functionality with easy Florida living. A decorative glass entry door welcomes you inside, where wood-look plank tile flooring flows throughout the home. The front flex room is enhanced by bay windows that bring in abundant natural light, making it an inviting office, sitting room or additional guest space. The open-concept main living area connects seamlessly with the kitchen and dining spaces, creating an ideal setting for both everyday living and entertaining. The kitchen makes a striking impression with rich dark wood cabinetry, granite countertops, a coordinating tile backsplash and decorative pendant lighting. Upgraded KitchenAid appliances include a built-in oven and microwave, stainless steel refrigerator and a natural gas cooktop beneath a custom wood range hood. An oversized center island provides generous workspace and additional end-cap cabinetry, while the walk-in pantry offers excellent storage with built-in shelving. The spacious primary suite features a well-appointed bath with dual vanities, an oversized tiled shower and private water closet. An impressive walk-in closet was expanded approximately four feet by the builder, creating an exceptionally large storage and dressing area. The secondary bath is beautifully coordinated with tile selections that complement the flooring, countertop and cabinetry for a cohesive designer look. Step outside to the covered, screened lanai with a ceiling fan, overlooking a lushly landscaped backyard framed by attractive decorative privacy fencing. The yard offers additional outdoor space and potential room for a future pool. Additional features include Wi-Fi-enabled roll-down shades, and abundant storage throughout. Del Webb Lakewood Ranch offers an exceptional active-adult lifestyle with resort-style and lap pools, fitness center, tennis, pickleball, bocce, an on-site restaurant and bar, numerous clubs, group activities and a full-time Lifestyle Director. Lawn maintenance, irrigation, fertilization and light pruning are included through the HOA, allowing more time to enjoy everything Del Webb and Lakewood Ranch have to offer. This is an outstanding opportunity to enjoy a move-in-ready home, a beautifully landscaped setting and the resort lifestyle Del Webb Lakewood Ranch is known for.
Additional Information
- Amenities
- Clubhouse, Fence Restrictions, Fitness Center, Gated, Handicap Modified, Pickleball Court(s), Pool, Recreation Facilities, Security, Spa/Hot Tub, Tennis Court(s), Trail(s), Vehicle Restrictions, Wheelchair Access
- Interior Features
- Ceiling Fans(s), In Wall Pest System, Kitchen/Family Room Combo, Open Floorplan, Primary Bedroom Main Floor, Solid Wood Cabinets, Split Bedroom, Stone Counters, Thermostat, Walk-In Closet(s), Window Treatments
- Exterior Features
- Hurricane Shutters, Private Entrance, Private Yard, Rain Gutters
- Taxes
- $1,476
- HOA Fee
- $1,604
- HOA Freqency
- Quarterly
- Financing
- Cash, Conventional, FHA, VA Loan
- Location
- In County, Landscaped, Private, Paved
- Community Features
- Association Recreation - Owned, Buyer Approval Required, Clubhouse, Deed Restrictions, Dog Park, Fitness Center, Gated Community - Guard, Golf Carts OK, Handicap Modified, Irrigation-Reclaimed Water, No Truck/RV/Motorcycle Parking, Pool, Restaurant, Sidewalks, Special Community Restrictions, Tennis Court(s), Wheelchair Access, Street Lights, Security
- Property Description
- One Story
- Zoning
- PD-R
- Appliances
- Built-In Oven, Cooktop, Dishwasher, Disposal, Dryer, Gas Water Heater, Microwave, Range Hood, Refrigerator, Washer
- Heating
- Central, Natural Gas
- Air Conditioning
- Central Air
- Exterior Construction
- Block, Stucco
- Exterior Features
- Hurricane Shutters, Private Entrance, Private Yard, Rain Gutters
- Levels
- One
- Roof
- Tile
- Foundation
- Slab
- Pool
- Yes
- Parking
- Driveway, Garage Door Opener, Golf Cart Parking, Oversized, Tandem
- Parking Features
- Driveway, Garage Door Opener, Golf Cart Parking, Oversized, Tandem
- Garage
- 2 Car Garage
- Garage Spaces
- 2
- Garage Features
- Driveway, Garage Door Opener, Golf Cart Parking, Oversized, Tandem
- Elementary School
- Robert E Willis Elementary
- Middle School
- Nolan Middle
- High School
- Lakewood Ranch High
Listing courtesy of BETTER HOMES AND GARDENS REAL ESTATE ATCHLEY PROPE. 941-556-9100
Mortgage Calculator
StellarMLS is the source of this information via Internet Data Exchange Program. All listing information is deemed reliable but not guaranteed and should be independently verified through personal inspection by appropriate professionals. Listings displayed on this website may be subject to prior sale or removal from sale. Availability of any listing should always be independently verified. Listing information is provided for consumer personal, non-commercial use, solely to identify potential properties for potential purchase. All other use is strictly prohibited and may violate relevant federal and state law. Data last updated on