Tampa, FL 33647
- $475,000
- 3
- BD
- 2
- BA
- 1,771
- SqFt








- List Price
- $475,000
- Status
- ACTIVE
- Days on Market
- 3
- MLS#
- TB8542742
- Subtype
- Residential
- Style
- One Story
- Year Built
- 1992
- Bedrooms
- 3
- Bathrooms
- 2
- Full Baths
- 2
- Living Area
- 1,771
- Lot Size
- 8,960
- Acres
- 0.21
- Subdivision
- Hunters Green Prcl 18a Phas
- MLS Area Major
- Tampa / Tampa Palms
Property Description
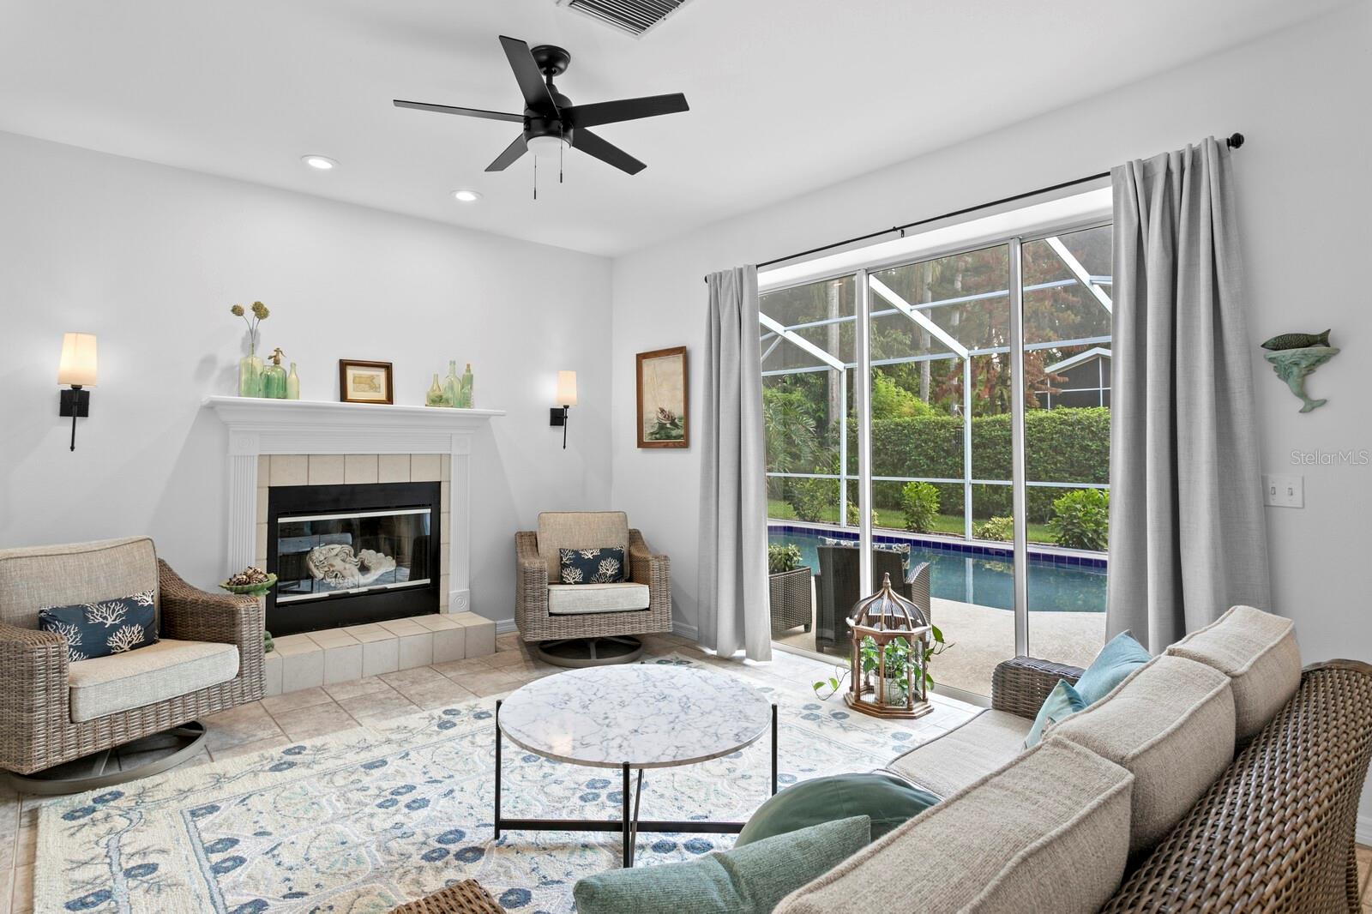
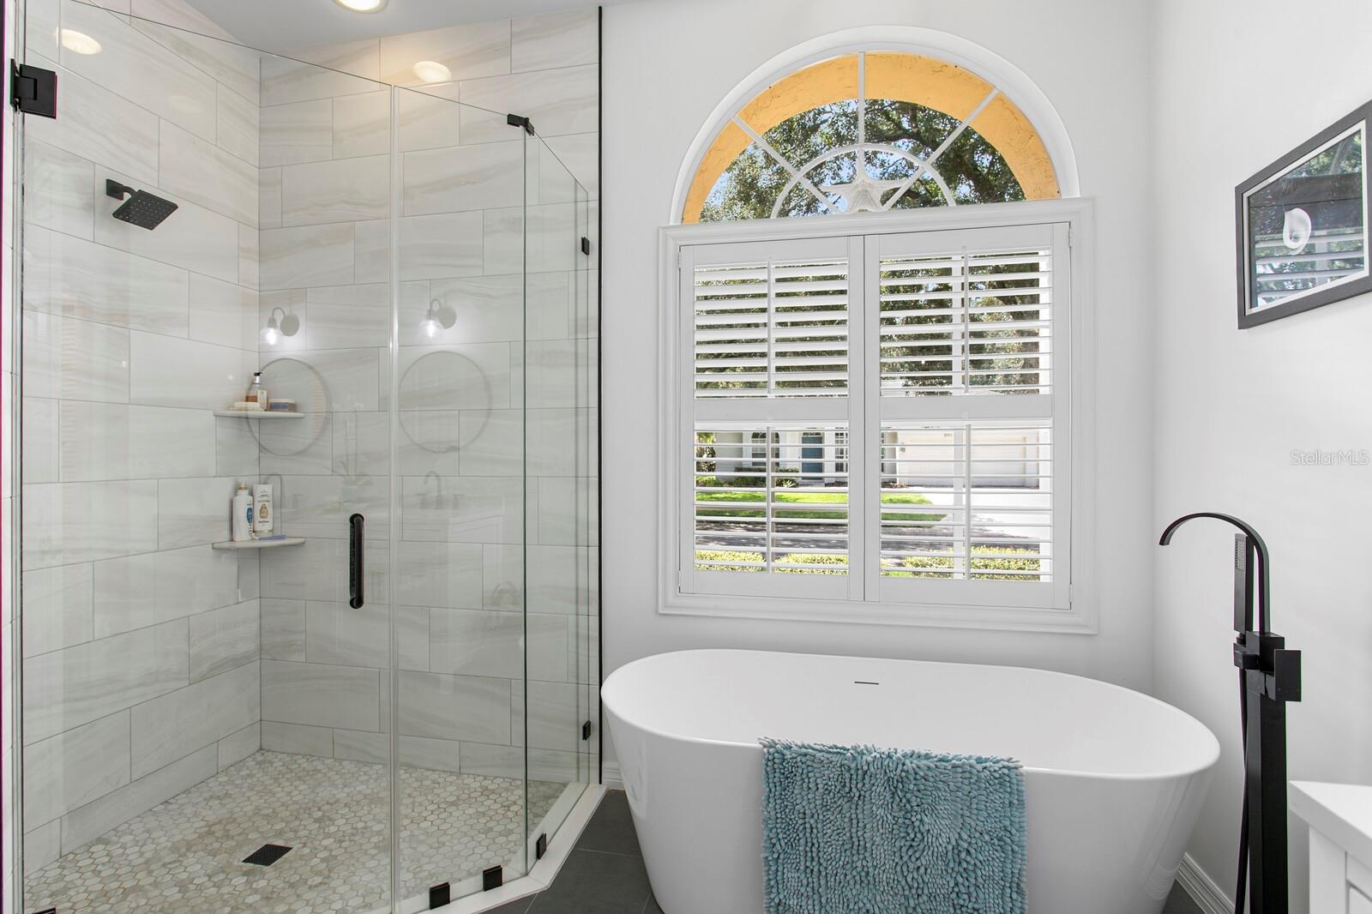
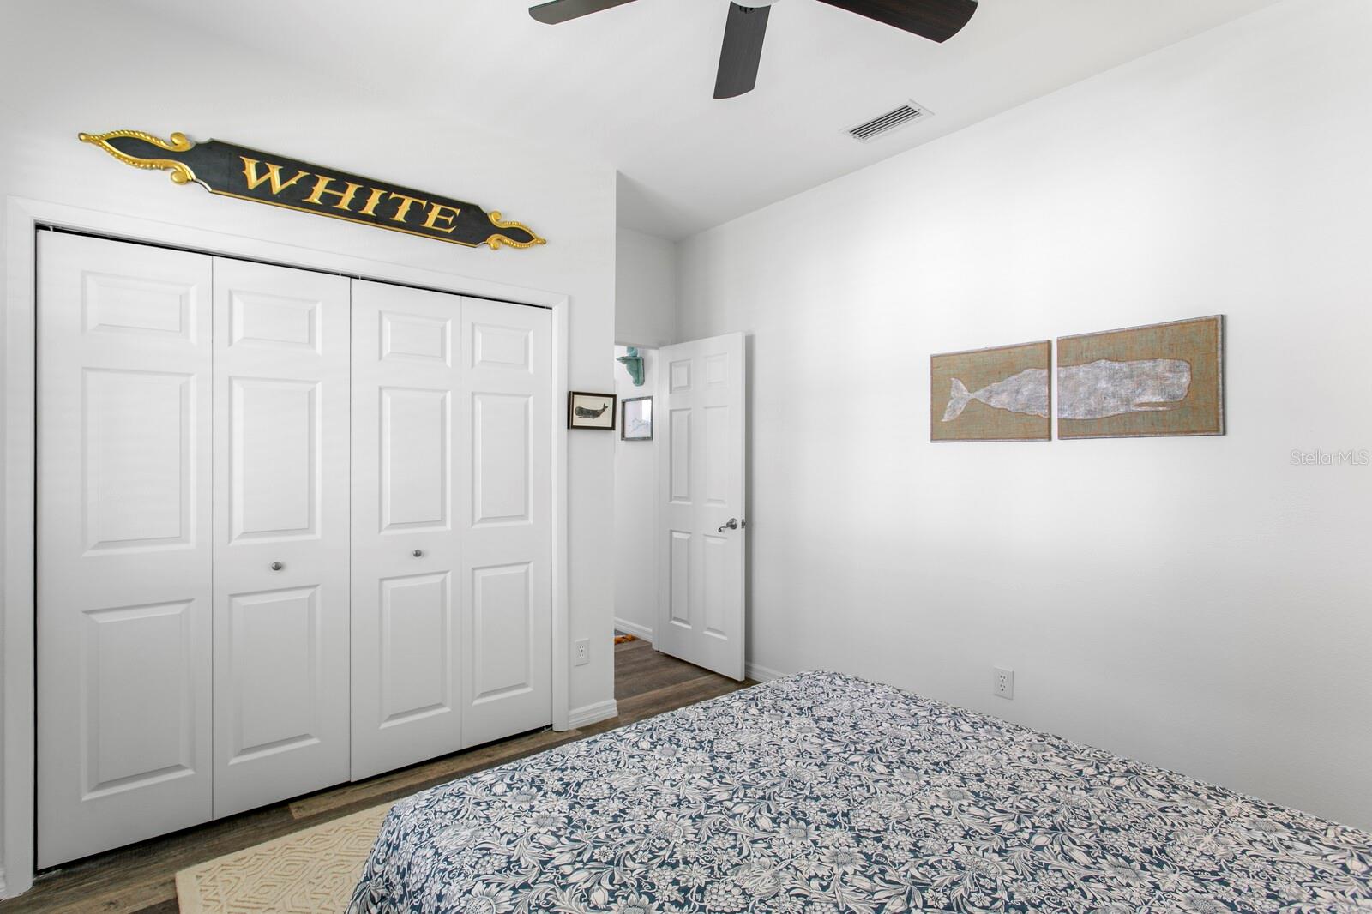
True Casual Coastal Living style! Welcome to your private New Tampa retreat in the guard-gated community of Hunter’s Green! Beautifully positioned on an oversized corner lot at the end of a cul-de-sac, this inviting 3-bedroom, 2-bath home offers the perfect blend of comfort, privacy, and Florida living. From the moment you arrive, lush landscaping and an attractive setting create a warm sense of welcome. Inside, an open and thoughtfully designed floor plan provides effortless flow between the living, dining, and entertaining spaces. The main entry and formal living room feature strategically placed crown molding to accentuate the high ceilings and arched windows. The updated kitchen features a center island, breakfast bar, quartz countertops, stainless-steel appliances, and modern lighting, making it an ideal gathering place for both everyday meals and entertainment. The spacious family room is the heart of the home, featuring a cozy wood-burning fireplace and expansive sliding pocket sliders that lead to your own private outdoor oasis. Step onto the newly resurfaced pool surrounded by a large, resurfaced patio outdoor space—perfect for morning coffee, weekend barbecues, or relaxing under the Florida sunshine. Beyond the pool, mature trees and lush vegetation provide a peaceful backdrop and exceptional privacy. The primary suite offers a comfortable retreat with a walk-in closet and an updated ensuite bath featuring dual sinks, a quartz countertop, and stylish fixture finishes. Two additional bedrooms provide flexibility for family, guests, a home office, or hobbies, and the shared bath has also been remodeled with a frameless shower, stylish mirrors, and a quartz countertop. Additional highlights include updated luxury vinyl flooring, fresh interior paint and exterior finishes, contemporary light fixtures, beautifully refreshed landscaping, and an attached two-car garage. Located in one of New Tampa’s most desirable gated communities, Hunter’s Green offers an exceptional lifestyle with beautifully maintained surroundings and convenient access to shopping, dining, medical facilities, golf, major roadways, and everything the New Tampa area has to offer. This is more than a home - it’s an opportunity to enjoy the privacy, comfort, and quintessential Florida lifestyle you’ve been waiting for. Come experience 9302 Knightsbridge Court and imagine yourself home.
Additional Information
- Interior Features
- Ceiling Fans(s), Crown Molding, High Ceilings, Kitchen/Family Room Combo, Open Floorplan, Primary Bedroom Main Floor, Stone Counters, Thermostat, Walk-In Closet(s), Window Treatments
- Exterior Features
- Sprinkler Metered
- HOA Fee
- $900
- HOA Freqency
- Annually
- Financing
- Cash, Conventional, VA Loan
- Location
- Corner Lot, City Limits, In County, Landscaped, Sidewalk, Paved
- Community Features
- No Deed Restriction
- Property Description
- One Story
- Zoning
- PD-A
- Appliances
- Dishwasher, Dryer, Electric Water Heater, Microwave, Range, Refrigerator, Washer
- Heating
- Electric
- Air Conditioning
- Central Air
- Exterior Construction
- Stucco
- Exterior Features
- Sprinkler Metered
- Stories
- 1
- Levels
- One
- Roof
- Shingle
- Foundation
- Slab
- Pool
- Yes
- Pool Type
- In Ground
- Garage
- 2 Car Garage
- Garage Spaces
- 2
- View
- Garden, Pool, Trees/Woods
Listing courtesy of COMPASS FLORIDA LLC. 813-365-9935
Mortgage Calculator
StellarMLS is the source of this information via Internet Data Exchange Program. All listing information is deemed reliable but not guaranteed and should be independently verified through personal inspection by appropriate professionals. Listings displayed on this website may be subject to prior sale or removal from sale. Availability of any listing should always be independently verified. Listing information is provided for consumer personal, non-commercial use, solely to identify potential properties for potential purchase. All other use is strictly prohibited and may violate relevant federal and state law. Data last updated on