2219 New Jersey Rd, Lakeland, FL 33803
- $549,900
- 5
- BD
- 5
- BA
- 3,691
- SqFt










- List Price
- $549,900
- Status
- ACTIVE
- Days on Market
- 7
- MLS#
- P4939712
- Subtype
- Residential
- Style
- One Story, Attached
- Year Built
- 1975
- Bedrooms
- 5
- Bathrooms
- 5
- Full Baths
- 4
- Half Baths
- 1
- Living Area
- 3,691
- Lot Size
- 25,495
- Acres
- 0.59
- Subdivision
- Flood Addition
- MLS Area Major
- Lakeland
Property Description
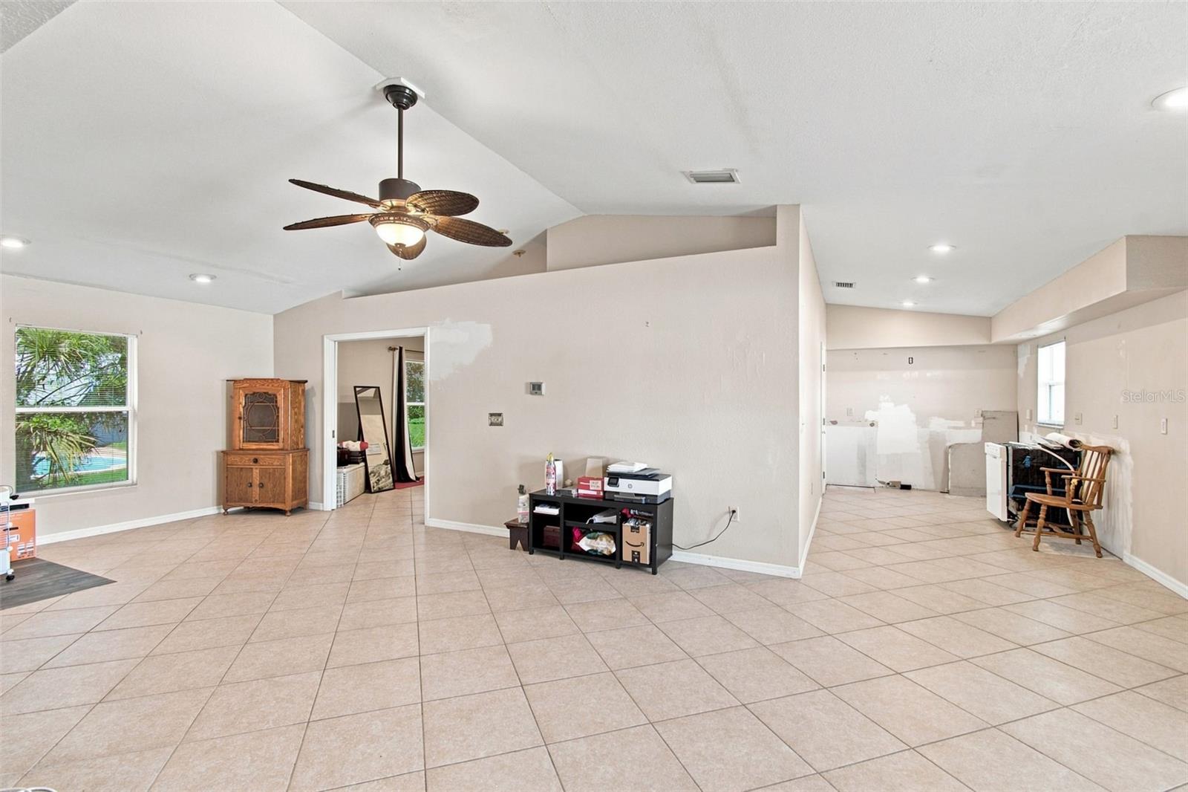
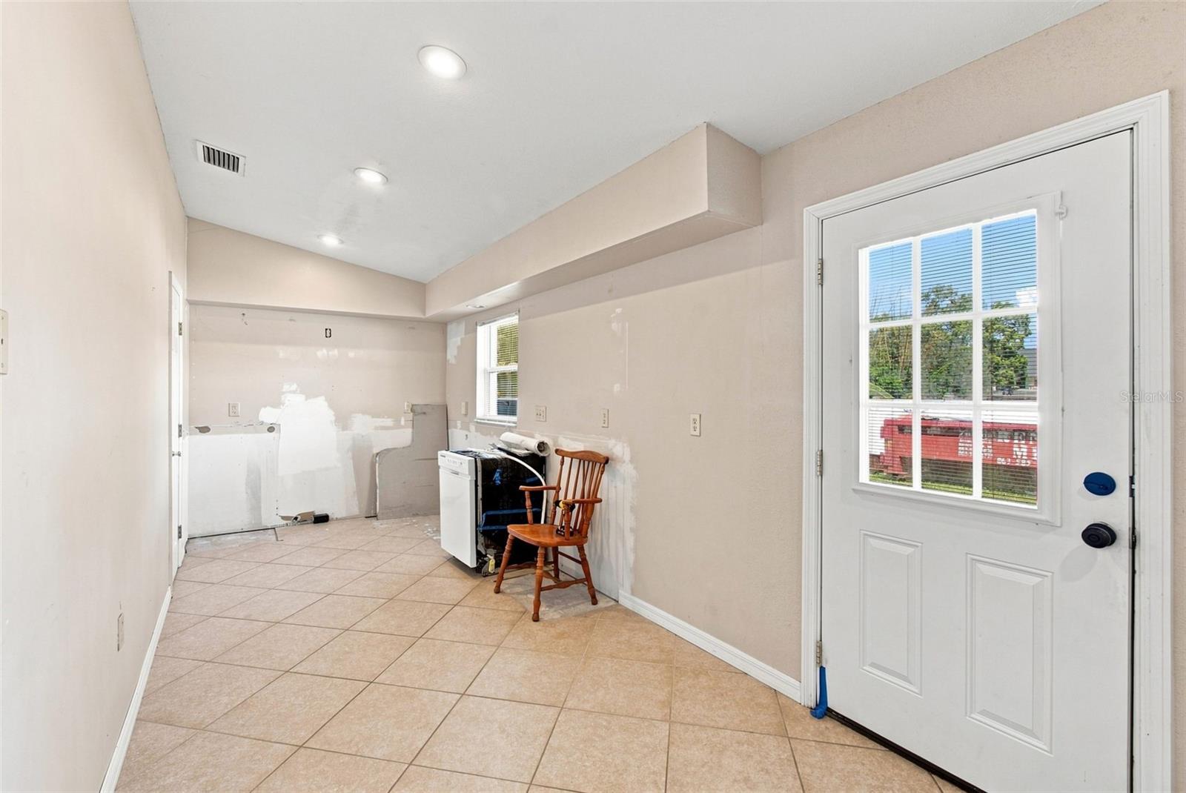
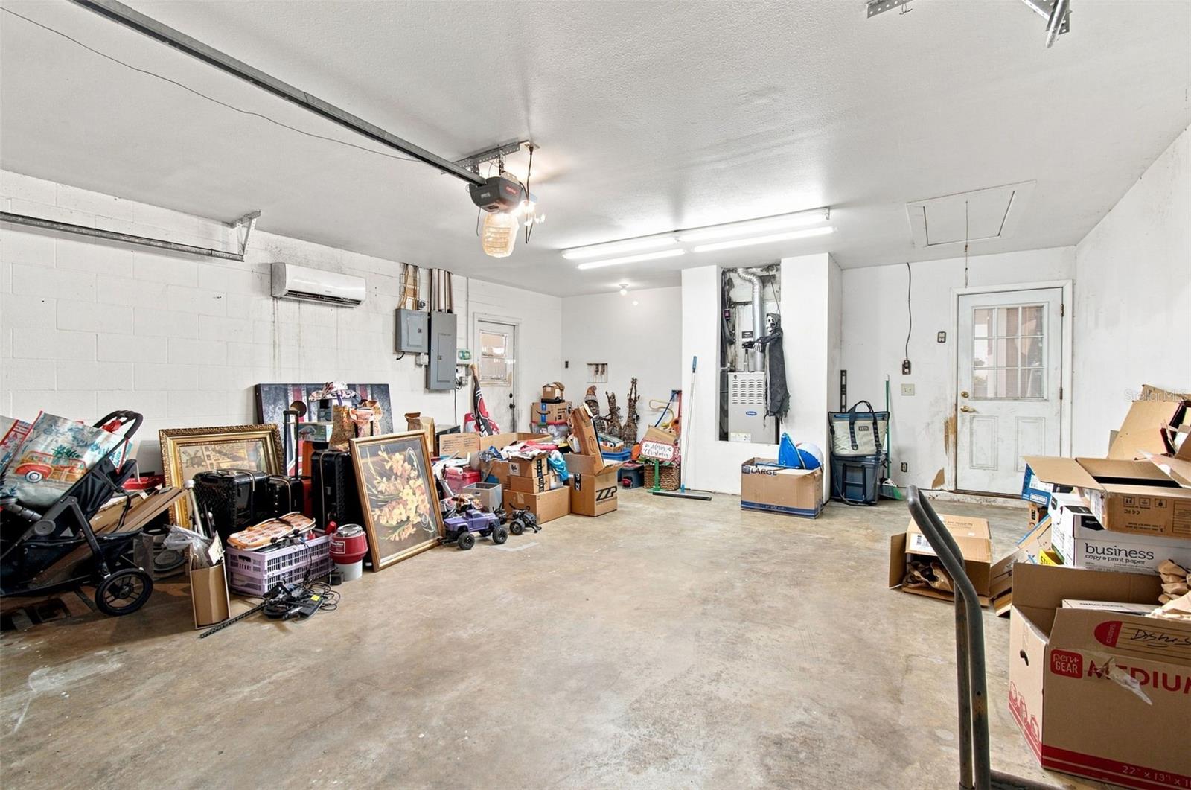
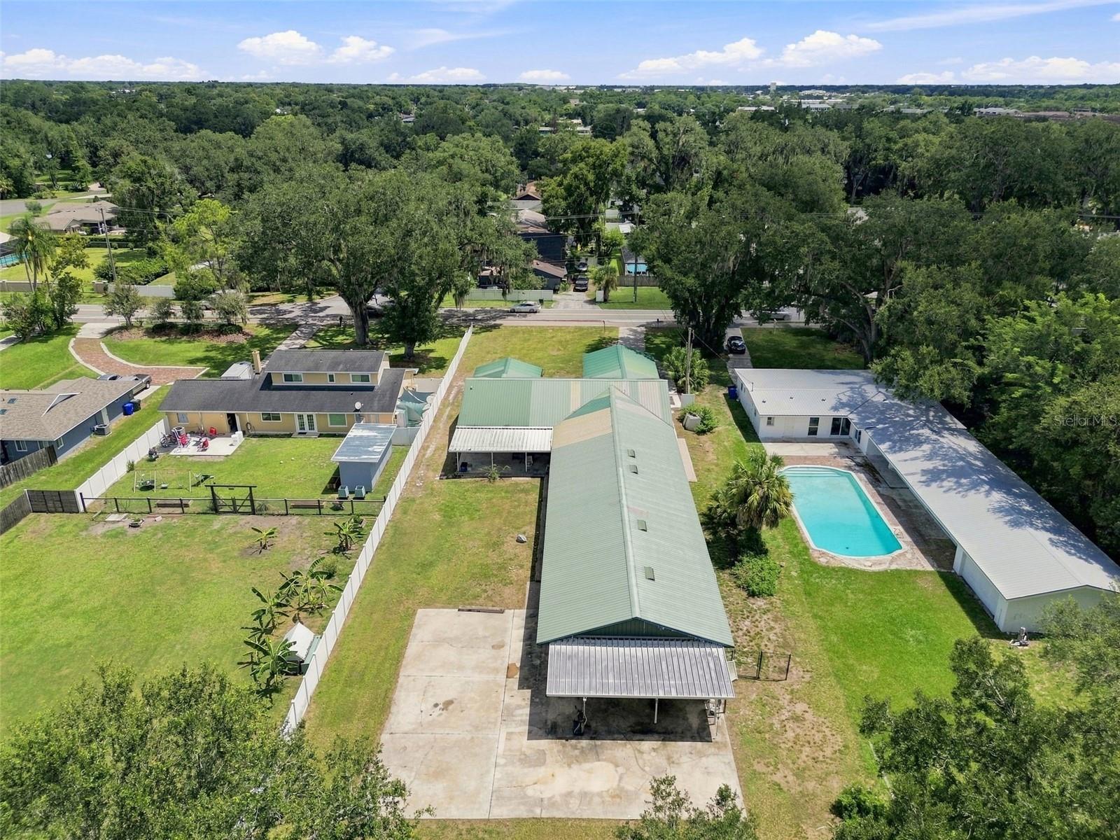
IN FORECLOSURE STATUS!!! THIS HOME HAS SO MUCH POTENTIAL-- JUST NEEDS A LITTLE FINISHING TOUCHES & TLC !!! This unique 5-bedroom, 4.5-bathroom block home is located less than a few miles from Lake Hollingsworth. With over a half-acre lot, the main home features 4 bedrooms and 3 full bathrooms, with an open-concept layout that connects the large kitchen, living, and dining areas. The kitchen is complete with a gas cooktop, built-in double oven, breakfast bar, and ample counter space. Beautiful bamboo and tile flooring run throughout the home. Through a set of French doors lies the full in-law suite—an impressive 1,860 square feet of private living space. This suite includes its own kitchen area (needs to be installed), living and dining rooms, a spacious bedroom, full bathroom, and walk-in closet. With both a private exterior entrance and interior access from the main house, it’s perfect for multi-generational living, guests, or rental opportunities. Additional features include a metal roof, two newer tankless water heaters ( gas and electric), and multiple garage options. There is a front-facing 2-car carport as well as a 2 car garage. At the rear of the property, you'll find an AIR-CONDITIONED 3-car garage/workshop with power, water, and a half bath—ideal for hobbies, projects or extra storage. So much potential with this property than meets the eye! Don’t miss your chance to tour this unique home—schedule your private showing today!
Additional Information
- Interior Features
- Ceiling Fans(s), Eat-in Kitchen, Kitchen/Family Room Combo, Living Room/Dining Room Combo, Open Floorplan, Solid Wood Cabinets, Stone Counters, Thermostat, Walk-In Closet(s)
- Exterior Features
- Storage
- Financing
- Cash, Conventional
- Location
- City Limits, Oversized Lot, Paved
- Community Features
- No Deed Restriction
- Property Description
- One Story, Attached
- Zoning
- RA-1
- Appliances
- Built-In Oven, Cooktop, Disposal, Electric Water Heater, Gas Water Heater, Microwave, Tankless Water Heater
- Heating
- Central, Natural Gas, Wall Furnace
- Air Conditioning
- Central Air, Mini-Split Unit(s)
- Exterior Construction
- Block
- Exterior Features
- Storage
- Levels
- One
- Roof
- Metal
- Foundation
- Slab
- Parking
- Boat, Garage Door Opener, Garage Faces Side, Off Street, Oversized, Parking Pad, Workshop in Garage
- Parking Features
- Boat, Garage Door Opener, Garage Faces Side, Off Street, Oversized, Parking Pad, Workshop in Garage
- Garage
- 2 Car Carport, 2 Car Garage
- Garage Spaces
- 2
- Garage Features
- Boat, Garage Door Opener, Garage Faces Side, Off Street, Oversized, Parking Pad, Workshop in Garage
- View
- City, Trees/Woods
Listing courtesy of TRUE FLORIDA REALTY LLC. 863-337-9667
Mortgage Calculator
StellarMLS is the source of this information via Internet Data Exchange Program. All listing information is deemed reliable but not guaranteed and should be independently verified through personal inspection by appropriate professionals. Listings displayed on this website may be subject to prior sale or removal from sale. Availability of any listing should always be independently verified. Listing information is provided for consumer personal, non-commercial use, solely to identify potential properties for potential purchase. All other use is strictly prohibited and may violate relevant federal and state law. Data last updated on