413 St Johns Lane, Poinciana, FL 34759
- $297,470
- 3
- BD
- 2
- BA
- 1,500
- SqFt





- List Price
- $297,470
- Status
- ACTIVE
- Days on Market
- 0
- MLS#
- P4939711
- Subtype
- Residential
- Style
- One Story
- Year Built
- 2024
- Bedrooms
- 3
- Bathrooms
- 2
- Full Baths
- 2
- Living Area
- 1,500
- Lot Size
- 7,000
- Acres
- 0.16
- Subdivision
- Poinciana Nbrhd 02 West Village 07
- MLS Area Major
- Kissimmee / Poinciana
Property Description
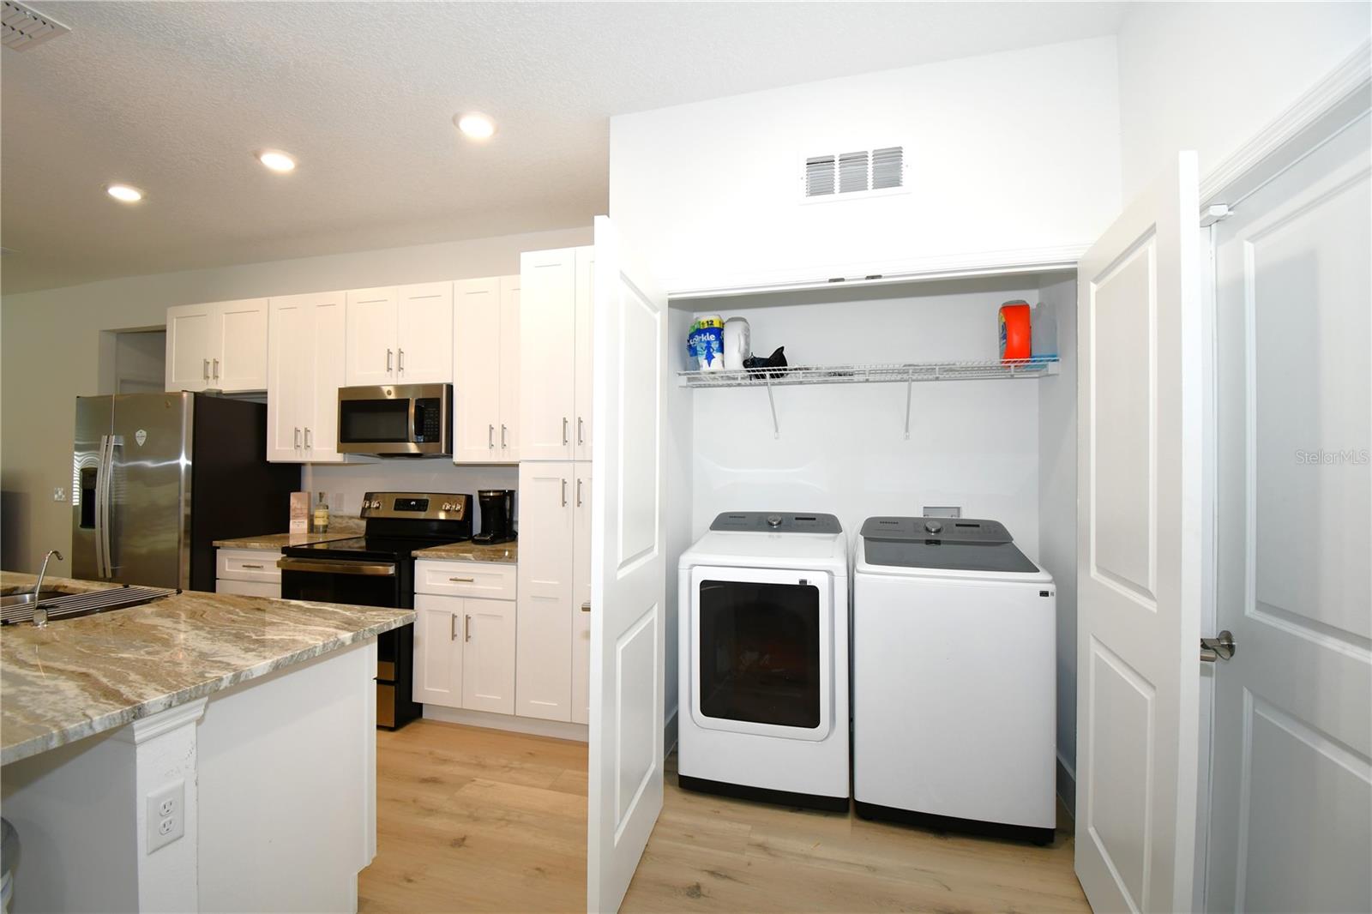
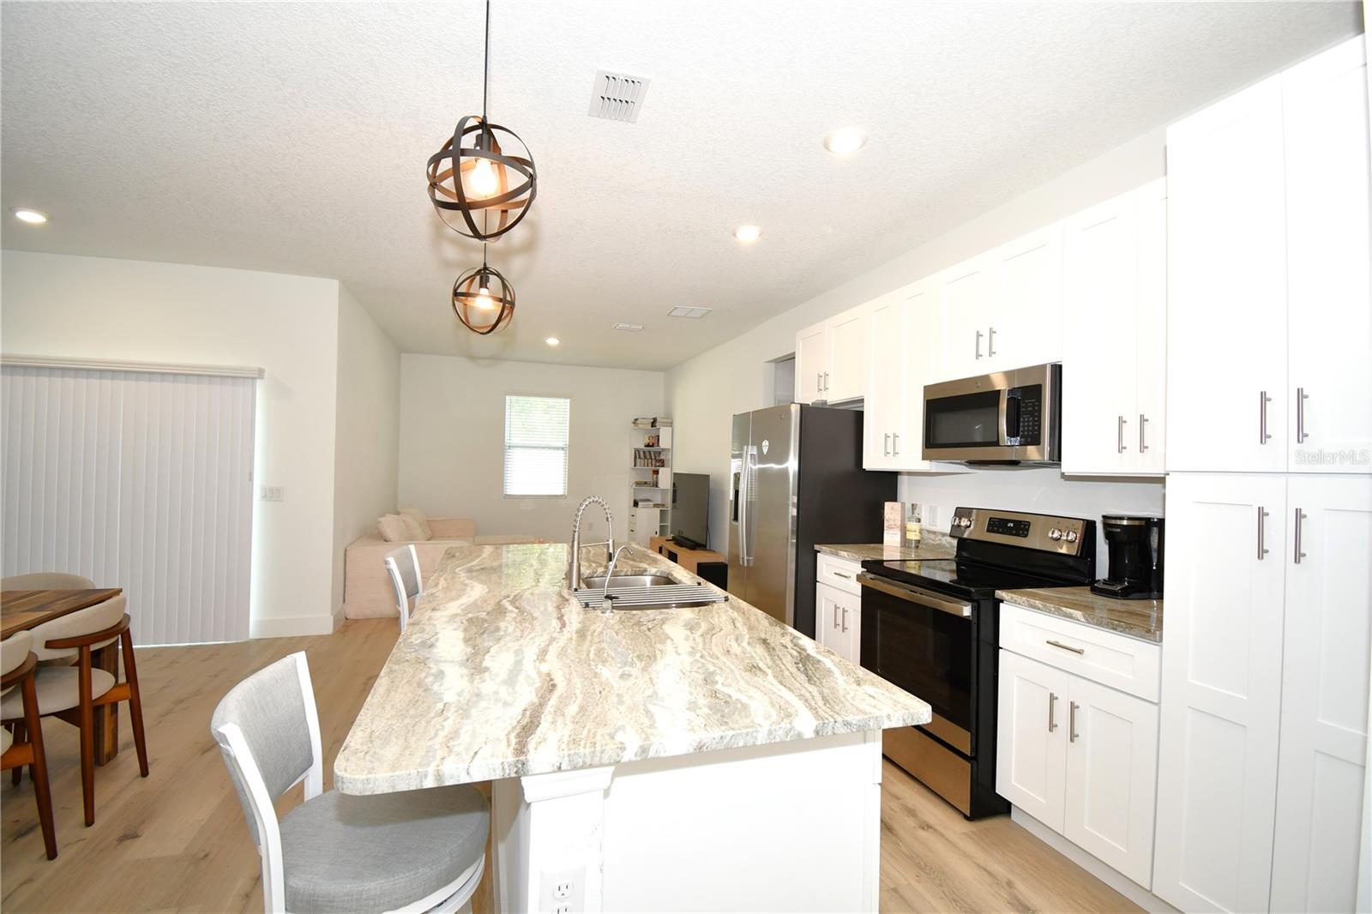
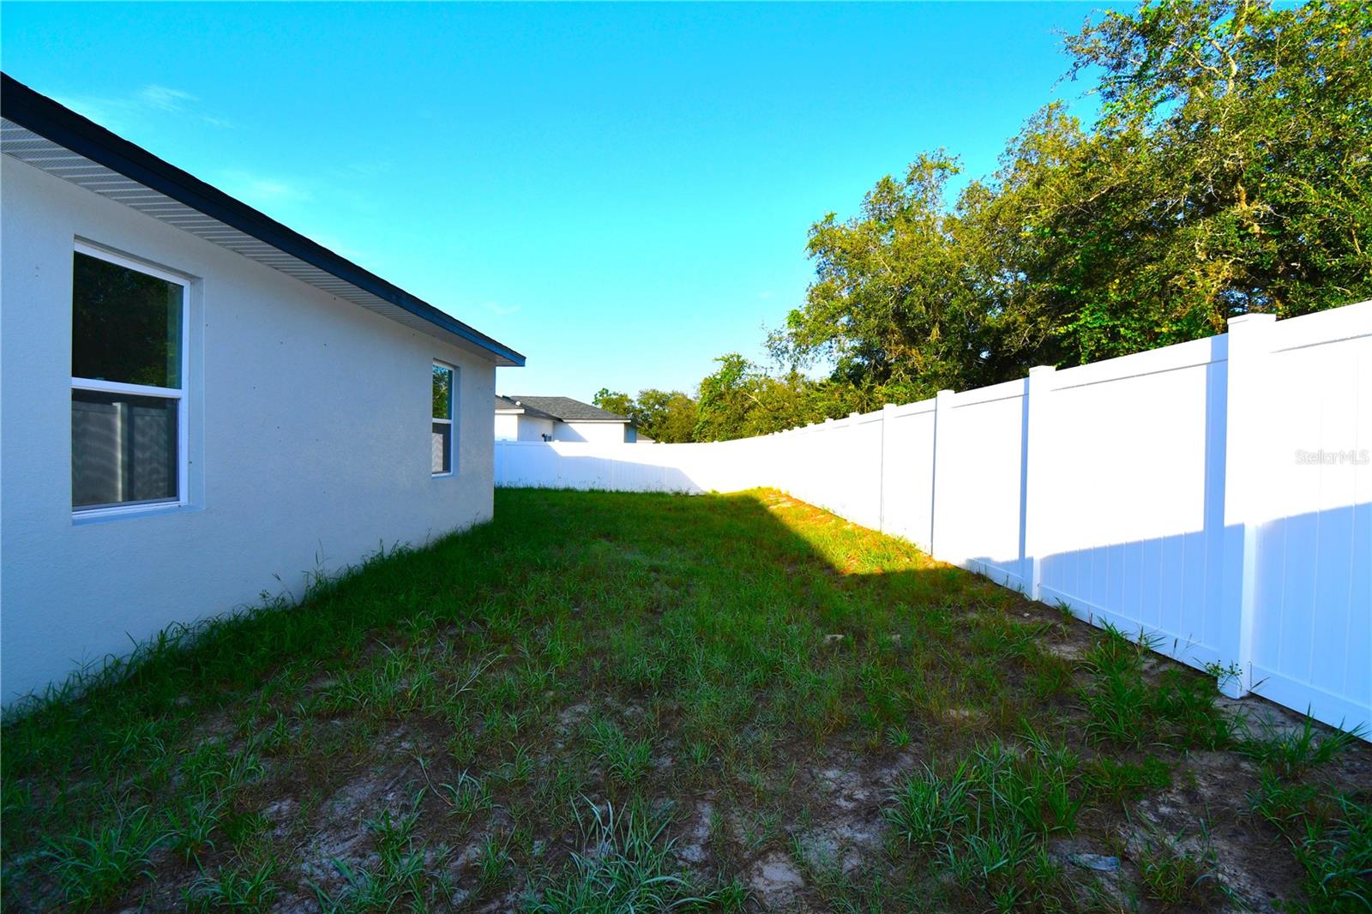
Beautiful newer-construction home located in the Kissimmee–Poinciana area, offering modern finishes and a spacious open layout. This three-bedroom, two-bath residence features an inviting floor plan that seamlessly connects the living, dining, and kitchen spaces, creating an ideal environment for everyday living and entertaining. The kitchen includes white cabinetry, granite countertops, a breakfast bar and stainless steel appliances, providing a fresh and contemporary look. A laundry closet is conveniently positioned just off the kitchen for easy access. The large dining room offers ample space for gatherings and flows naturally into the main living area and onto the back yard. The master suite is designed for comfort and style, highlighted by sliding barn doors that open to a private en suite. The bathroom features a large walk-in shower, double-vanity sinks, and an expansive walk-in closet. This home combines thoughtful design with modern finishes, making it an excellent opportunity for buyers seeking newer construction in a growing Central Florida community.
Additional Information
- Interior Features
- Ceiling Fans(s), Eat-in Kitchen, Kitchen/Family Room Combo, Primary Bedroom Main Floor, Solid Surface Counters, Walk-In Closet(s), Window Treatments
- Exterior Features
- Private Yard
- HOA Fee
- $85
- HOA Freqency
- Monthly
- Financing
- Cash, Conventional, FHA, VA Loan
- Community Features
- No Deed Restriction
- Property Description
- One Story
- Zoning
- PUD
- Appliances
- Dishwasher, Dryer, Microwave, Range, Refrigerator, Washer, Water Filtration System
- Heating
- Central, Electric
- Air Conditioning
- Central Air
- Exterior Construction
- Block, Stucco
- Exterior Features
- Private Yard
- Levels
- One
- Roof
- Shingle
- Foundation
- Slab
- Garage
- 1 Car Garage
- Garage Spaces
- 1
Listing courtesy of CENTURY 21 MYERS REALTY. 863-875-5656
Mortgage Calculator
StellarMLS is the source of this information via Internet Data Exchange Program. All listing information is deemed reliable but not guaranteed and should be independently verified through personal inspection by appropriate professionals. Listings displayed on this website may be subject to prior sale or removal from sale. Availability of any listing should always be independently verified. Listing information is provided for consumer personal, non-commercial use, solely to identify potential properties for potential purchase. All other use is strictly prohibited and may violate relevant federal and state law. Data last updated on