1901 Stancel Drive, Clearwater, FL 33764
- $468,500
- 3
- BD
- 3
- BA
- 1,682
- SqFt






- List Price
- $468,500
- Status
- ACTIVE
- Days on Market
- 1
- MLS#
- TB8542678
- Subtype
- Residential
- Style
- One Story
- Year Built
- 1958
- Bedrooms
- 3
- Bathrooms
- 3
- Full Baths
- 3
- Living Area
- 1,682
- Lot Size
- 9,413
- Acres
- 0.22
- Subdivision
- Douglas Manor Estates 2nd Add
- MLS Area Major
- Clearwater
Property Description
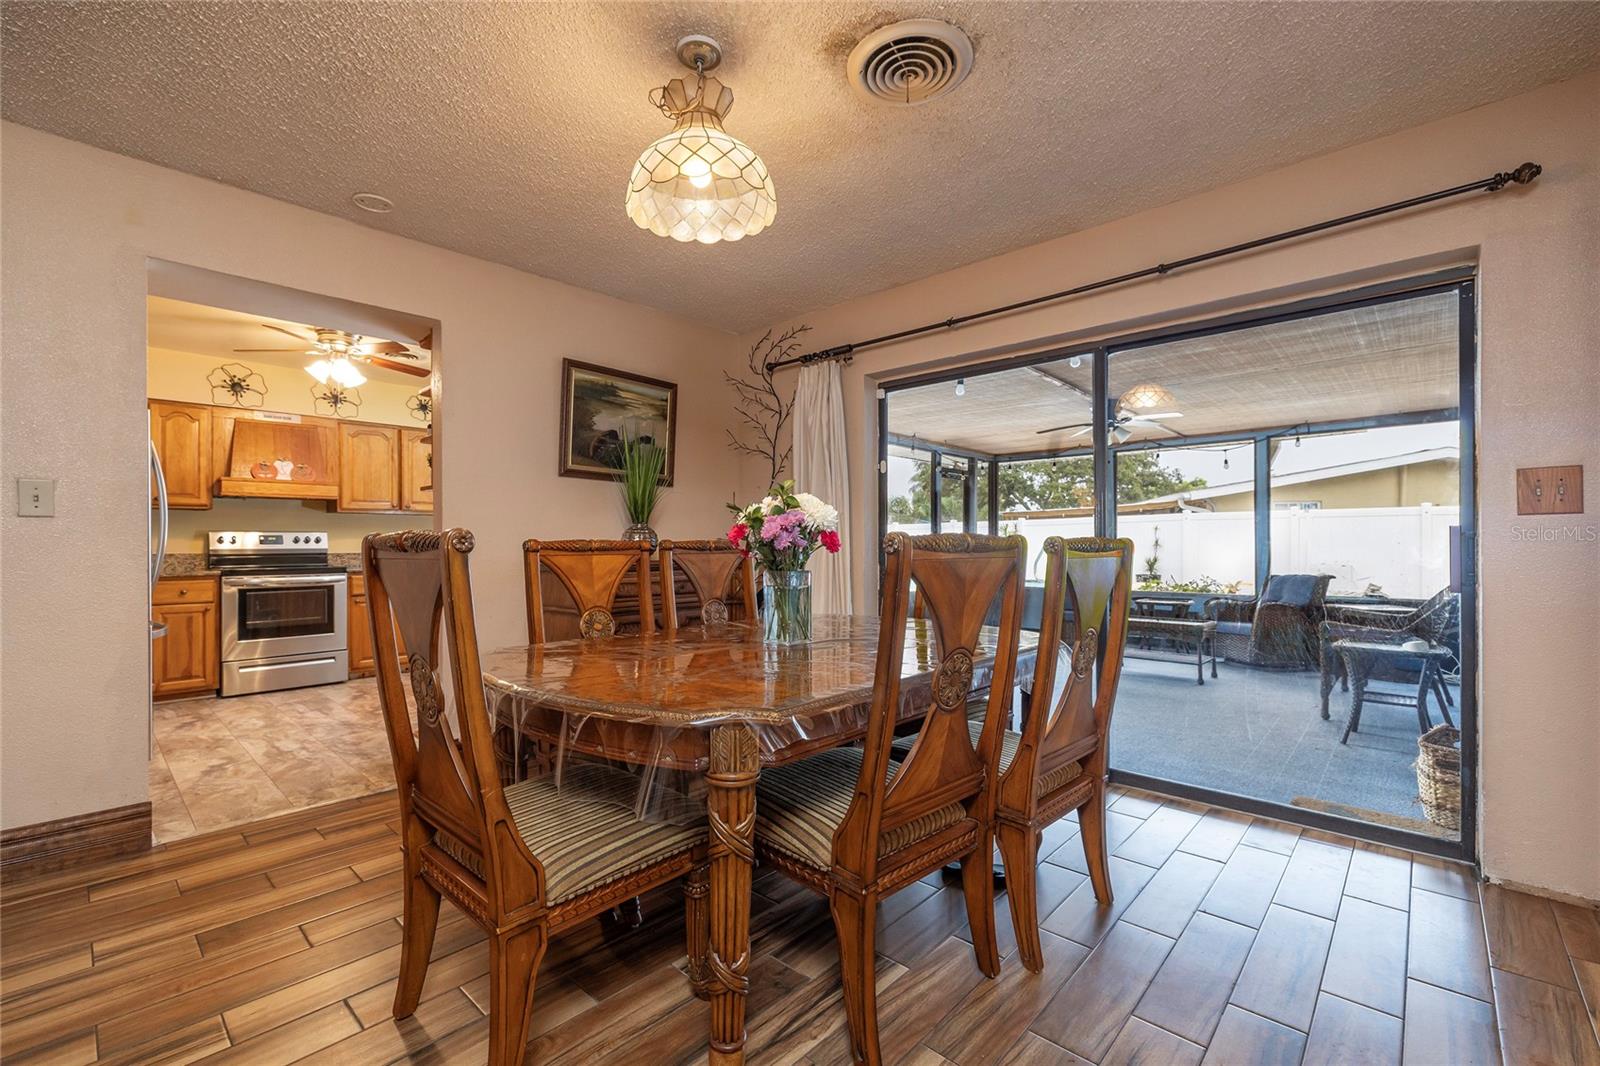
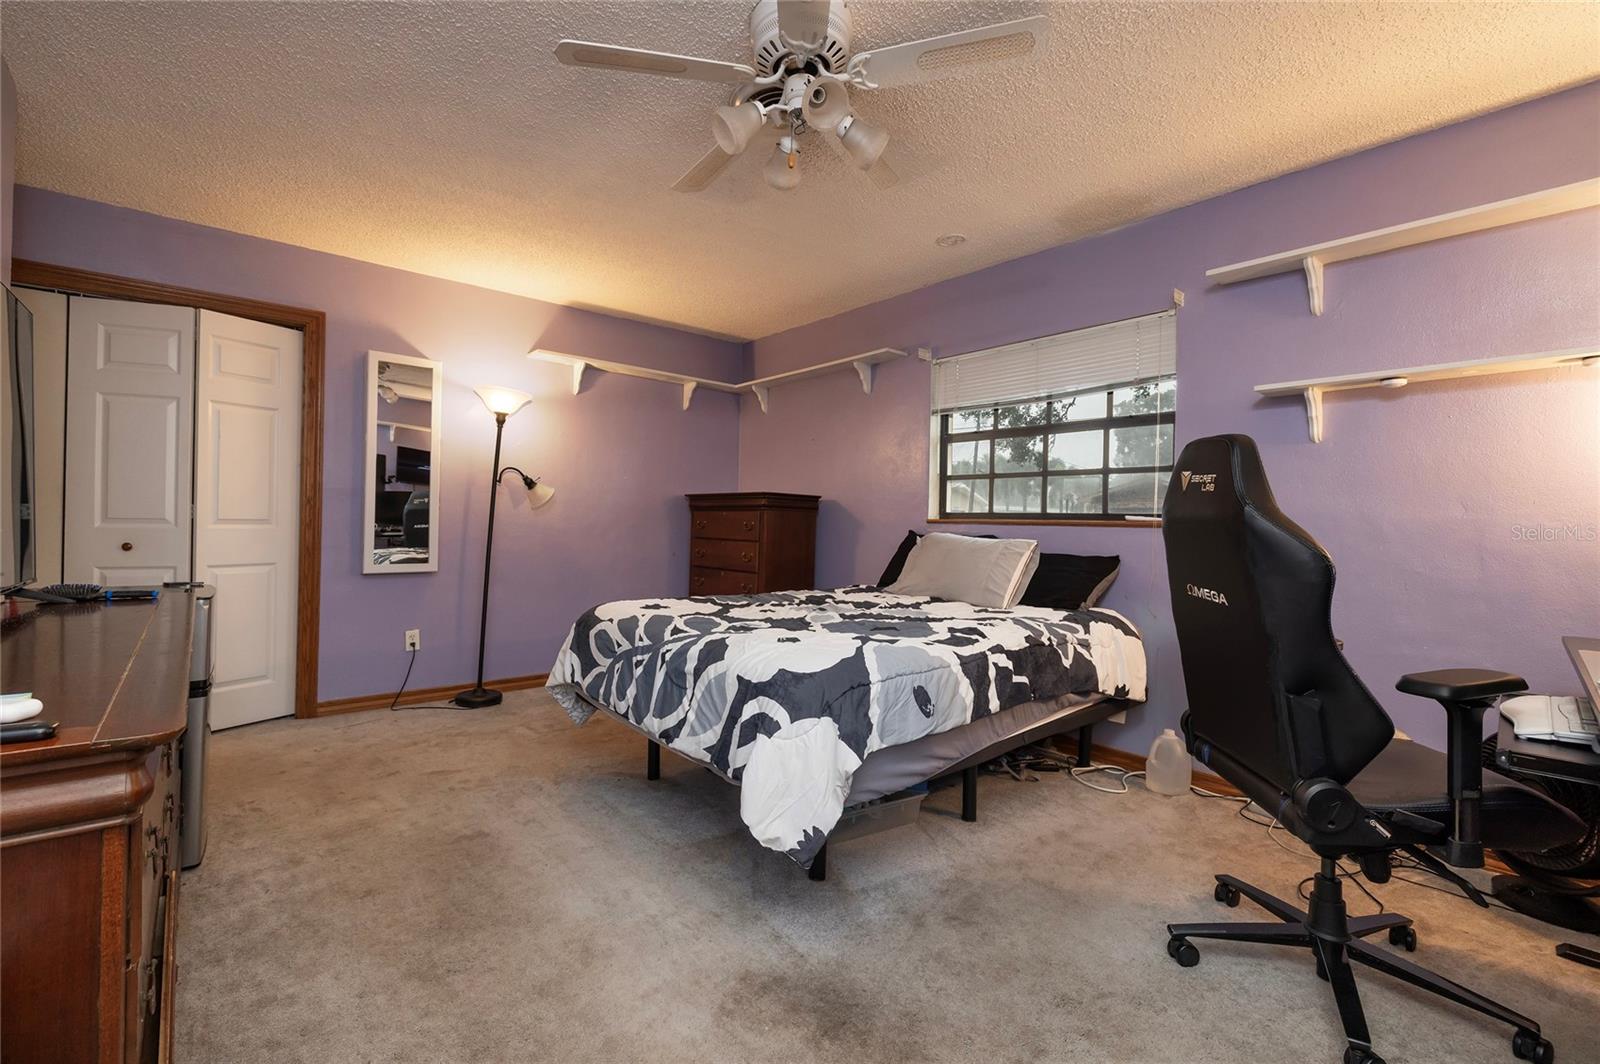
A rare find in the heart of Clearwater! This beautifully updated 3-bedroom, 3-full-bath pool home offers a unique floor plan with TWO spacious primary suites, each with a private en-suite bath, plus a third bedroom and separate full guest bath. The updated kitchen features beautiful granite countertops, stainless-steel appliances, ample cabinetry, and an open connection to the spacious dining area. Attractive wood-look tile flooring flows through the main living areas, complemented by distinctive solid-oak trim around the doorways and a custom built-in solid-oak bookcase. Enjoy Florida living with a screened lanai, 34’ x 16’ in-ground pool ideal for laps and recreation, spacious fully fenced backyard with newer white vinyl fencing, and an oversized two-car garage on a nearly quarter-acre CORNER LOT. Major updates include 2022 A/C and water heater, 2015 roof, NEW garage door, NEW pool pump, newer vinyl fencing, and gutters, soffits and fascia replaced within the past year. The home also includes LG stainless-steel refrigerator and range, oversized LG dryer, oversized GE washer, and approximately two-year-old Maytag garage freezer. Another bonus, this home is connected to natural gas, helping to keep your electric bill low! Septic was just recently drained. Located in desirable Flood Zone X and a NON-EVACUATION ZONE, with a convenient central Clearwater location just a short drive to beaches and major airports. With dual primary suites, 3 full baths, screened lanai and open pool, oversized garage, expansive fenced yard and extensive updates, this home truly stands apart.
Additional Information
- Interior Features
- Ceiling Fans(s), Living Room/Dining Room Combo, Solid Wood Cabinets, Split Bedroom, Stone Counters, Window Treatments
- Financing
- Cash, Conventional, FHA, VA Loan
- Location
- Corner Lot, In County, Paved
- Community Features
- No Deed Restriction
- Property Description
- One Story
- Zoning
- R-3
- Appliances
- Convection Oven, Dryer, Gas Water Heater, Microwave, Refrigerator, Washer
- Heating
- Central, Electric
- Air Conditioning
- Central Air
- Exterior Construction
- Block
- Levels
- One
- Roof
- Shingle
- Foundation
- Slab
- Pool
- Yes
- Pool Type
- Gunite, In Ground
- Parking
- Driveway, Garage Faces Side, Workshop in Garage
- Parking Features
- Driveway, Garage Faces Side, Workshop in Garage
- Garage
- 2 Car Garage
- Garage Spaces
- 2
- Garage Features
- Driveway, Garage Faces Side, Workshop in Garage
- Elementary School
- Plumb Elementary-Pn
- Middle School
- Oak Grove Middle-Pn
- High School
- Clearwater High-PN
Listing courtesy of COASTAL PROPERTIES GROUP INTERNATIONAL. 727-493-1555
Mortgage Calculator
StellarMLS is the source of this information via Internet Data Exchange Program. All listing information is deemed reliable but not guaranteed and should be independently verified through personal inspection by appropriate professionals. Listings displayed on this website may be subject to prior sale or removal from sale. Availability of any listing should always be independently verified. Listing information is provided for consumer personal, non-commercial use, solely to identify potential properties for potential purchase. All other use is strictly prohibited and may violate relevant federal and state law. Data last updated on