701 Costa Lane, Debary, FL 32713
- $295,000
- 3
- BD
- 3
- BA
- 1,548
- SqFt




- List Price
- $295,000
- Status
- ACTIVE
- Days on Market
- 1
- MLS#
- O6436751
- Subtype
- Residential
- Style
- Two Story
- Year Built
- 2021
- Bedrooms
- 3
- Bathrooms
- 3
- Full Baths
- 2
- Half Baths
- 1
- Living Area
- 1,548
- Lot Size
- 3,049
- Acres
- 0.07
- Subdivision
- Rivington Ph 1a
- Building Name
- 701
- MLS Area Major
- Debary
Property Description
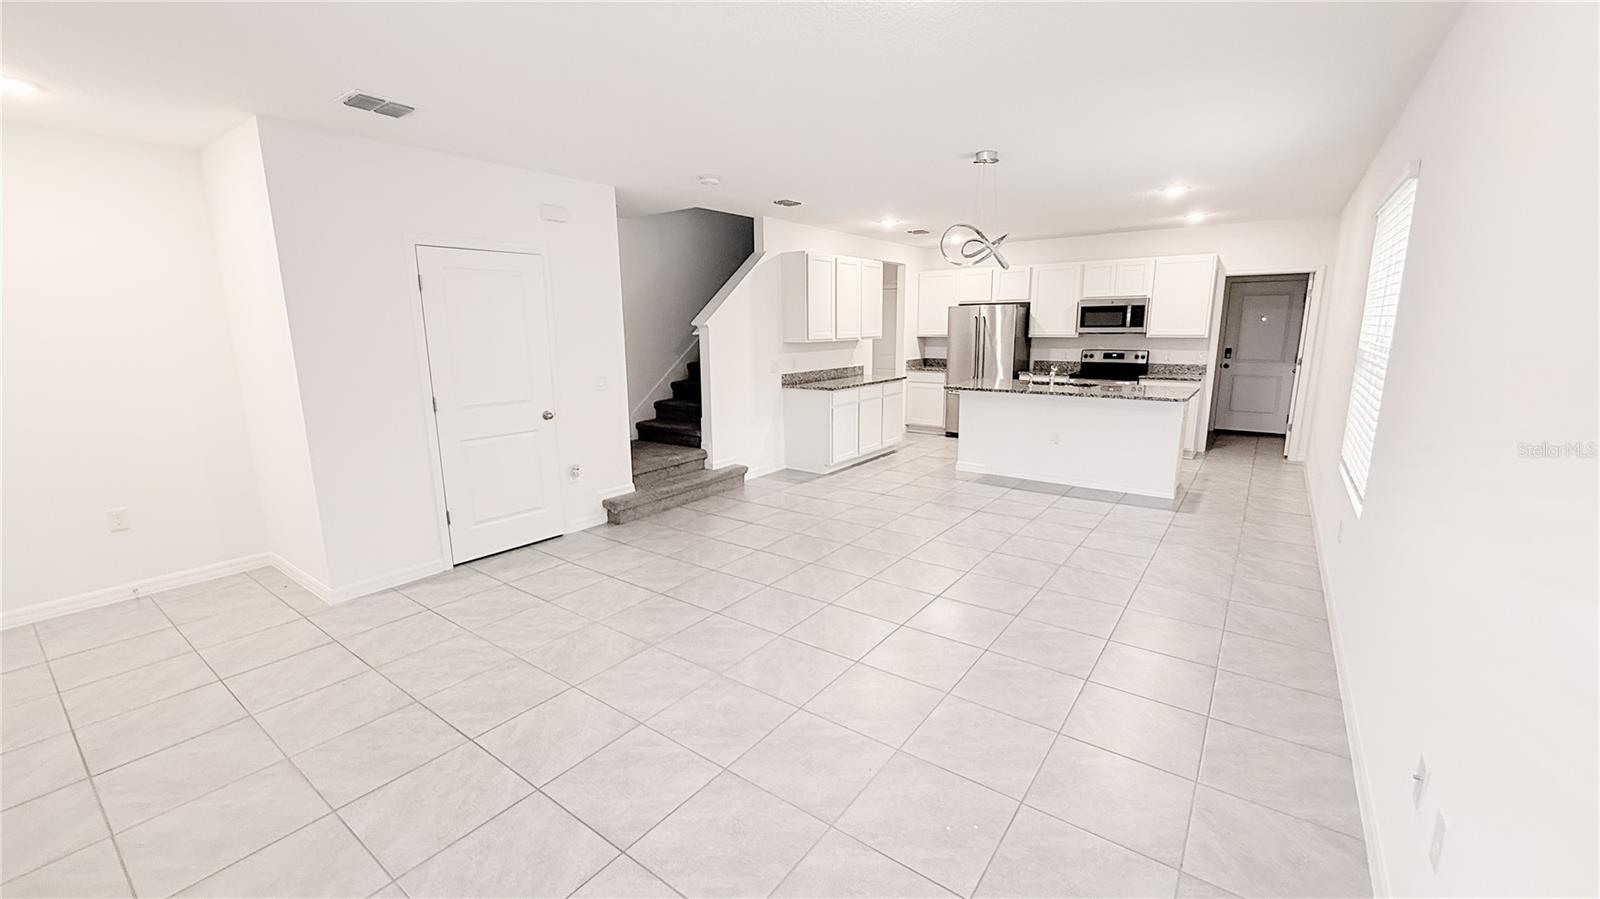
Welcome to 701 Costa Ln, a beautifully designed 3-bedroom, 2.5-bath end-unit townhome offering approximately 1,548 square feet of comfortable living space in desirable DeBary. Beautiful paver brickwork enhances both the rear alley-accessed driveway and the walkway leading to the front porch, create attractive and welcoming entrances from either direction. This well-appointed home features an open-concept main living area, spacious bedrooms, and a functional layout designed for both everyday living and entertaining. The kitchen comes equipped with stainless steel appliances, granite counters and large island with counter height eat-in bar. The primary suite provides a second floor private retreat with large window looking over the shared courtyard, while two additional bedrooms offer flexibility for family and guests. Upstairs loft is perfect for a home office or hobbies. Enjoy the convenience of a low-maintenance lifestyle in a well-established community with easy access to shopping, dining, major roadways, and all that Central Florida has to offer. Move-in ready and ideally located, this home is an excellent opportunity for a primary residence or investment property.
Additional Information
- Interior Features
- Eat-in Kitchen, Living Room/Dining Room Combo, Open Floorplan
- Taxes
- $1,877
- HOA Fee
- $114
- HOA Freqency
- Monthly
- Financing
- Cash, Conventional, FHA, VA Loan
- Location
- Sidewalk, Paved
- Community Features
- Deed Restrictions, Pool, Sidewalks
- Property Description
- Two Story
- Zoning
- 0100
- Appliances
- Dishwasher, Dryer, Electric Water Heater, Microwave, Refrigerator, Washer
- Heating
- Central, Heat Pump
- Air Conditioning
- Central Air
- Exterior Construction
- Block, Cement Siding, Frame
- Levels
- Two
- Roof
- Shingle
- Foundation
- Slab
- Pool
- Yes
- Garage
- 1 Car Garage
- Garage Spaces
- 1
Listing courtesy of UNITED REALTY GROUP INC.. 407-250-4852
Mortgage Calculator
StellarMLS is the source of this information via Internet Data Exchange Program. All listing information is deemed reliable but not guaranteed and should be independently verified through personal inspection by appropriate professionals. Listings displayed on this website may be subject to prior sale or removal from sale. Availability of any listing should always be independently verified. Listing information is provided for consumer personal, non-commercial use, solely to identify potential properties for potential purchase. All other use is strictly prohibited and may violate relevant federal and state law. Data last updated on