7681 Timber River Circle, Orlando, FL 32807
- $269,000
- 2
- BD
- 2
- BA
- 884
- SqFt




- List Price
- $269,000
- Status
- ACTIVE
- Days on Market
- 0
- MLS#
- O6436745
- Subtype
- Residential
- Style
- One Story
- Year Built
- 1985
- Bedrooms
- 2
- Bathrooms
- 2
- Full Baths
- 2
- Living Area
- 884
- Lot Size
- 5,861
- Acres
- 0.13
- Subdivision
- Riverbend Estates
- MLS Area Major
- Orlando/Azalea Park/Park Manor
Property Description
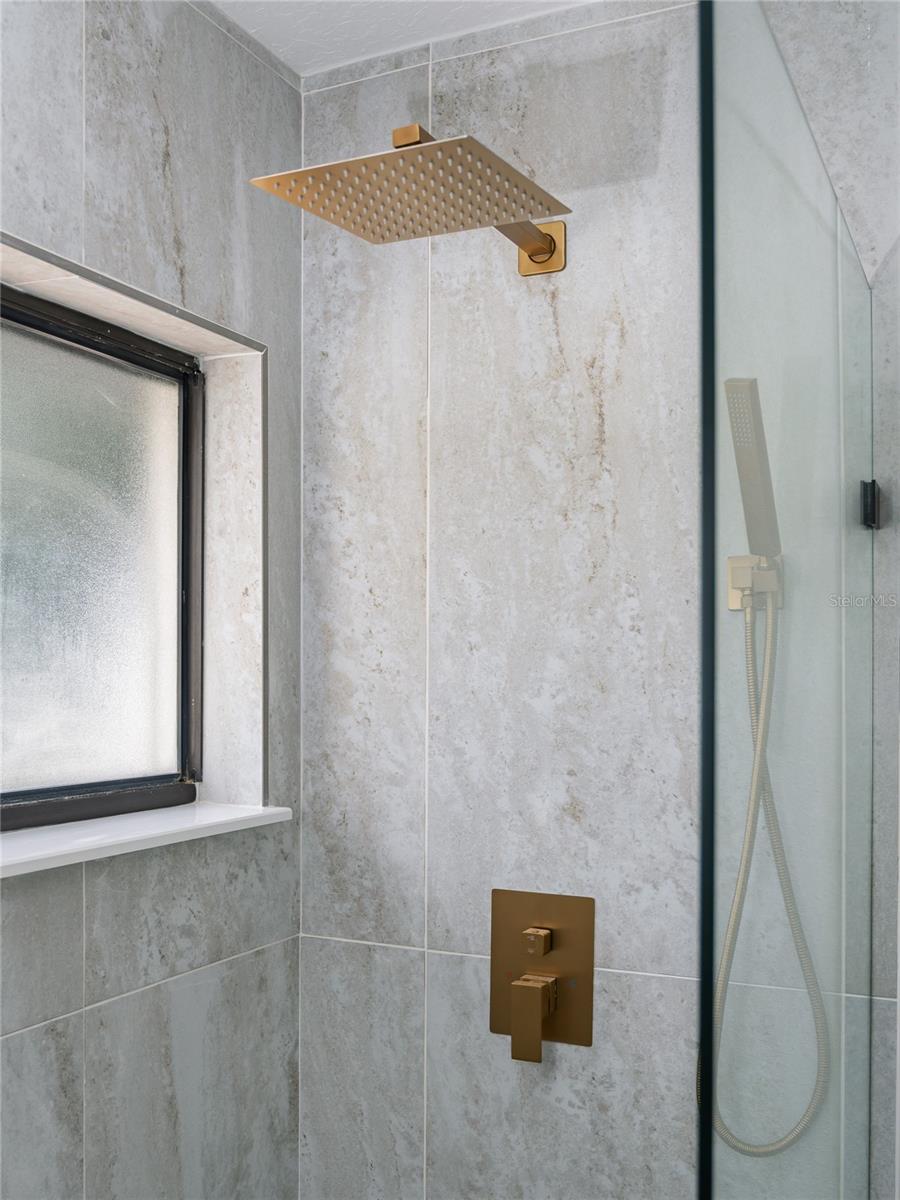
Virtually Staged. BEAUTIFULLY RENOVATED AND MOVE-IN READY! Welcome to this stylish 2-bedroom, 2-bath 1/2 duplex offering an open, light-filled floor plan with vaulted ceilings, a skylight and modern finishes throughout. The heart of the home is the completely updated kitchen featuring crisp white shaker cabinetry, gorgeous stone countertops, designer tile backsplash, brass-accented hardware and fixtures, stainless-steel appliances and an oversized peninsula providing abundant counter space and storage. The kitchen flows seamlessly into the spacious living area, creating an inviting layout perfect for everyday living and entertaining. Luxury vinyl plank flooring extends throughout the main living areas and bedrooms, complemented by fresh neutral paint, recessed lighting and contemporary fixtures. Both bedrooms offer generous space, while the beautifully updated bathrooms feature modern vanities, designer finishes and a sleek frameless glass shower. Step outside through the large sliding glass doors to the fenced backyard and patio with a peaceful water view—an ideal space to relax, entertain or enjoy the Florida lifestyle. Additional highlights include a 2023 roof, 2018 A/C and 2025 water heater. NO HOA provides added flexibility and keeps monthly ownership costs down. Conveniently located near Valencia College East Campus, UCF, shopping, dining and major Orlando roadways, this turnkey property offers an exceptional opportunity for a primary residence or investment property. Renovated, move-in ready and beautifully finished—schedule your private showing today!
Additional Information
- Interior Features
- Ceiling Fans(s)
- Financing
- Cash, Conventional, VA Loan
- Location
- Cleared
- Community Features
- No Deed Restriction
- Property Description
- One Story
- Zoning
- R-2
- Appliances
- Dishwasher, Disposal, Dryer, Microwave, Range, Refrigerator, Washer
- Heating
- Central
- Air Conditioning
- Central Air
- Exterior Construction
- Block
- Stories
- 1
- Levels
- One
- Roof
- Shingle
- Foundation
- Slab
- View
- Trees/Woods
Listing courtesy of VENCORP RE, LLC. 407-221-6523
Mortgage Calculator
StellarMLS is the source of this information via Internet Data Exchange Program. All listing information is deemed reliable but not guaranteed and should be independently verified through personal inspection by appropriate professionals. Listings displayed on this website may be subject to prior sale or removal from sale. Availability of any listing should always be independently verified. Listing information is provided for consumer personal, non-commercial use, solely to identify potential properties for potential purchase. All other use is strictly prohibited and may violate relevant federal and state law. Data last updated on