7667 Ginger Lily Court, Tampa, FL 33619
- $285,000
- 2
- BD
- 3
- BA
- 1,548
- SqFt




- List Price
- $285,000
- Status
- ACTIVE
- Days on Market
- 4
- MLS#
- TB8542645
- Subtype
- Residential
- Style
- Two Story
- Year Built
- 2019
- Bedrooms
- 2
- Bathrooms
- 3
- Full Baths
- 2
- Half Baths
- 1
- Living Area
- 1,548
- Lot Size
- 3,080
- Acres
- 0.07
- Subdivision
- Touchstone Ph 1
- Building Name
- 00/0136
- MLS Area Major
- Tampa / Palm River / Progress Village
Property Description
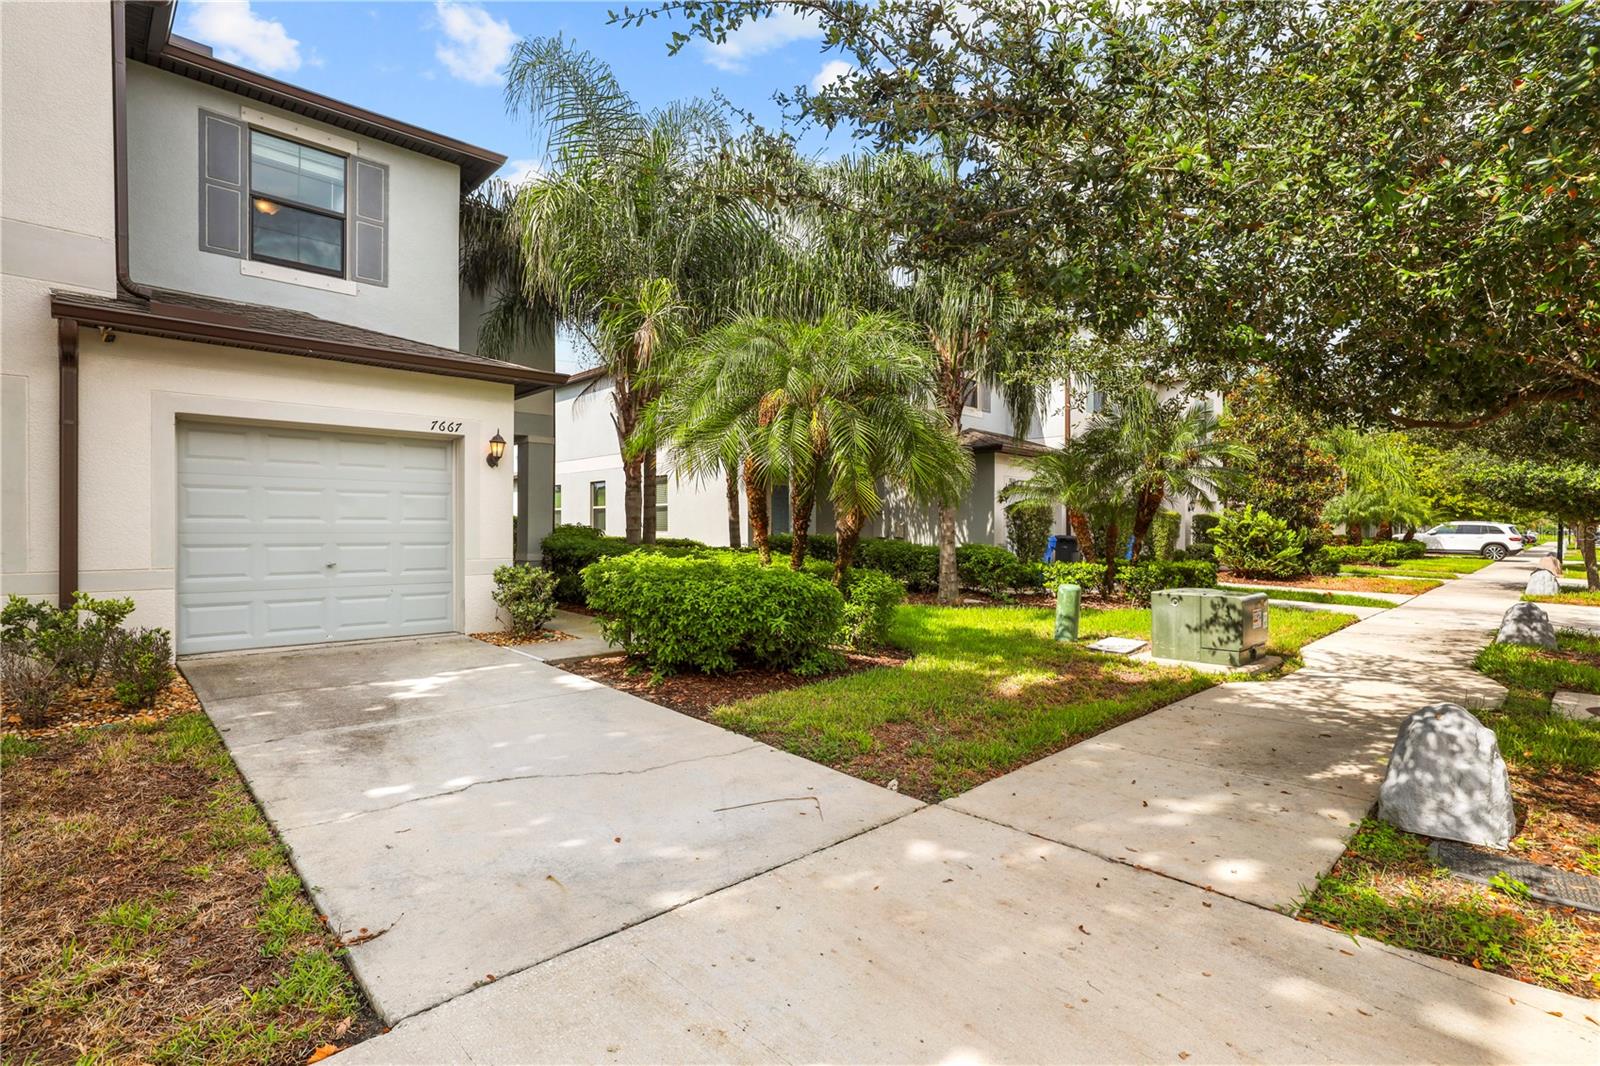
Built in 2019, this immaculate 2-bedroom, 2.5-bathroom home offers extra privacy and is flooded with great natural light thanks to the additional side windows. The first floor features a wide-open living layout perfect for relaxing or entertaining. It has durable tile flooring, recessed lighting, and a smooth setup that leads right into the kitchen. The kitchen comes fully equipped with wood cabinets, granite countertops, a breakfast bar for quick meals, and a convenient half-bath nearby for guests. Upstairs, both bedrooms are completely separated from the main living areas, giving you a quiet, practical layout for everyday living. One of the biggest perks of this property is the screened-in back patio—a rare find in this neighborhood! It gives you a great shaded outdoor spot to unwind with peaceful views of the community landscaping. Living in Touchstone means you get full access to fantastic resort-style amenities, including a huge pool, clubhouse, and fitness center—all covered under a low HOA of just $224 a month. Plus, you're just minutes away from major highways, shopping, and dining. Schedule your tour today before it's gone!
Additional Information
- Interior Features
- Ceiling Fans(s), Other, Walk-In Closet(s)
- Exterior Features
- Lighting, Sidewalk
- Taxes
- $1,536
- HOA Fee
- $224
- HOA Freqency
- Monthly
- Financing
- Cash, Conventional, FHA, VA Loan
- Community Features
- Sidewalks, No Deed Restriction
- Property Description
- Two Story
- Zoning
- PD
- Appliances
- Dishwasher, Dryer, Microwave, Range, Refrigerator, Washer
- Heating
- Central
- Air Conditioning
- Central Air
- Exterior Construction
- Block, Stucco
- Exterior Features
- Lighting, Sidewalk
- Levels
- Two
- Roof
- Shingle
- Foundation
- Slab
- Garage
- 1 Car Garage
- Garage Spaces
- 1
- Elementary School
- Bing-Hb
- Middle School
- Giunta Middle-Hb
- High School
- Spoto High-HB
Listing courtesy of LPT REALTY, LLC. 877-366-2213
Mortgage Calculator
StellarMLS is the source of this information via Internet Data Exchange Program. All listing information is deemed reliable but not guaranteed and should be independently verified through personal inspection by appropriate professionals. Listings displayed on this website may be subject to prior sale or removal from sale. Availability of any listing should always be independently verified. Listing information is provided for consumer personal, non-commercial use, solely to identify potential properties for potential purchase. All other use is strictly prohibited and may violate relevant federal and state law. Data last updated on