3219 Voyager Avenue, St Cloud (Magnolia Square), FL 34771
- $502,848
- 3
- BD
- 2
- BA
- 1,626
- SqFt







- List Price
- $502,848
- Status
- ACTIVE
- Days on Market
- 4
- MLS#
- TB8542638
- Subtype
- Residential
- Style
- One Story
- Architectural Style
- Ranch
- New Construction
- Yes
- Year Built
- 2026
- Bedrooms
- 3
- Bathrooms
- 2
- Full Baths
- 2
- Living Area
- 1,626
- Lot Size
- 4,080
- Acres
- 0.09
- Subdivision
- Weslyn Park
- MLS Area Major
- St Cloud (Magnolia Square)
Property Description
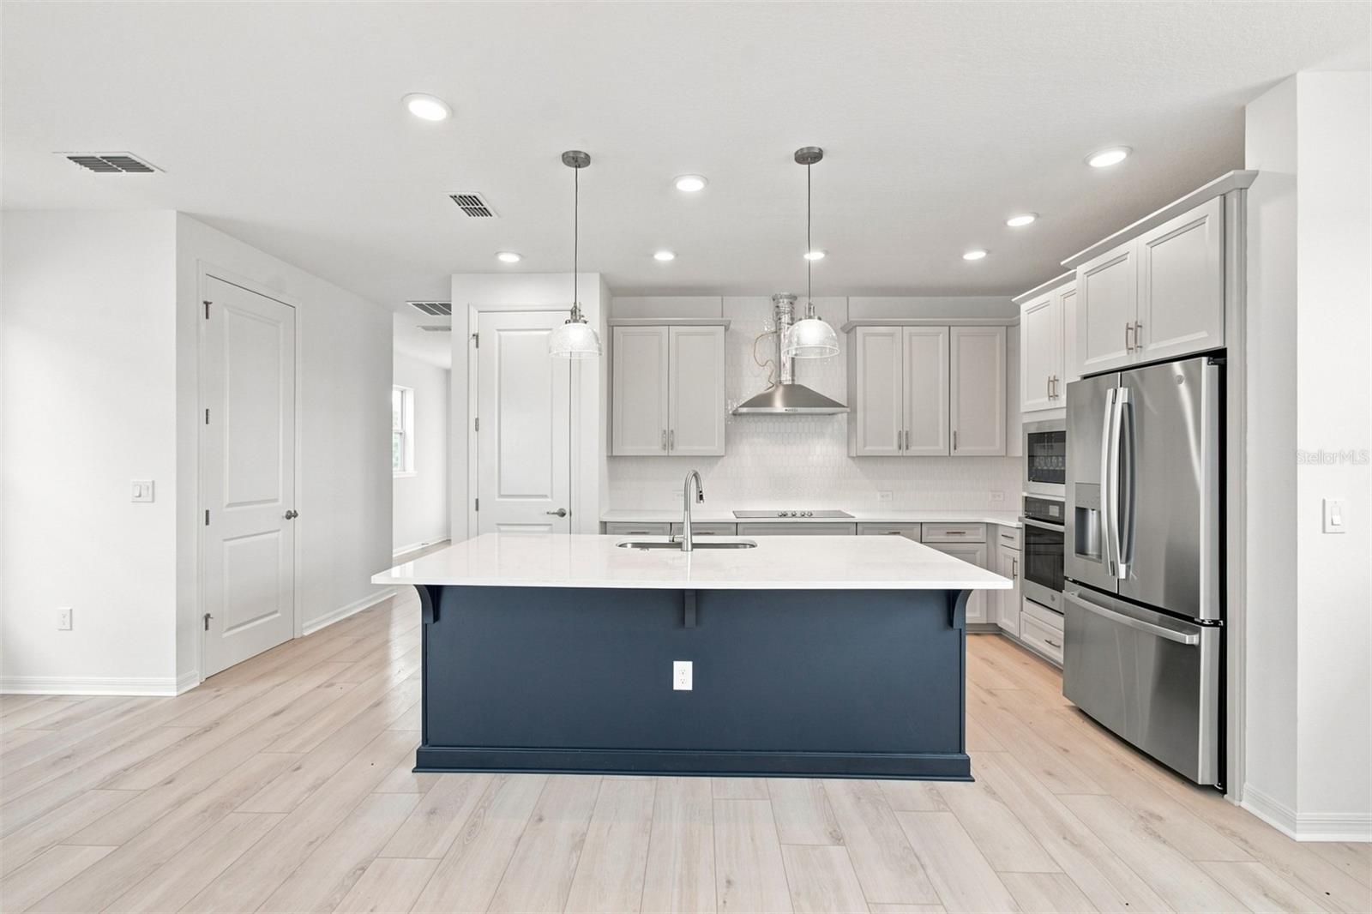
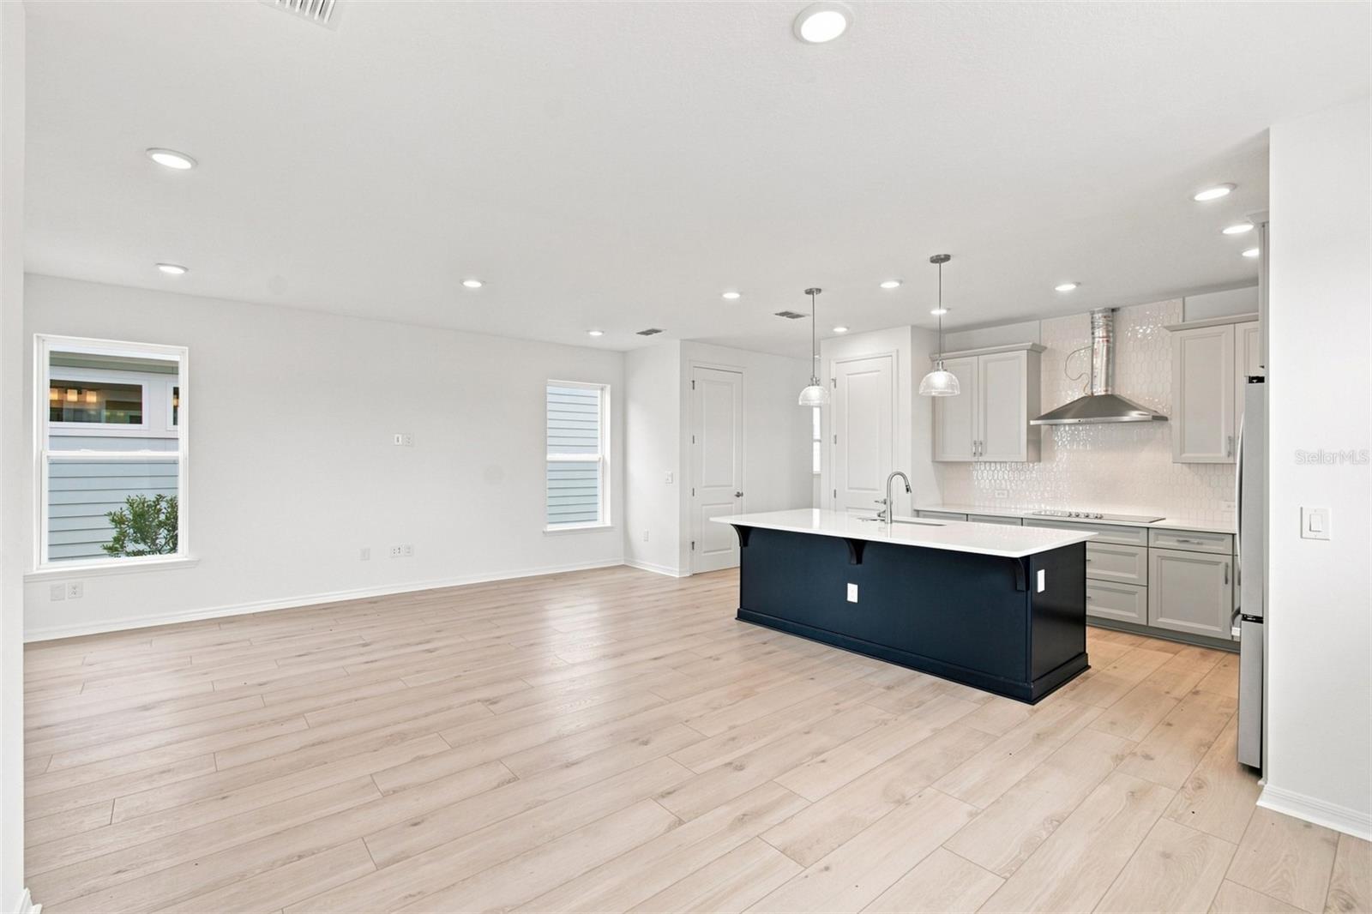
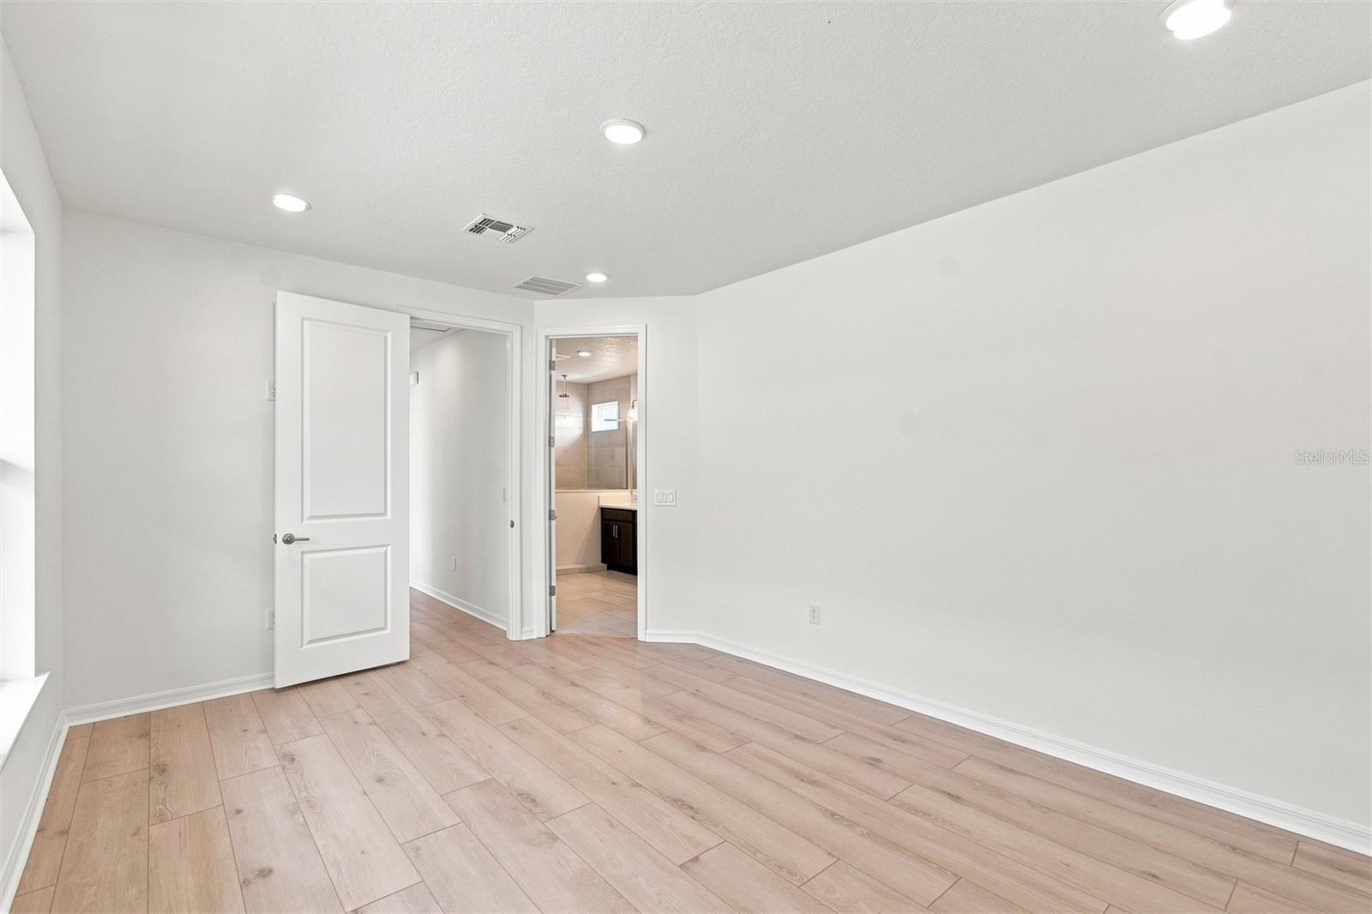
Award-winning craftsmanship by David Weekley Homes shines throughout the stunning Maitland plan in Weslyn Park at Sunbridge. Designed with a Mediterranean design inspires a fun, relaxed blend of styles, silhouettes, and color. The open-concept layout is filled with natural light and effortless flow, offering both everyday comfort and stylish entertaining. The chef’s kitchen features a spacious island, quartz countertops, elegant cabinetry, and a decorative tile backsplash, seamlessly connecting to the dining and family spaces. Secondary bedrooms are thoughtfully positioned at the front of the home, providing privacy and flexibility for guests, work-from-home needs, or hobbies. The Owner’s Retreat offers a peaceful escape with a contemporary ensuite bath and generous walk-in closet. Weslyn Park at Sunbridge is more than a community—it’s a lifestyle, with future amenities including parks, trails, waterways, dining, workplaces, and schools, all surrounded by the natural beauty Central Florida is known for.
Additional Information
- Amenities
- Park, Pool, Trail(s)
- Interior Features
- Pest Guard System, Thermostat, Walk-In Closet(s)
- Taxes
- $1,599
- HOA Fee
- $422
- HOA Freqency
- Quarterly
- Financing
- Cash, Conventional, FHA, VA Loan
- Location
- Sidewalk, Paved
- Community Features
- Community Mailbox, Park, Sidewalks, Street Lights, No Deed Restriction
- Property Description
- One Story
- Zoning
- RESI
- Appliances
- Built-In Oven, Cooktop, Dishwasher, Electric Water Heater, Microwave, Range Hood
- Heating
- Heat Pump
- Air Conditioning
- Central Air
- Exterior Construction
- Cement Siding, Frame
- Levels
- One
- Roof
- Shingle
- Foundation
- Slab
- Parking
- Garage Door Opener, Garage Faces Rear
- Parking Features
- Garage Door Opener, Garage Faces Rear
- Garage
- 2 Car Garage
- Garage Spaces
- 2
- Garage Features
- Garage Door Opener, Garage Faces Rear
- Elementary School
- Voyager K-8
- Middle School
- Voyager K-8
- High School
- Tohopekaliga High School
Listing courtesy of WEEKLEY HOMES REALTY COMPANY. rstpierre@dwhomes.com
Mortgage Calculator
StellarMLS is the source of this information via Internet Data Exchange Program. All listing information is deemed reliable but not guaranteed and should be independently verified through personal inspection by appropriate professionals. Listings displayed on this website may be subject to prior sale or removal from sale. Availability of any listing should always be independently verified. Listing information is provided for consumer personal, non-commercial use, solely to identify potential properties for potential purchase. All other use is strictly prohibited and may violate relevant federal and state law. Data last updated on