1305 La Estrellita Way, Lady Lake, FL 32162
- $439,900
- 3
- BD
- 2
- BA
- 1,817
- SqFt














- List Price
- $439,900
- Status
- ACTIVE
- Days on Market
- 2
- MLS#
- S5156342
- Subtype
- Residential
- Style
- One Story
- Year Built
- 2000
- Bedrooms
- 3
- Bathrooms
- 2
- Full Baths
- 2
- Living Area
- 1,817
- Lot Size
- 8,250
- Acres
- 0.19
- Subdivision
- Sumter Villages
- MLS Area Major
- Lady Lake/The Villages
Property Description
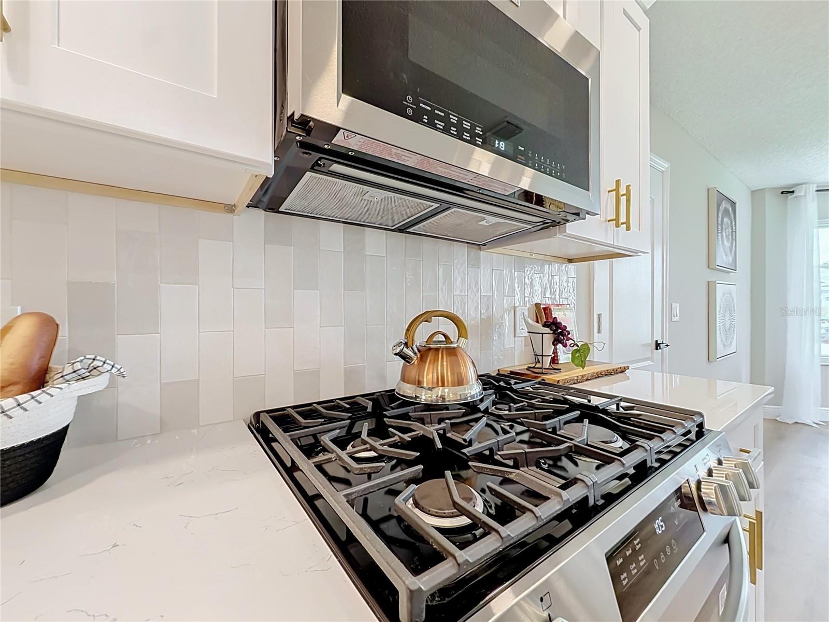
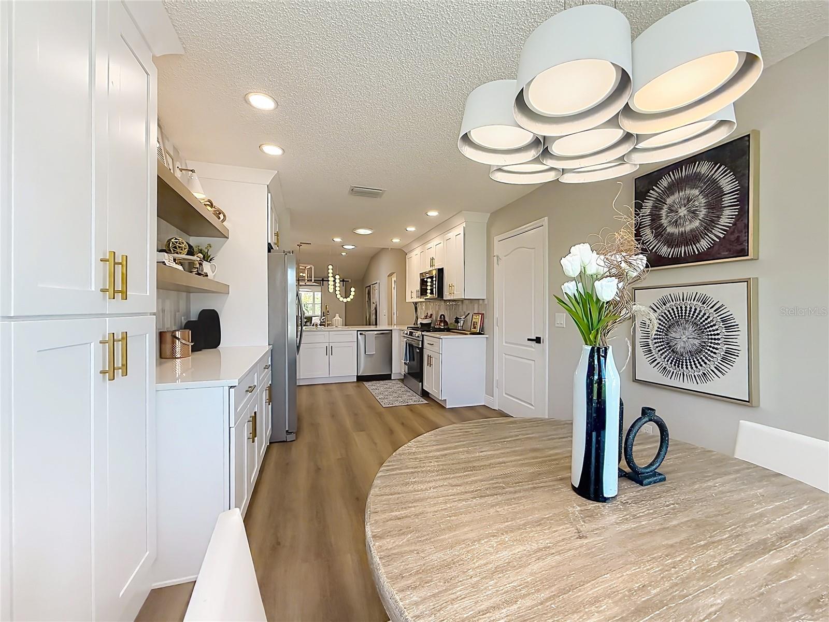
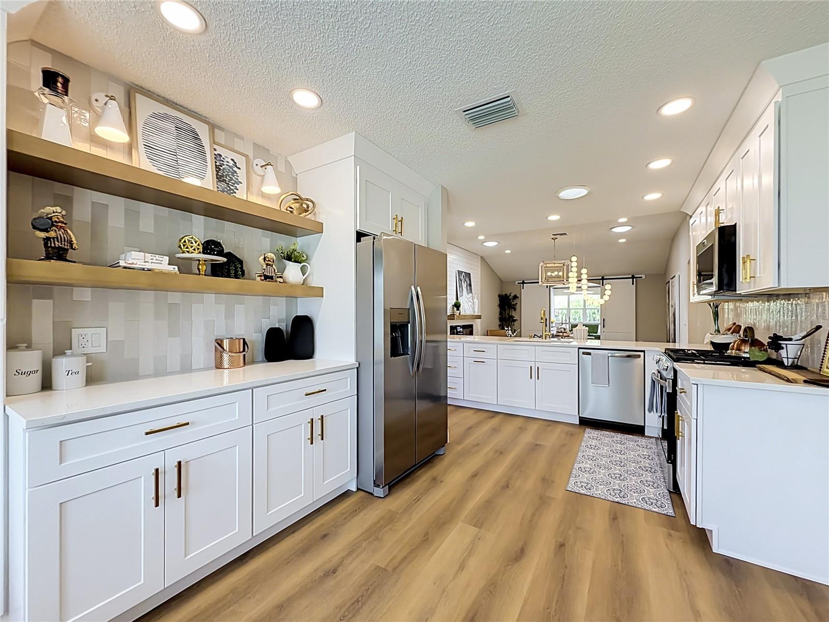
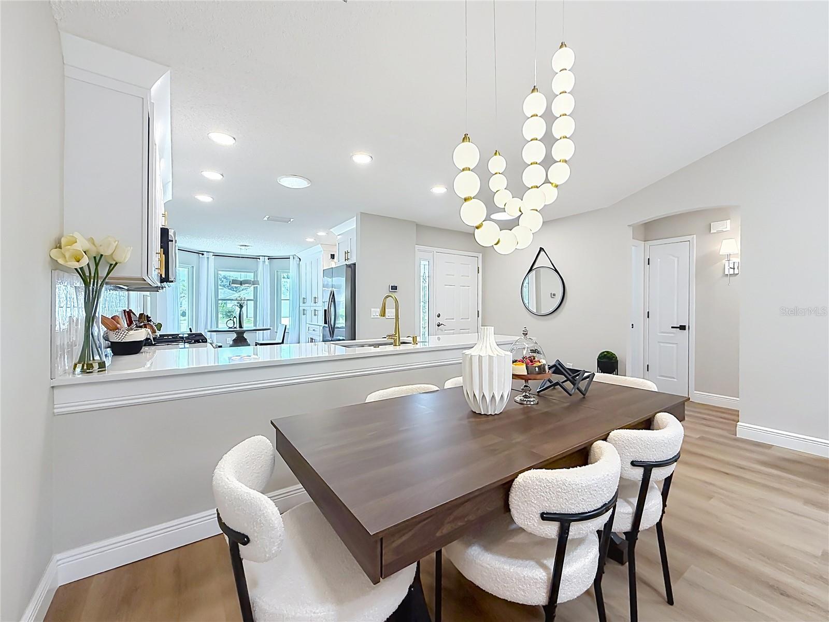
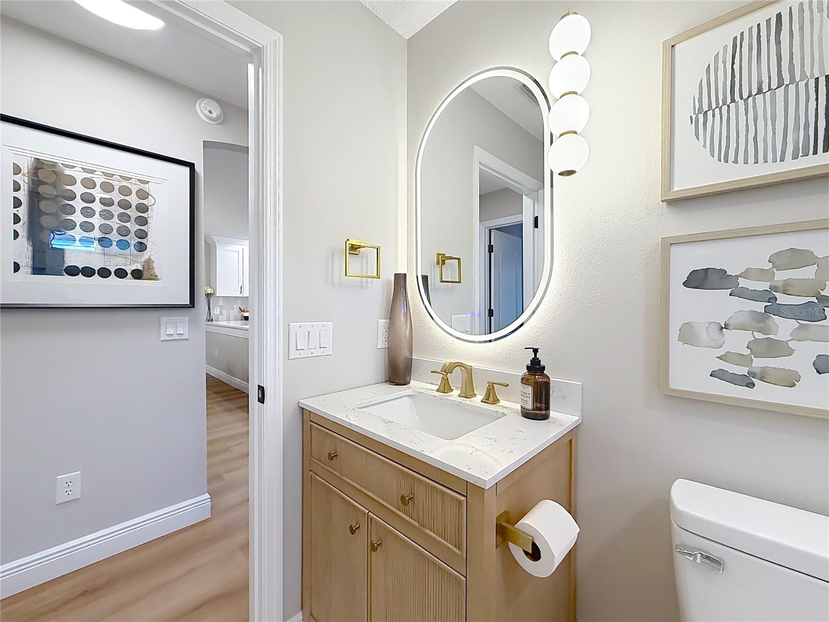
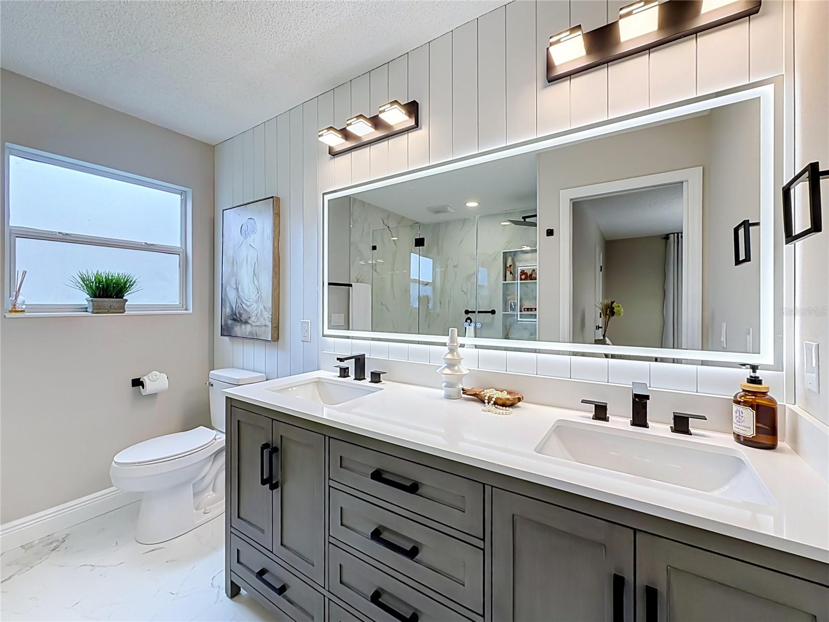
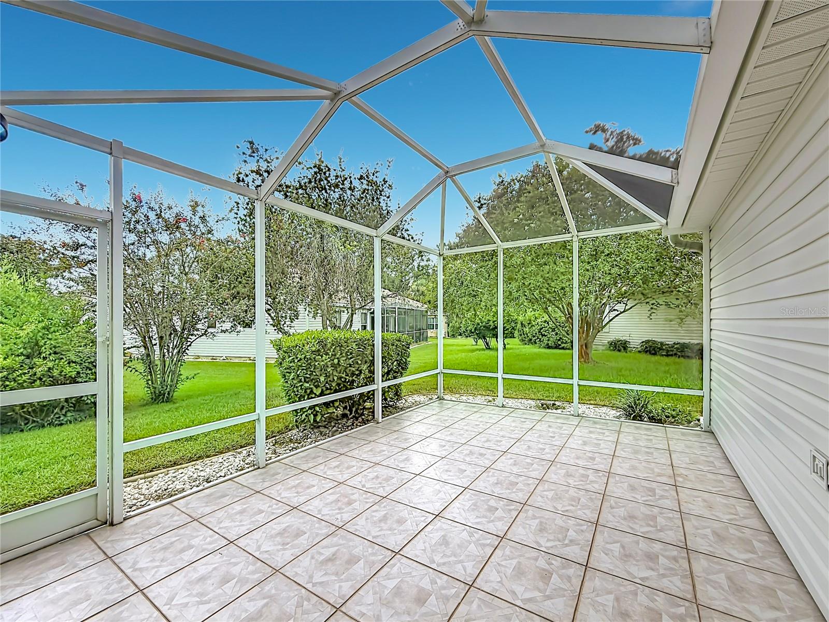
Welcome to your new home,Rarely does a home come along that combines this level of thoughtful remodeling,designer details major system updates on a peaceful cul-de-sac in The Villages of Santiago Bond Paid! Major improvements include a 2019 roof,2022 HVAC,2024 water heater, blown-in attic insulation,brand-new stainless-steel kitchen appliances, luxury flooring throughout, and no carpet. Enjoy the renowned Villages lifestyle with convenient access to shopping,dininng,entertainment,pools, including EL Diablo Executive Golf Course and El Santiago recreation center within walking distance. Exceptional curb appeal begins with a freshly painted designer-selected exterior accented by decorative natural cedar beams.Inside,freshly painted walls, ceilings, and doors complement high-end chandeliers,custom accent walls, luxury flooring,new oversized baseboards, creating an elegant and cohesive design. The designer kitchen combines style and functionality with upgraded quartz countertops, all-wood soft-close cabinetry upto the ceiling,brand-new stainless-steel appliances,built-in trash cabinet, open shelving, subway tile backsplash, largepantry,30-inch stainless-steel sink, Pfister gold faucet, and designer chandelier. This desirable floor plan offers separate living and family rooms. Custom oversized barn doors allow the living room to be closed for privacy while adding architectural character. The living room features a stunning custom dry bar/coffee bar with built-in wine and beverage refrigerators and unique glass tile.A door opens directly to the screened, tiled birdcage perfect for outdoor entertaining, evening gatherings, and BBQs. The family room showcases a designer chandelier,shiplap accent wall cozy fireplace,and beautiful mantel. Recessed lighting throughout includes a night mode for a soft,relaxing ambiance. The luxurious primary suite features a beautifulcrysta l chandelier, bedside pendant lights,and sound-absorbing slat wall.The spa-inspired primary bath offers a large walk-in shower with marble flooring,built-in bench,oversized custom niche,six body sprays,12-inch rain showerhead,handheld shower,and custom frameless glass door.shiplap wall,double vanity with quartz countertop,extra-large anti-fog mirror, and designer finishes complete this private retreat.The oversized primary closet features its own crystal chandelier. Two spacious guest bedrooms are located in a separate private wing.One features designer wallpaper,while the other showcases an artistic feature wall and designer chandelier.The remodeled guest bath includes porcelain wave tile, custom niche, patterned flooring,elegant fixtures, and designer lighting. The spacious dining area is ideal for entertaining and offers convenient access to the kitchen.3 solar tubes provide additional natural light throughout the home. The extra-large two-car garage has been freshly painted and features a new stainless-steel utility sink with modern faucet and attic ladder. The attic includes an exhaust fan to help reduce heat buildup and complements the energy-efficient insulation. this property is more than a remodeled home.it is a thoughtfully designed residence where quality updates and distinctive details come together.MOVE IN READY From the exceptional curb appeal and designer kitchen to the spa-inspired primary bath,custom bar,fireplace, luxury flooring,and indoor-outdoor entertaining spaces,this home truly stands apart.This home you’ll want to see in person
Additional Information
- Interior Features
- High Ceilings, Living Room/Dining Room Combo, Primary Bedroom Main Floor, Walk-In Closet(s), Window Treatments
- Exterior Features
- None
- Taxes
- $2,460
- Financing
- Cash, Conventional, FHA, VA Loan
- Community Features
- Deed Restrictions, Dog Park, Gated Community - Guard, Golf Carts OK, Golf, Pool, Golf Community
- Property Description
- One Story
- Zoning
- SFR
- Appliances
- Bar Fridge, Dishwasher, Disposal, Microwave, Range, Refrigerator
- Heating
- Central
- Air Conditioning
- Central Air
- Exterior Construction
- Vinyl Siding
- Exterior Features
- None
- Levels
- One
- Roof
- Shingle
- Foundation
- Slab
- Pool
- Yes
- Garage
- 2 Car Garage
- Garage Spaces
- 2
Listing courtesy of LA ROSA REALTY ORLANDO LLC. 407-900-5003
Mortgage Calculator
StellarMLS is the source of this information via Internet Data Exchange Program. All listing information is deemed reliable but not guaranteed and should be independently verified through personal inspection by appropriate professionals. Listings displayed on this website may be subject to prior sale or removal from sale. Availability of any listing should always be independently verified. Listing information is provided for consumer personal, non-commercial use, solely to identify potential properties for potential purchase. All other use is strictly prohibited and may violate relevant federal and state law. Data last updated on