28850 Lindenhurst Drive, Zephyrhills, FL 33544
- $580,000
- 4
- BD
- 4
- BA
- 1,804
- SqFt






- List Price
- $580,000
- Status
- ACTIVE
- Days on Market
- 4
- MLS#
- W7888922
- Subtype
- Residential
- Style
- Three+ Story, Attached
- Architectural Style
- Traditional
- Year Built
- 1979
- Bedrooms
- 4
- Bathrooms
- 4
- Full Baths
- 4
- Living Area
- 1,804
- Lot Size
- 62,726
- Acres
- 1.44
- Subdivision
- Williams Acres
- MLS Area Major
- Zephyrhills/Wesley Chapel
Property Description
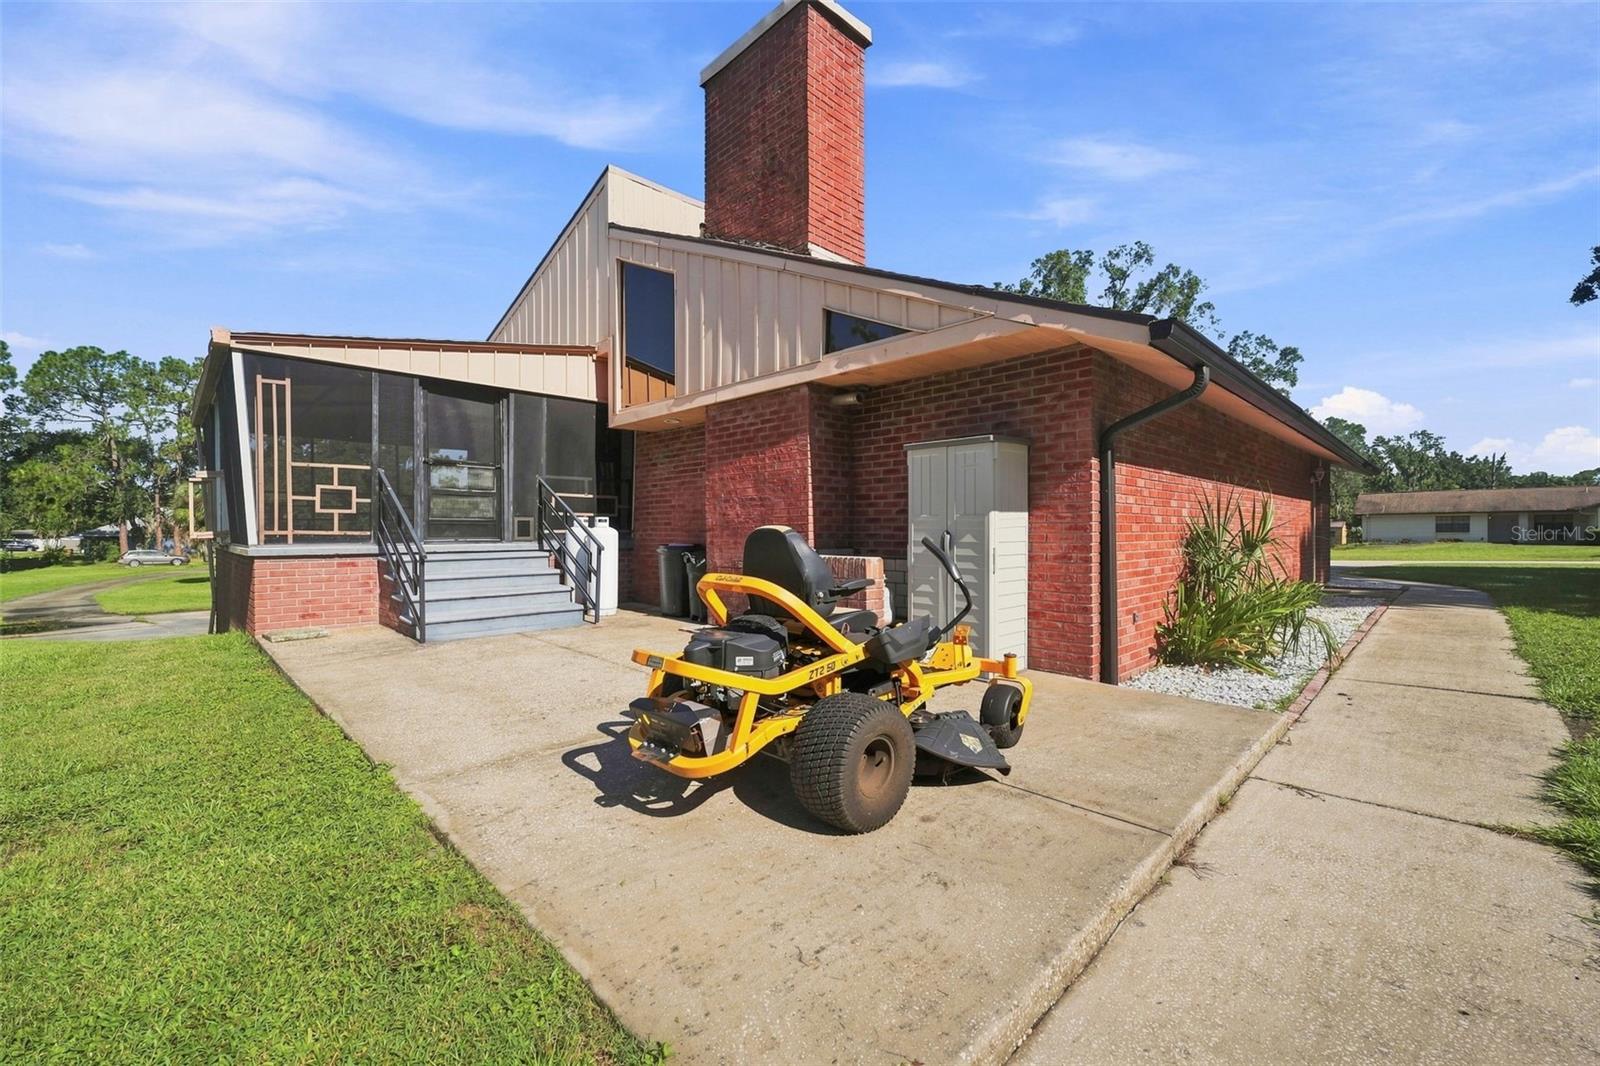
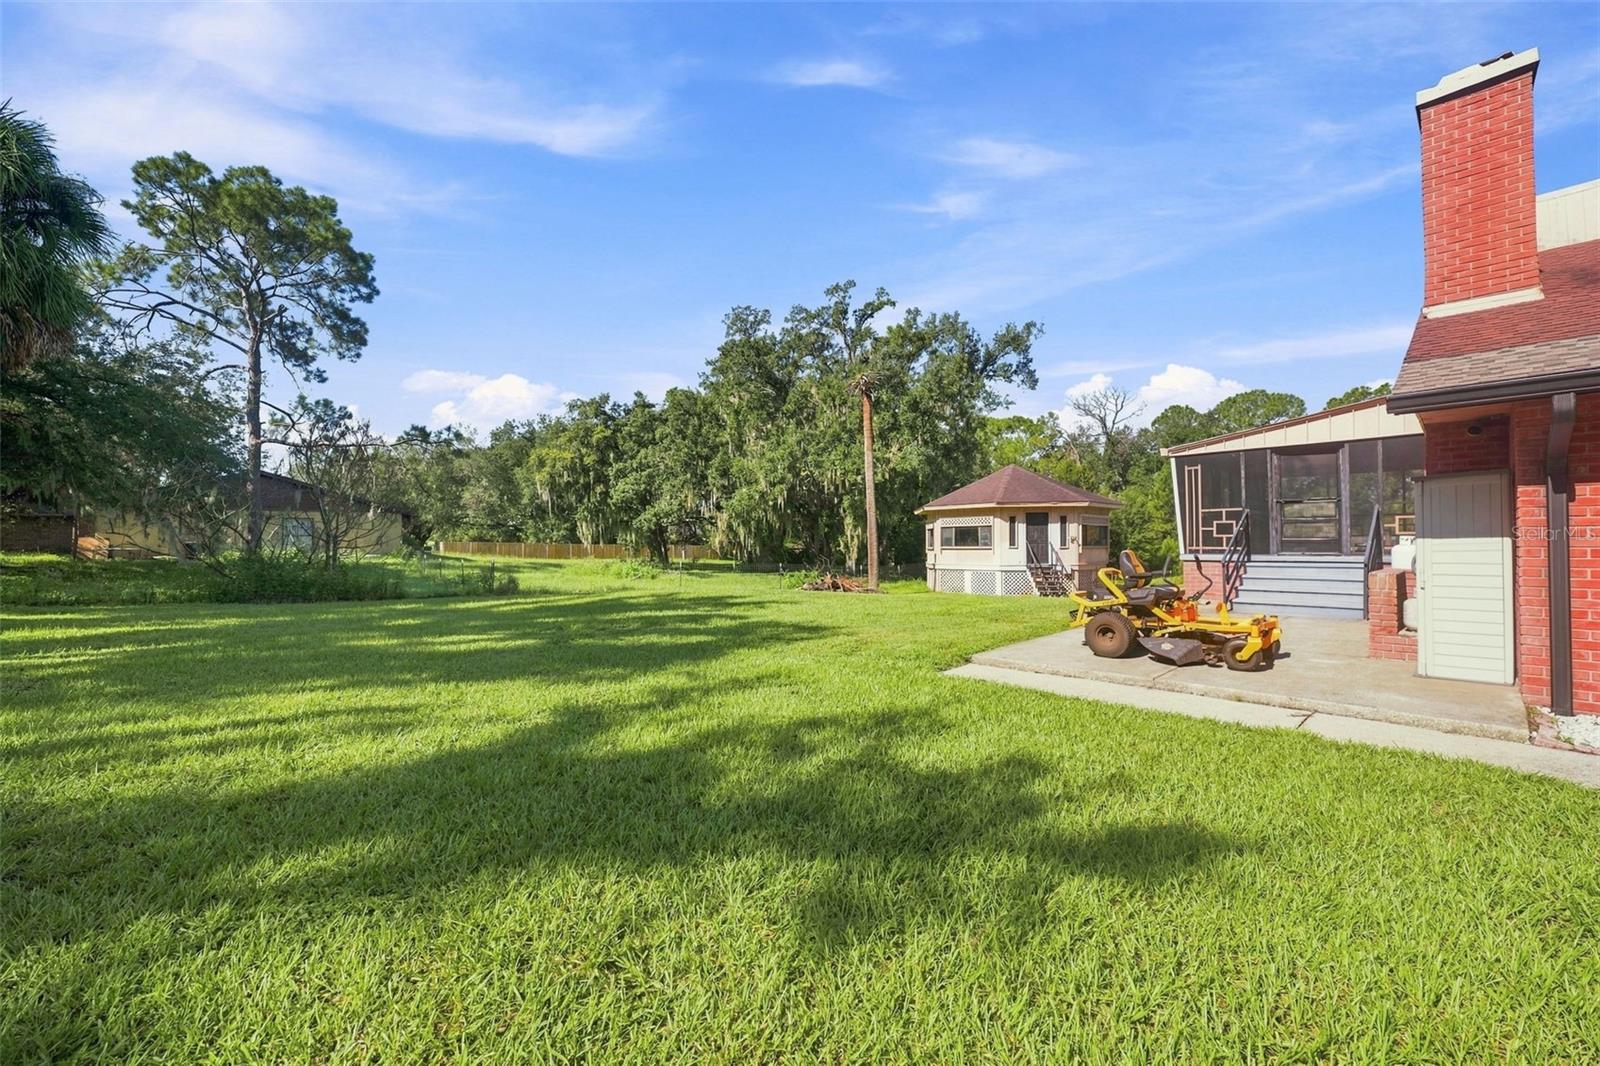
With a TOTAL of 3608 sq ft of finished space including FINISHED BASEMENT, spread across 1.44 acres with expansive lawn space and mature trees, this distinctive 4-bedroom, 4-bath home offers an additional 1,804 sq. ft. of finished basement space, providing an impressive amount of room for living, entertaining, and everyday versatility. A 2021 roof and 2022 water heater add to the home's appeal, while the brick exterior and elevated covered entry create a welcoming first impression. Inside, the kitchen offers tile flooring, white cabinetry, granite countertops, stainless steel appliances, a dual-basin sink beneath a window, and a wide breakfast bar connecting easily to the dining area. Nearby, the spacious dining room provides room for gatherings and French doors leading toward the screened patio. Step down into the impressive lower-level family room, where tile flooring, a dramatic vaulted ceiling with exposed wood beams, and a striking floor-to-ceiling dark stone wood-burning fireplace create one of the home's most memorable gathering spaces. Bedrooms 2 and 3 offer comfortable accommodations with natural light and built-in closets, while the exceptionally spacious primary suite features tile flooring, contrasting accents, ceiling beams, a large closet, and plenty of room for a sitting area. Its private bathroom includes black cabinetry, a dual-sink countertop, two mirrors, a walk in shower, frosted window and more. Bedroom 4 also offers tile flooring, a large closet with distinctive red louvered doors, and direct access to an adjoining bathroom with a red vanity, granite countertop, and tub/shower combination. A spacious laundry and utility room adds everyday functionality with extensive built-in cabinetry, open shelving, washer and dryer connections, and water treatment equipment. Step outside to the large covered and fully screened patio, offering generous space for outdoor dining, entertaining, or relaxing while overlooking the surrounding greenery. Sliding glass doors and French-style doors connect this inviting area to the interior, while steps lead to the expansive backyard. A detached enclosed gazebo provides another place to unwind and enjoy views across the property, while the long concrete driveway, mature oaks, palms, and broad lawn areas provide plenty of outdoor space for recreation or gardening. Conveniently located near shopping, dining, parks, recreation, and everyday amenities, this property combines space, character, and versatility in a peaceful setting.
Additional Information
- Interior Features
- Ceiling Fans(s), High Ceilings, Other, Split Bedroom
- Exterior Features
- Rain Gutters
- Financing
- Cash, Conventional, FHA, VA Loan
- Location
- Cleared, Level, Oversized Lot, Paved
- Community Features
- No Deed Restriction
- Property Description
- Three+ Story, Attached
- Zoning
- AR1
- Appliances
- Convection Oven, Dishwasher, Microwave, Refrigerator
- Heating
- Central
- Air Conditioning
- Central Air
- Exterior Construction
- Block, Concrete, Stucco
- Exterior Features
- Rain Gutters
- Levels
- Three Or More
- Roof
- Other, Shingle
- Foundation
- Block, Brick/Mortar, Other
- Parking
- Circular Driveway, Driveway
- Parking Features
- Circular Driveway, Driveway
- Garage Features
- Circular Driveway, Driveway
- Elementary School
- Quail Hollow Elementary-Po
- Middle School
- Cypress Creek Middle School
- High School
- Cypress Creek High-PO
Listing courtesy of RE/MAX MARKETING SPECIALISTS. 352-686-0540
Mortgage Calculator
StellarMLS is the source of this information via Internet Data Exchange Program. All listing information is deemed reliable but not guaranteed and should be independently verified through personal inspection by appropriate professionals. Listings displayed on this website may be subject to prior sale or removal from sale. Availability of any listing should always be independently verified. Listing information is provided for consumer personal, non-commercial use, solely to identify potential properties for potential purchase. All other use is strictly prohibited and may violate relevant federal and state law. Data last updated on