7074 Bentridge Dr, Lakeland, FL 33813
- $799,900
- 4
- BD
- 3
- BA
- 2,621
- SqFt




- List Price
- $799,900
- Status
- ACTIVE
- Days on Market
- 1
- MLS#
- L4964572
- Subtype
- Residential
- Style
- One Story
- Year Built
- 2023
- Bedrooms
- 4
- Bathrooms
- 3
- Full Baths
- 3
- Living Area
- 2,621
- Lot Size
- 13,939
- Acres
- 0.32
- Subdivision
- Treymont Ph 2
- MLS Area Major
- Lakeland
Property Description
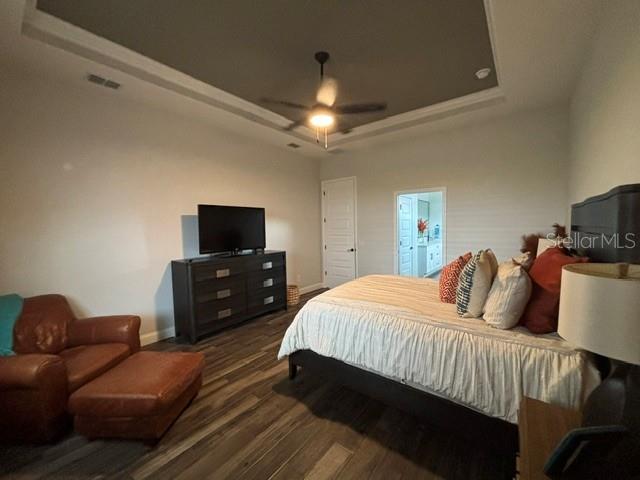
Beautiful, meticulously maintained pool home in desirable South Lakeland gated community! Cameron II model, built by one of Lakeland's premier builders! 4/3 with flex room which may be used as an office, play room, formal dining or living room! Wood-look tile throughout, no carpet! Stunning great room pine beam ceilings! Spacious, open floor plan with tall ceilings. The gourmet kitchen features soft-close oversized cabinets with glass display upper doors, stunning granite counter tops, a farm-style sink, upgraded stainless steel appliances, and double pantry closets. Beautifully appointed primary suite and bath with a walk in shower, garden tub, double vanities, and a large closet with ample shelving. Energy saving features such as foam block insulation, insulated windows, 14.2 Carrier AC,OSB radiant barrier plywood,& R-30 blown insulation for low electric bills. Stunning, oversized pool area with screen enclosure, safety gate, salt water pool, ceiling fans, and tv hook up. Owner/realtor.
Additional Information
- Amenities
- Fence Restrictions, Gated
- Interior Features
- Crown Molding, Eat-in Kitchen, High Ceilings, Open Floorplan, Solid Surface Counters, Solid Wood Cabinets, Split Bedroom, Tray Ceiling(s), Walk-In Closet(s)
- Exterior Features
- Lighting, Sidewalk
- HOA Fee
- $450
- HOA Freqency
- Annually
- Community Features
- Community Mailbox, Deed Restrictions, Gated Community - No Guard, Playground, Sidewalks, Street Lights
- Property Description
- One Story
- Zoning
- RES
- Appliances
- Dishwasher, Disposal, Exhaust Fan, Microwave, Range, Refrigerator
- Heating
- Exhaust Fan, Heat Pump
- Air Conditioning
- Central Air
- Exterior Construction
- Block, Stucco
- Exterior Features
- Lighting, Sidewalk
- Levels
- One
- Roof
- Shingle
- Foundation
- Slab
- Pool
- Yes
- Pool Type
- Child Safety Fence, Gunite, In Ground, Lighting, Salt Water, Screen Enclosure
- Garage
- 3 Car Garage
- Garage Spaces
- 3
Listing courtesy of XCELLENCE. 866-595-6025
Mortgage Calculator
StellarMLS is the source of this information via Internet Data Exchange Program. All listing information is deemed reliable but not guaranteed and should be independently verified through personal inspection by appropriate professionals. Listings displayed on this website may be subject to prior sale or removal from sale. Availability of any listing should always be independently verified. Listing information is provided for consumer personal, non-commercial use, solely to identify potential properties for potential purchase. All other use is strictly prohibited and may violate relevant federal and state law. Data last updated on