1755 Royal Ridge Drive, Davenport, FL 33896
- $350,000
- 4
- BD
- 3
- BA
- 2,045
- SqFt




- List Price
- $350,000
- Status
- ACTIVE
- Days on Market
- 2
- MLS#
- O6436697
- Subtype
- Residential
- Style
- One Story
- Year Built
- 2006
- Bedrooms
- 4
- Bathrooms
- 3
- Full Baths
- 2
- Half Baths
- 1
- Living Area
- 2,045
- Lot Size
- 6,713
- Acres
- 0.15
- Subdivision
- Sandy Ridge Ph 02
- MLS Area Major
- Davenport / Champions Gate
Property Description
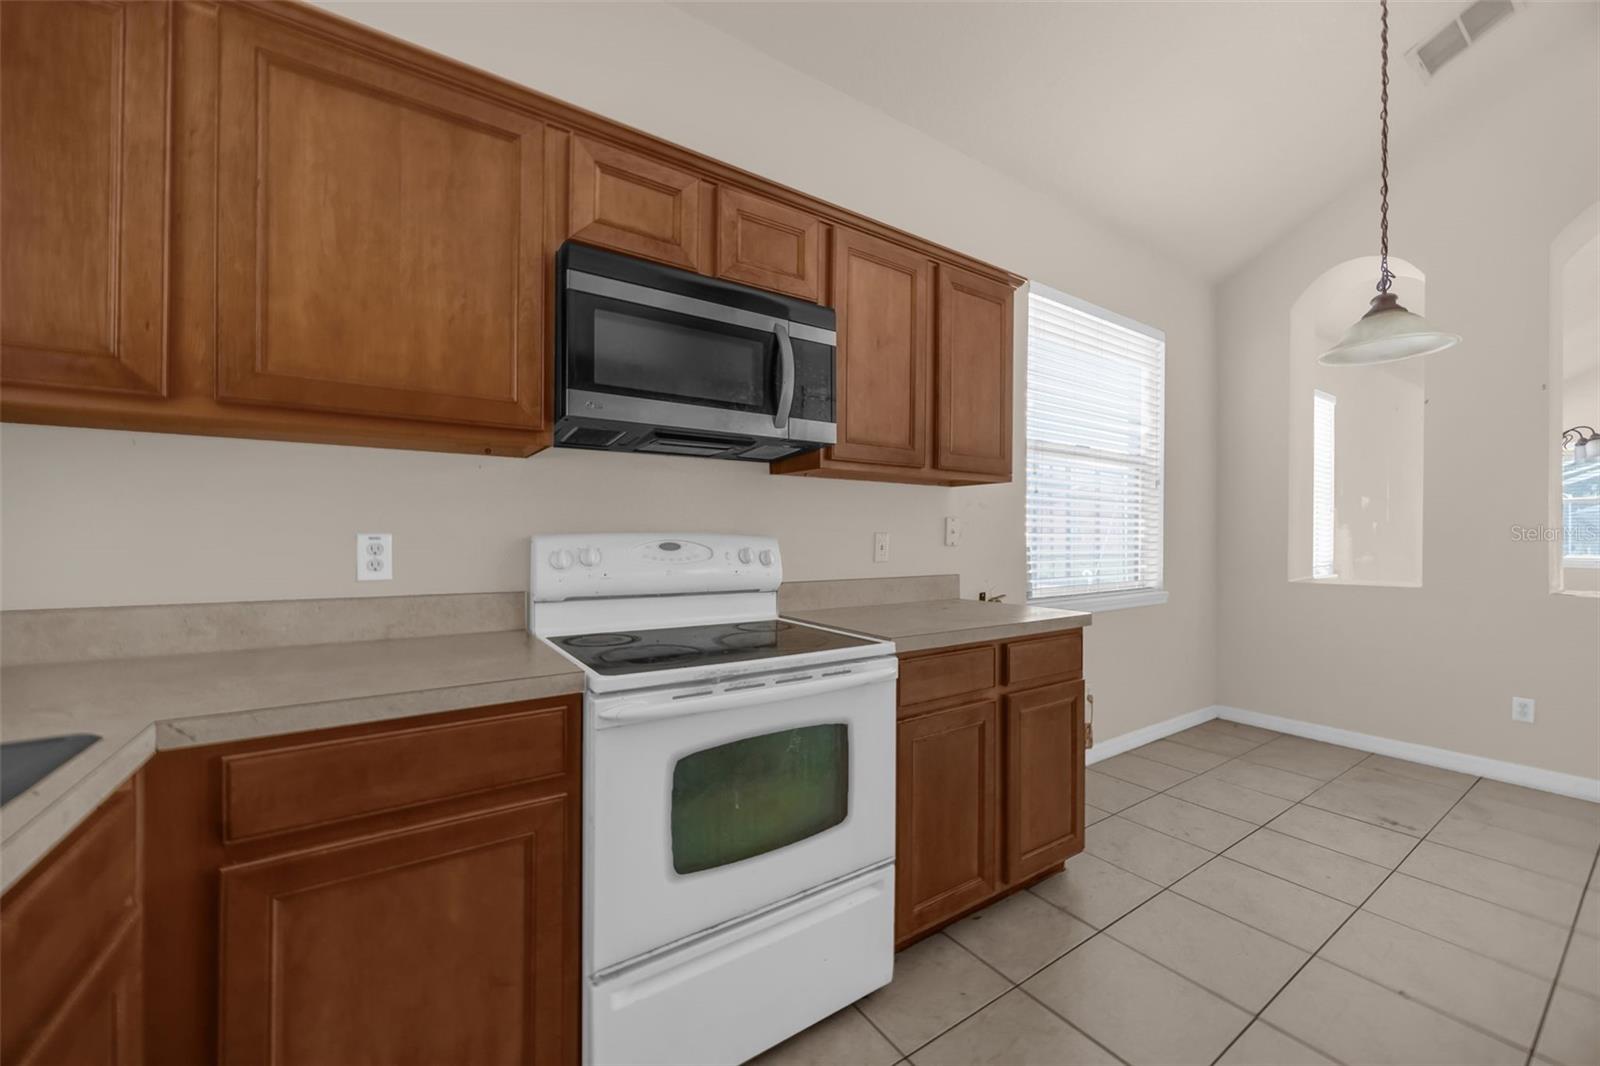
Virtually Staged. Imagine having a place where everyday life comes with a little more sunshine, a little more relaxation, and your own pool waiting just outside the door. This inviting Davenport home brings together comfortable living, thoughtful updates, everyday convenience, and easy access to everything that makes Central Florida such an exciting place to call home. Step inside to an open living and dining area that flows naturally, creating a welcoming space for shared meals, conversation, and relaxing at the end of the day. The primary bedroom is conveniently located on the main level, while the additional bedrooms provide flexible space for guests, work, hobbies, or whatever life calls for next. Adding to the home's appeal, the roof was replaced in 2025, offering a valuable recent update for the next owner. Outside, the screened-in pool may quickly become a favorite place to spend your time. Picture slow mornings by the water, refreshing afternoon swims, and laid-back evenings enjoying the Florida air. The driveway also provides parking for up to four vehicles, adding practical convenience to everyday life. When you are ready to venture out, the Disney area is nearby, along with a variety of restaurants, shopping, and everyday essentials. Enjoy a day exploring Central Florida, grab dinner close to home, or simply stay in and make the most of your own poolside retreat. There is so much to enjoy here, from mornings by the pool to evenings spent exploring everything nearby. Come walk through the door, picture your days unfolding here, and see how naturally this home could become part of your next chapter.
Additional Information
- Interior Features
- Ceiling Fans(s), High Ceilings, Primary Bedroom Main Floor, Thermostat
- Exterior Features
- Rain Gutters
- HOA Fee
- $400
- HOA Freqency
- Quarterly
- Financing
- Cash, Conventional, FHA, VA Loan
- Location
- Cleared, Sidewalk, Paved
- Community Features
- Street Lights, No Deed Restriction
- Property Description
- One Story
- Appliances
- Dishwasher, Disposal, Dryer, Microwave, Refrigerator
- Heating
- Central, Electric
- Air Conditioning
- Central Air
- Exterior Construction
- Block, Stucco
- Exterior Features
- Rain Gutters
- Stories
- 2
- Levels
- One
- Roof
- Shingle
- Foundation
- Slab
- Pool
- Yes
- Pool Type
- In Ground
- Parking
- Curb Parking, Driveway, Garage Door Opener, On Street
- Parking Features
- Curb Parking, Driveway, Garage Door Opener, On Street
- Garage
- 2 Car Garage
- Garage Spaces
- 2
- Garage Features
- Curb Parking, Driveway, Garage Door Opener, On Street
Listing courtesy of KELLER WILLIAMS REALTY AT THE LAKES. 407-566-1800
Mortgage Calculator
StellarMLS is the source of this information via Internet Data Exchange Program. All listing information is deemed reliable but not guaranteed and should be independently verified through personal inspection by appropriate professionals. Listings displayed on this website may be subject to prior sale or removal from sale. Availability of any listing should always be independently verified. Listing information is provided for consumer personal, non-commercial use, solely to identify potential properties for potential purchase. All other use is strictly prohibited and may violate relevant federal and state law. Data last updated on