9201 Lake Drive, Englewood, FL 34224
- $2,100,000
- 3
- BD
- 2
- BA
- 2,505
- SqFt








- List Price
- $2,100,000
- Status
- ACTIVE
- Days on Market
- 3
- MLS#
- D6148558
- Subtype
- Residential
- Style
- Two Story
- Architectural Style
- Florida
- Year Built
- 2018
- Bedrooms
- 3
- Bathrooms
- 2
- Full Baths
- 2
- Living Area
- 2,505
- Lot Size
- 11,300
- Acres
- 0.26
- Subdivision
- Pine Cove
- MLS Area Major
- Englewood
Property Description
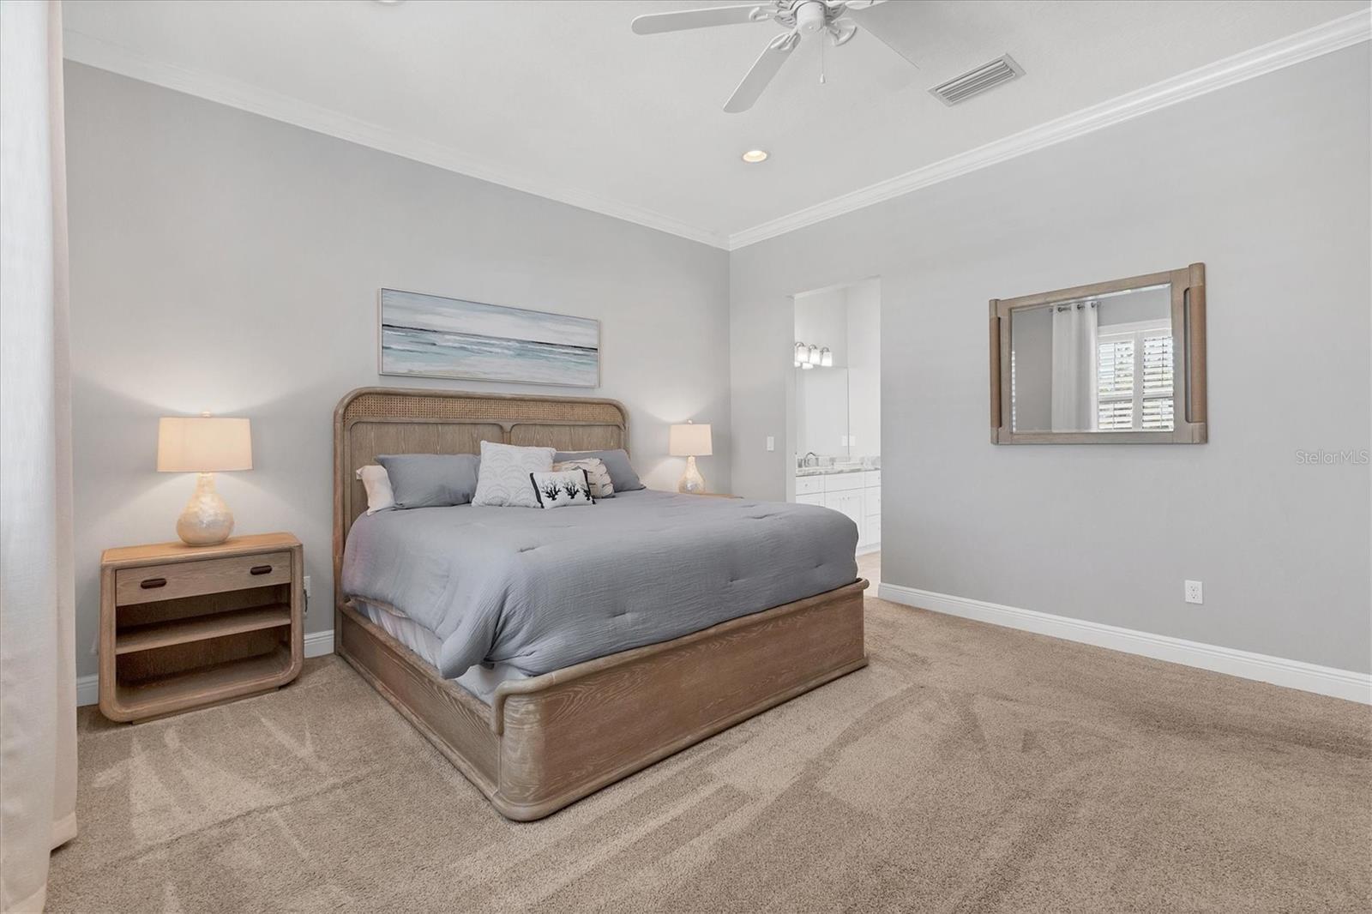
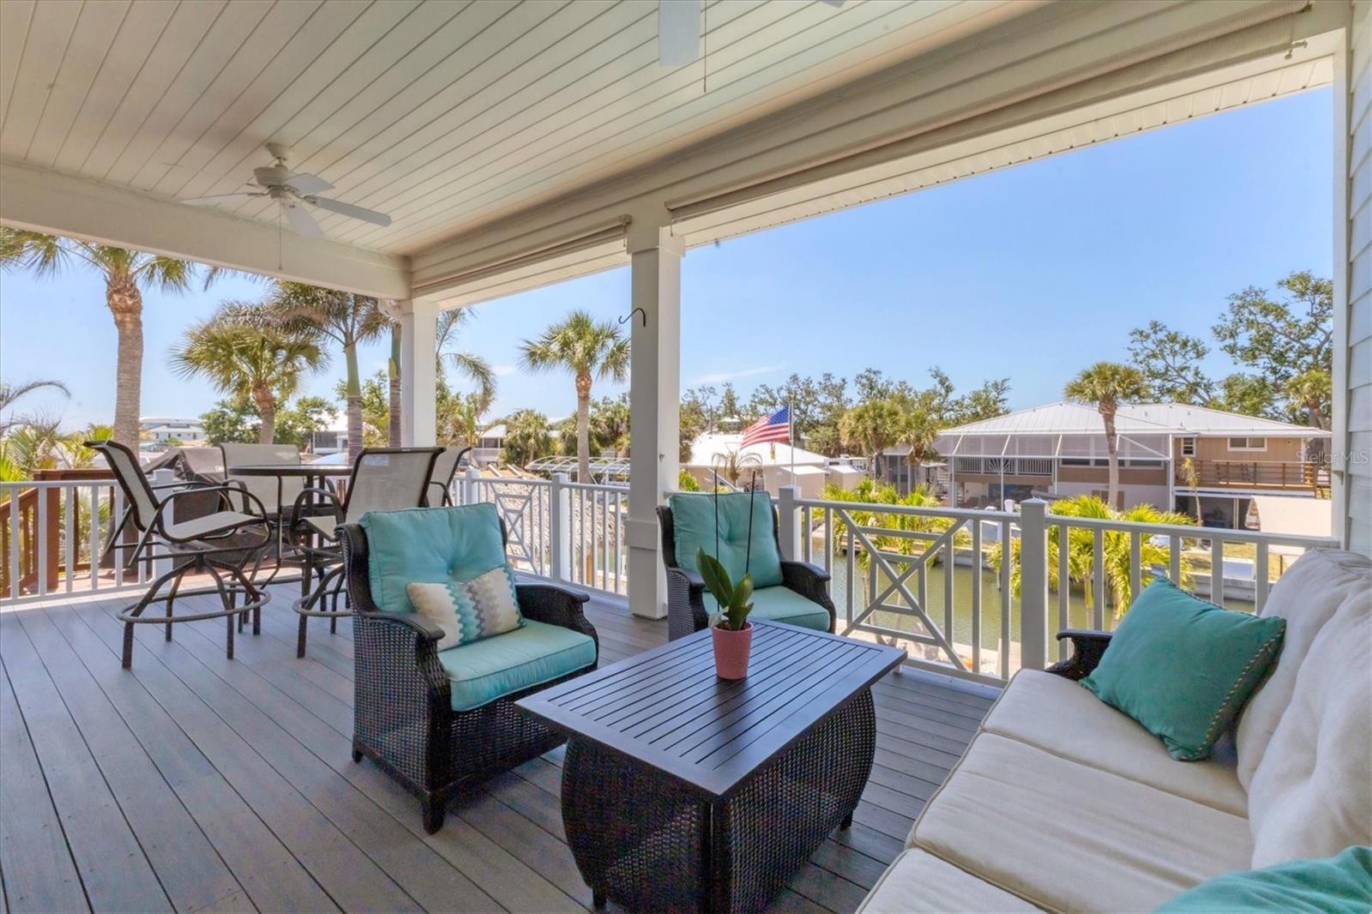
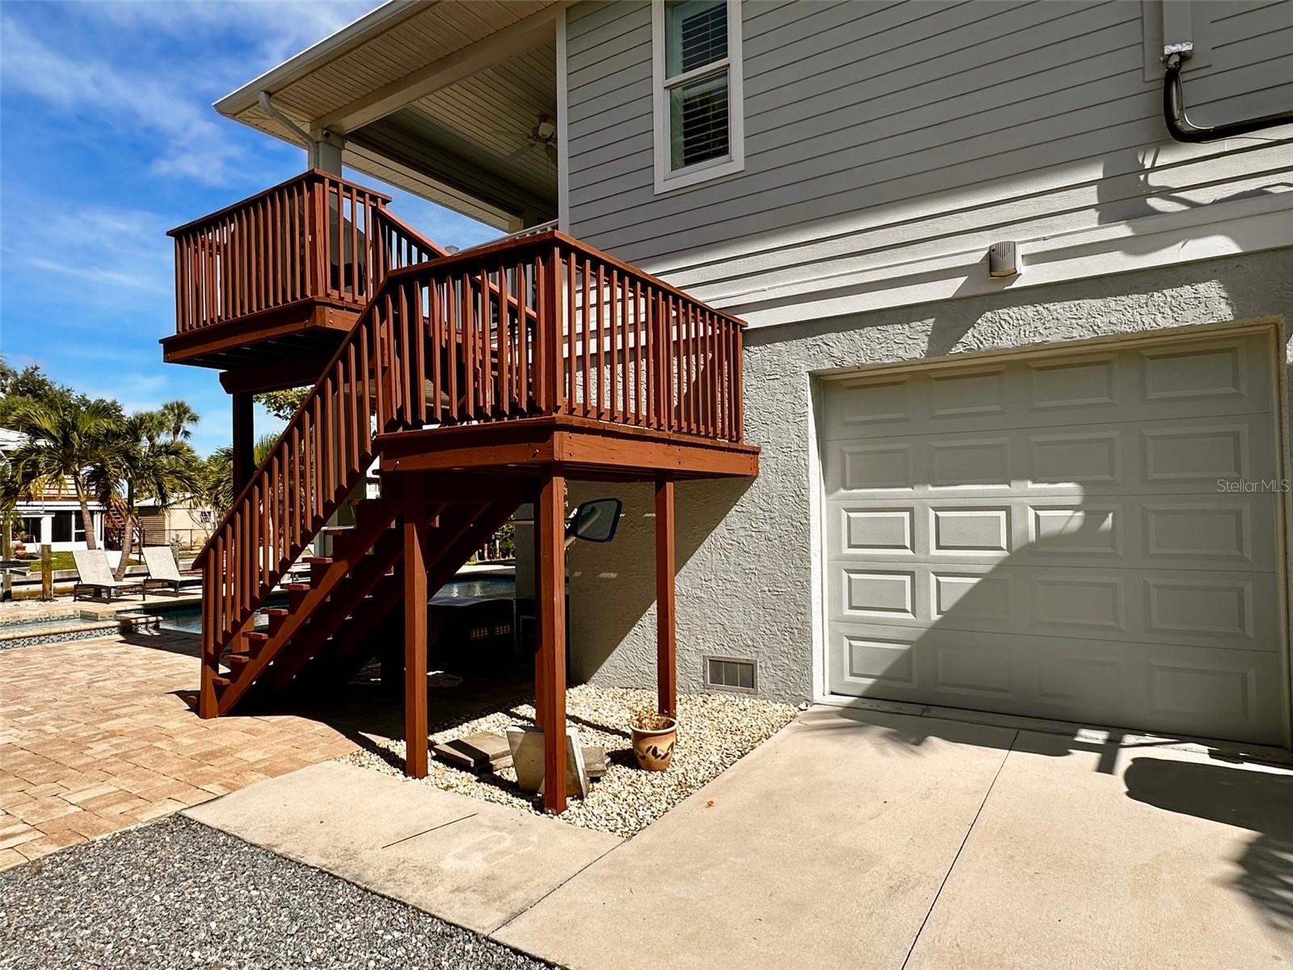
Boaters will appreciate the 12,000-lb covered boat lift, seawall, and quick deep-water access to Lemon Bay, Stump Pass, and the Gulf. The home was built above required elevation and features impact-resistant windows and doors, along with a premium metal roof for added peace of mind. The home is also equipped with an owned solar power system, adding energy efficiency and helping reduce ongoing utility costs. Inside, the spacious open-concept floor plan features 10-foot ceilings throughout and is centered around an impressive great room with a fireplace and a beautifully appointed chef’s kitchen featuring a large island, premium stainless-steel appliances, abundant cabinetry, and a generous pantry. French doors in the living room open onto a large open lanai with beautiful views of the property and spectacular sunsets. The private primary suite offers a spacious bedroom, ample closet space, and a luxurious bath with dual vanities and a large walk-in shower. Outdoor living is where this home truly shines. A spectacular paver patio surrounds the heated saltwater pool and spa, creating an ideal setting for entertaining or relaxing. The resort-style backyard also features a sensational tiki hut and outdoor bar/entertainment area, making it easy to enjoy Florida living year-round. Across from the home is a peaceful and private preserve setting, while a large double gate on the south side provides direct access to the home’s third garage door and additional parking bay. The oversized garage is a standout feature, offering exceptional flexibility for the Florida coastal lifestyle—ideal for a third vehicle, golf cart, fishing gear, kayaks, paddleboards, bikes, recreational equipment, or extra storage. The gated access also makes it convenient for loading provisions and gear for a day on the water. Pool, spa, tiki hut, outdoor bar area, covered boat lift, deep-water canal frontage, direct Gulf access, and exceptional privacy—this is coastal Florida living at its best.
Additional Information
- Interior Features
- Ceiling Fans(s), Crown Molding, High Ceilings, Open Floorplan, PrimaryBedroom Upstairs, Solid Wood Cabinets, Stone Counters, Thermostat, Walk-In Closet(s), Window Treatments
- Exterior Features
- Lighting, Outdoor Kitchen, Outdoor Shower, Private Yard, Rain Gutters, Sprinkler Metered, Storage
- Location
- Conservation Area, Cul-De-Sac, FloodZone, Near Marina
- Community Features
- No Deed Restriction
- Property Description
- Two Story
- Zoning
- RSF3.5
- Appliances
- Bar Fridge, Built-In Oven, Dishwasher, Disposal, Dryer, Electric Water Heater, Microwave, Range, Refrigerator, Washer
- Heating
- Central, Electric
- Air Conditioning
- Central Air
- Exterior Construction
- Block, HardiPlank Type, Stucco
- Exterior Features
- Lighting, Outdoor Kitchen, Outdoor Shower, Private Yard, Rain Gutters, Sprinkler Metered, Storage
- Levels
- Two
- Roof
- Metal
- Foundation
- Slab, Stilt/On Piling
- Pool
- Yes
- Pool Type
- Gunite, Heated, In Ground, Lighting, Salt Water
- Parking
- Boat, Driveway, Garage Door Opener, Ground Level, Oversized, Garage
- Parking Features
- Boat, Driveway, Garage Door Opener, Ground Level, Oversized, Garage
- Garage
- 3 Car Garage
- Garage Spaces
- 3
- Garage Features
- Boat, Driveway, Garage Door Opener, Ground Level, Oversized, Garage
- Elementary School
- Englewood Elementary
- High School
- Lemon Bay High
- View
- Water
Listing courtesy of MICHAEL SAUNDERS & CO. - BOCA. 941-964-2000
Mortgage Calculator
StellarMLS is the source of this information via Internet Data Exchange Program. All listing information is deemed reliable but not guaranteed and should be independently verified through personal inspection by appropriate professionals. Listings displayed on this website may be subject to prior sale or removal from sale. Availability of any listing should always be independently verified. Listing information is provided for consumer personal, non-commercial use, solely to identify potential properties for potential purchase. All other use is strictly prohibited and may violate relevant federal and state law. Data last updated on