911 Alameda Drive, Longwood, FL 32750
- $449,000
- 4
- BD
- 2
- BA
- 1,852
- SqFt






- List Price
- $449,000
- Status
- ACTIVE
- Days on Market
- 2
- MLS#
- O6436664
- Subtype
- Residential
- Style
- One Story
- Architectural Style
- Ranch
- Year Built
- 1979
- Bedrooms
- 4
- Bathrooms
- 2
- Full Baths
- 2
- Living Area
- 1,852
- Lot Size
- 12,674
- Acres
- 0.29
- Subdivision
- Windtree West Unit 2
- MLS Area Major
- Longwood East
Property Description
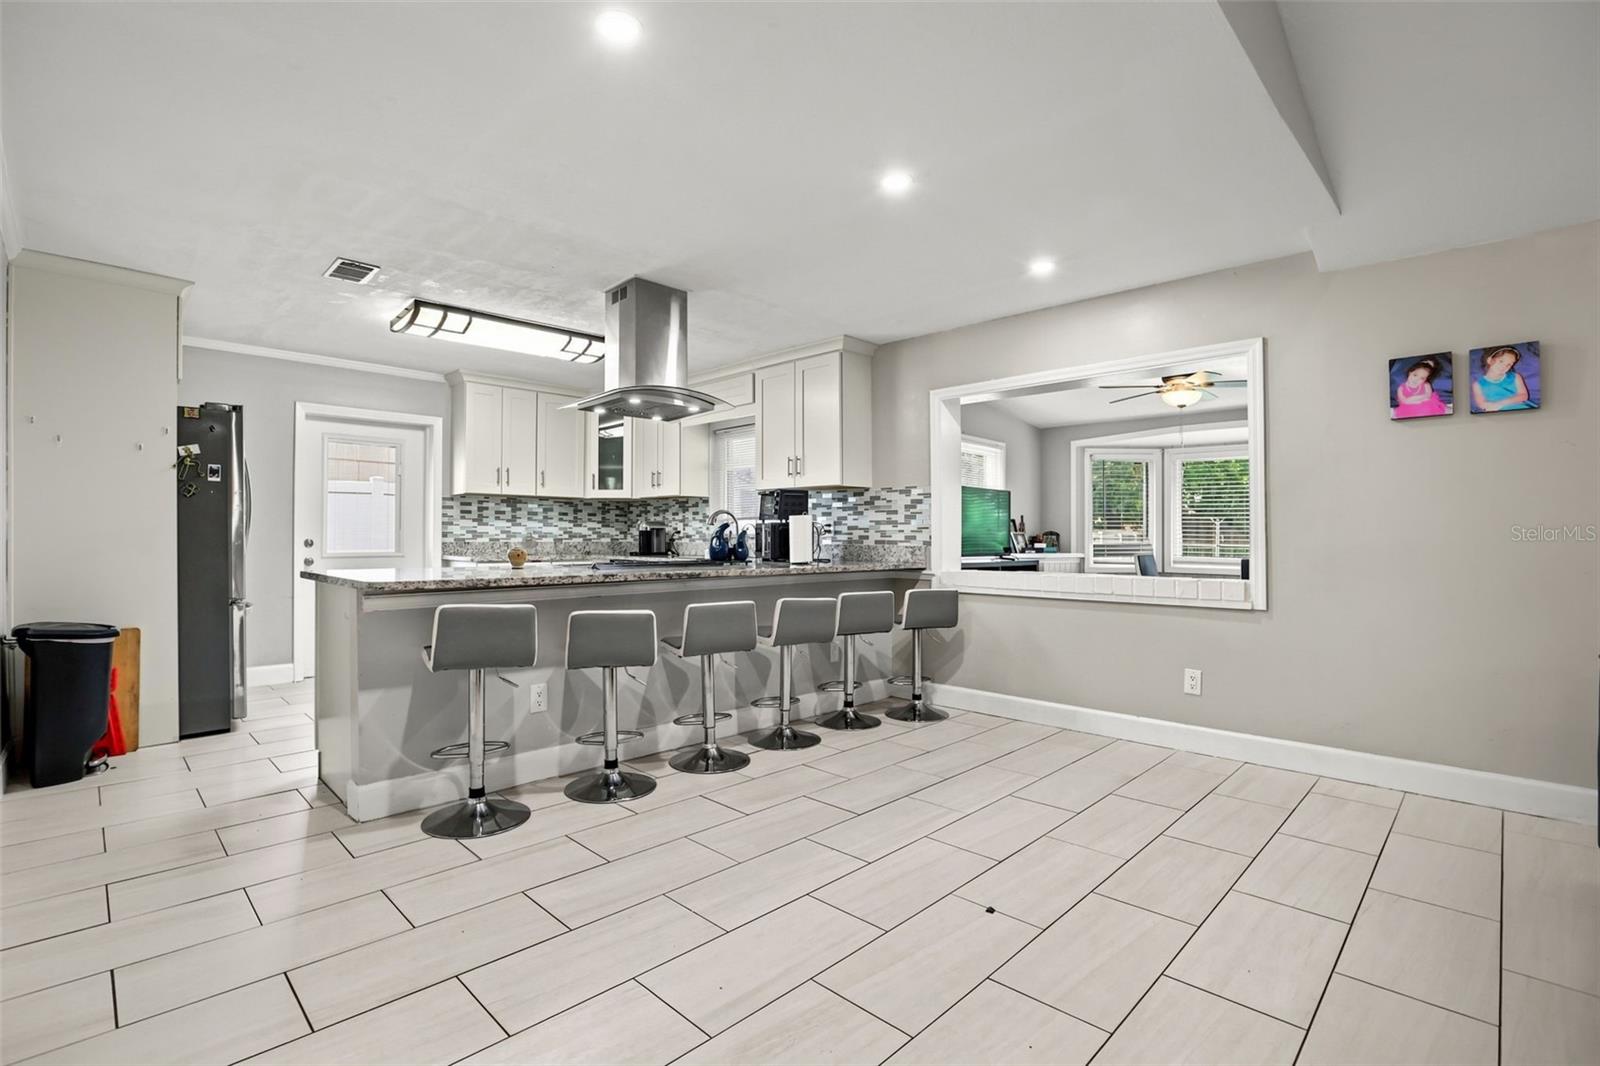
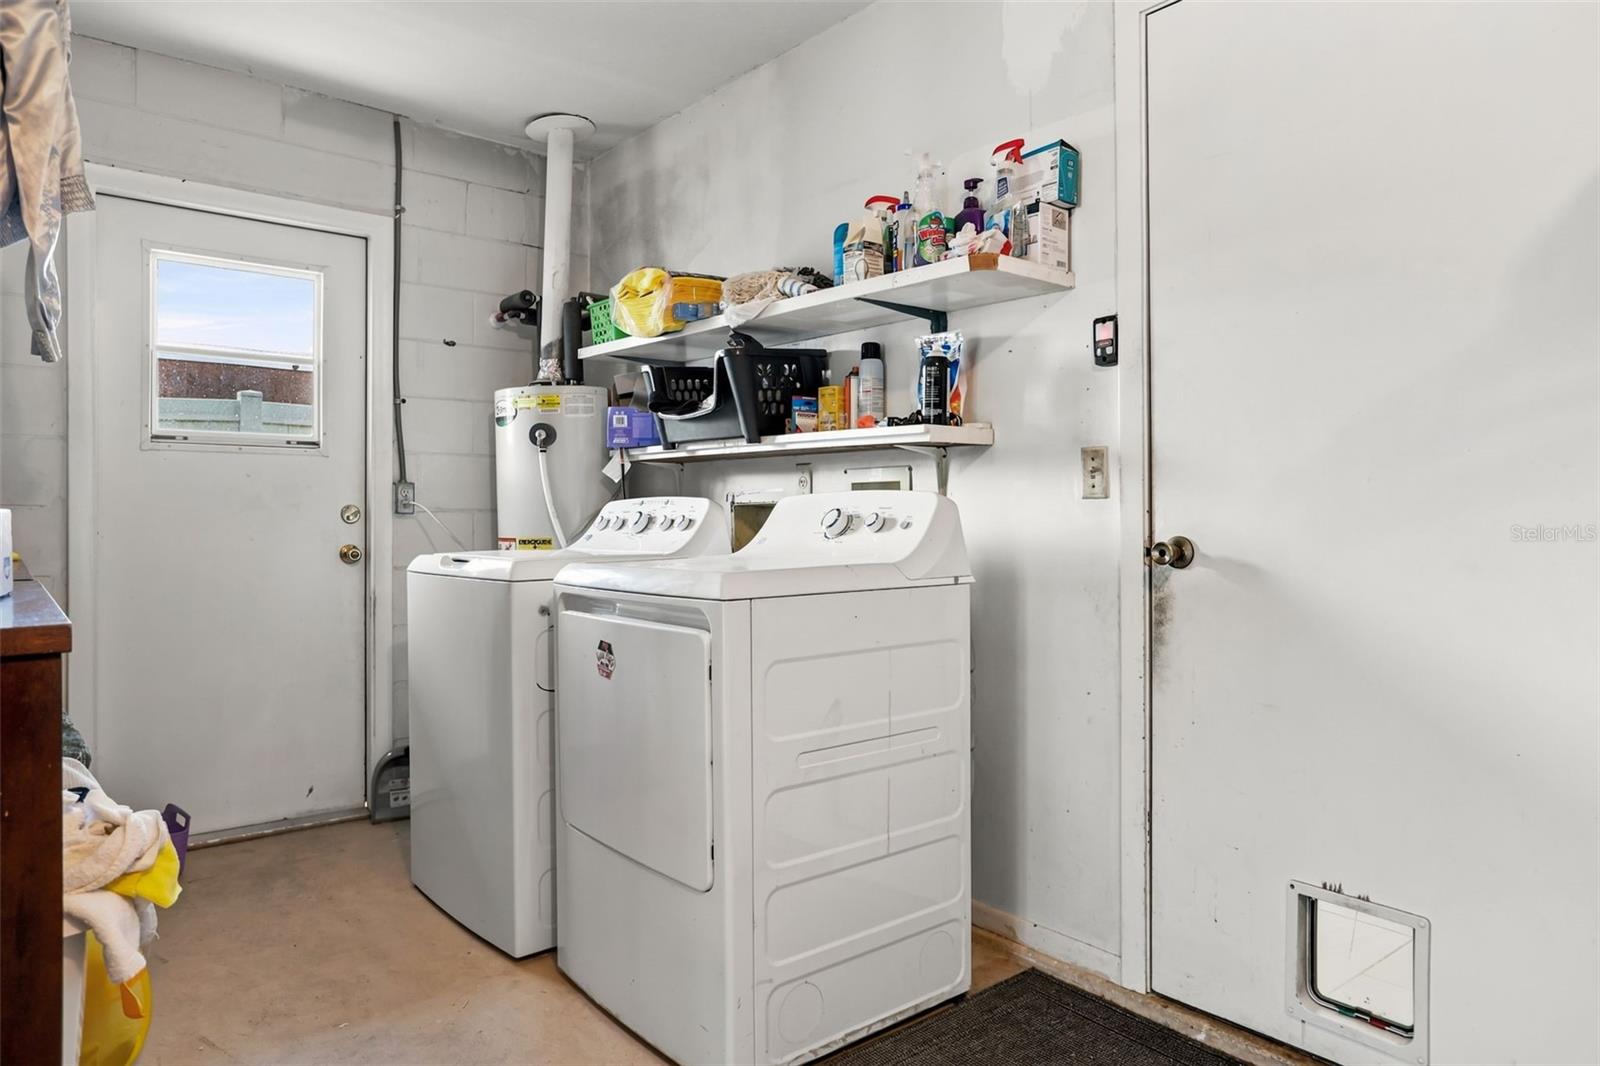
No HOA, nearly one-third of an acre, and room to live comfortably—this remodeled Longwood home brings together space, flexibility, and a convenient Central Florida location. The single-story layout offers four bedrooms, two bathrooms, 1,852 square feet of heated living space, and a two-car garage. Imagine starting your morning in the sunlit dining nook with a cup of coffee and a good book. When it is time to gather, the additional living space provides a flexible setting for entertaining, relaxing, or creating an area that fits your needs. The remodeled kitchen offers generous granite counter space, white cabinetry, LG appliances, and an oversized breakfast bar with seating for approximately six—making it easy to serve meals, host conversations, or keep everyone connected to the kitchen. Tile flooring runs throughout the bright interior. The home was painted inside approximately three years ago, and the doors and windows were replaced approximately five years ago. Outside, the fully vinyl-fenced 0.29-acre lot provides plenty of usable outdoor space without the restrictions or monthly expense of an HOA. The home is connected to public sewer and includes an owned, paid-off water softener. Located at 911 Alameda Drive in Longwood, this Seminole County home offers convenient access to Lake Mary, Winter Springs, Altamonte Springs, Interstate 4, the Altamonte Mall, restaurants, grocery stores, shopping, and everyday necessities. If you have been searching for a remodeled four-bedroom home in Longwood with no HOA, a vinyl-fenced yard, flexible living space, and a two-car garage, schedule your private showing today.
Additional Information
- Interior Features
- Ceiling Fans(s), Eat-in Kitchen, Living Room/Dining Room Combo, Vaulted Ceiling(s)
- Exterior Features
- Private Mailbox, Sidewalk
- Financing
- Cash, Conventional, FHA, VA Loan
- Location
- City Limits, Level, Oversized Lot, Sidewalk, Paved
- Community Features
- Street Lights, No Deed Restriction
- Property Description
- One Story
- Zoning
- LDR
- Appliances
- Dishwasher, Gas Water Heater, Range, Refrigerator, Water Softener
- Heating
- Central
- Air Conditioning
- Central Air
- Exterior Construction
- Block, Stucco
- Exterior Features
- Private Mailbox, Sidewalk
- Levels
- One
- Roof
- Shingle
- Foundation
- Slab
- Parking
- Driveway, On Street
- Parking Features
- Driveway, On Street
- Garage
- 2 Car Garage
- Garage Spaces
- 2
- Garage Features
- Driveway, On Street
- Elementary School
- Woodlands Elementary
- Middle School
- Rock Lake Middle
- High School
- Lyman High
Listing courtesy of LA ROSA REALTY CW PROPERTIES L. 407-910-2168
Mortgage Calculator
StellarMLS is the source of this information via Internet Data Exchange Program. All listing information is deemed reliable but not guaranteed and should be independently verified through personal inspection by appropriate professionals. Listings displayed on this website may be subject to prior sale or removal from sale. Availability of any listing should always be independently verified. Listing information is provided for consumer personal, non-commercial use, solely to identify potential properties for potential purchase. All other use is strictly prohibited and may violate relevant federal and state law. Data last updated on