1900 Cardamon Drive, Trinity, FL 34655
- $716,000
- 6
- BD
- 3
- BA
- 3,435
- SqFt












- List Price
- $716,000
- Status
- ACTIVE
- Days on Market
- 4
- MLS#
- W7888913
- Subtype
- Residential
- Style
- Two Story
- Year Built
- 2002
- Bedrooms
- 6
- Bathrooms
- 3
- Full Baths
- 3
- Living Area
- 3,435
- Lot Size
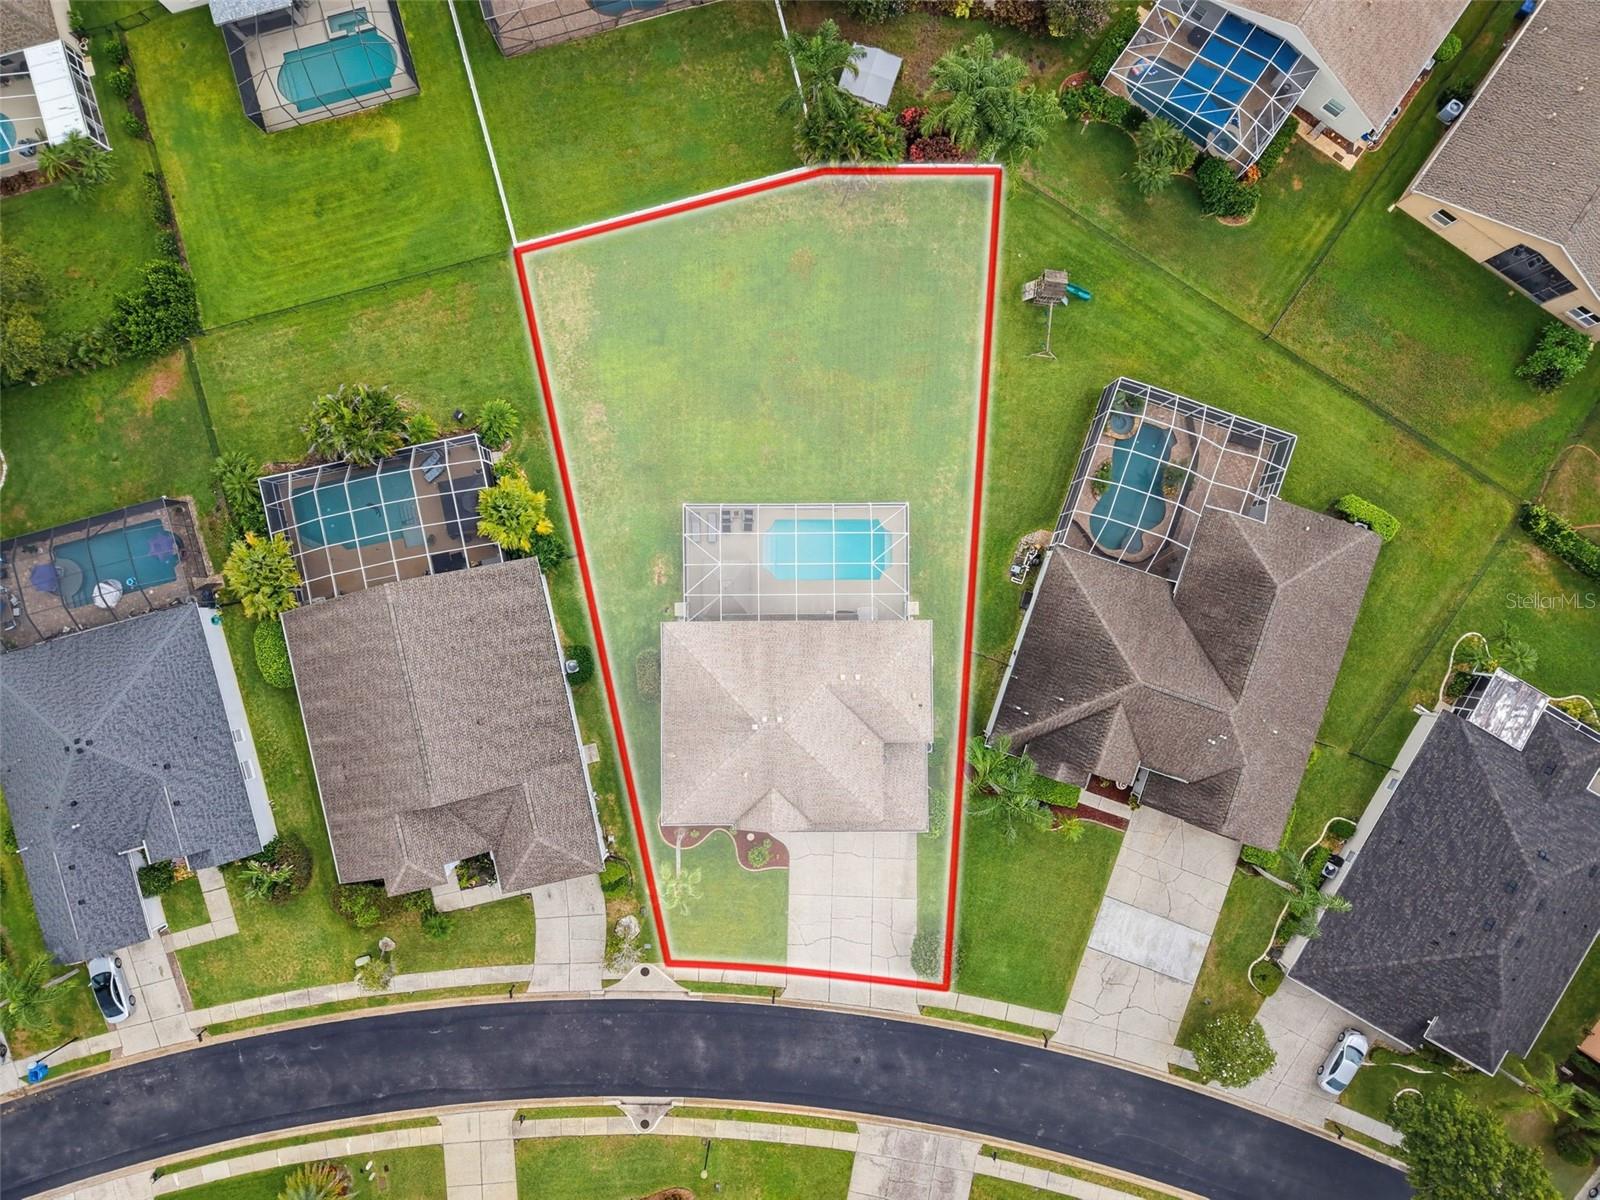
- 14,961
- Acres
- 0.34
- Subdivision
- Fox Wood Ph 06
- MLS Area Major
- New Port Richey/Seven Springs/Trinity
Property Description
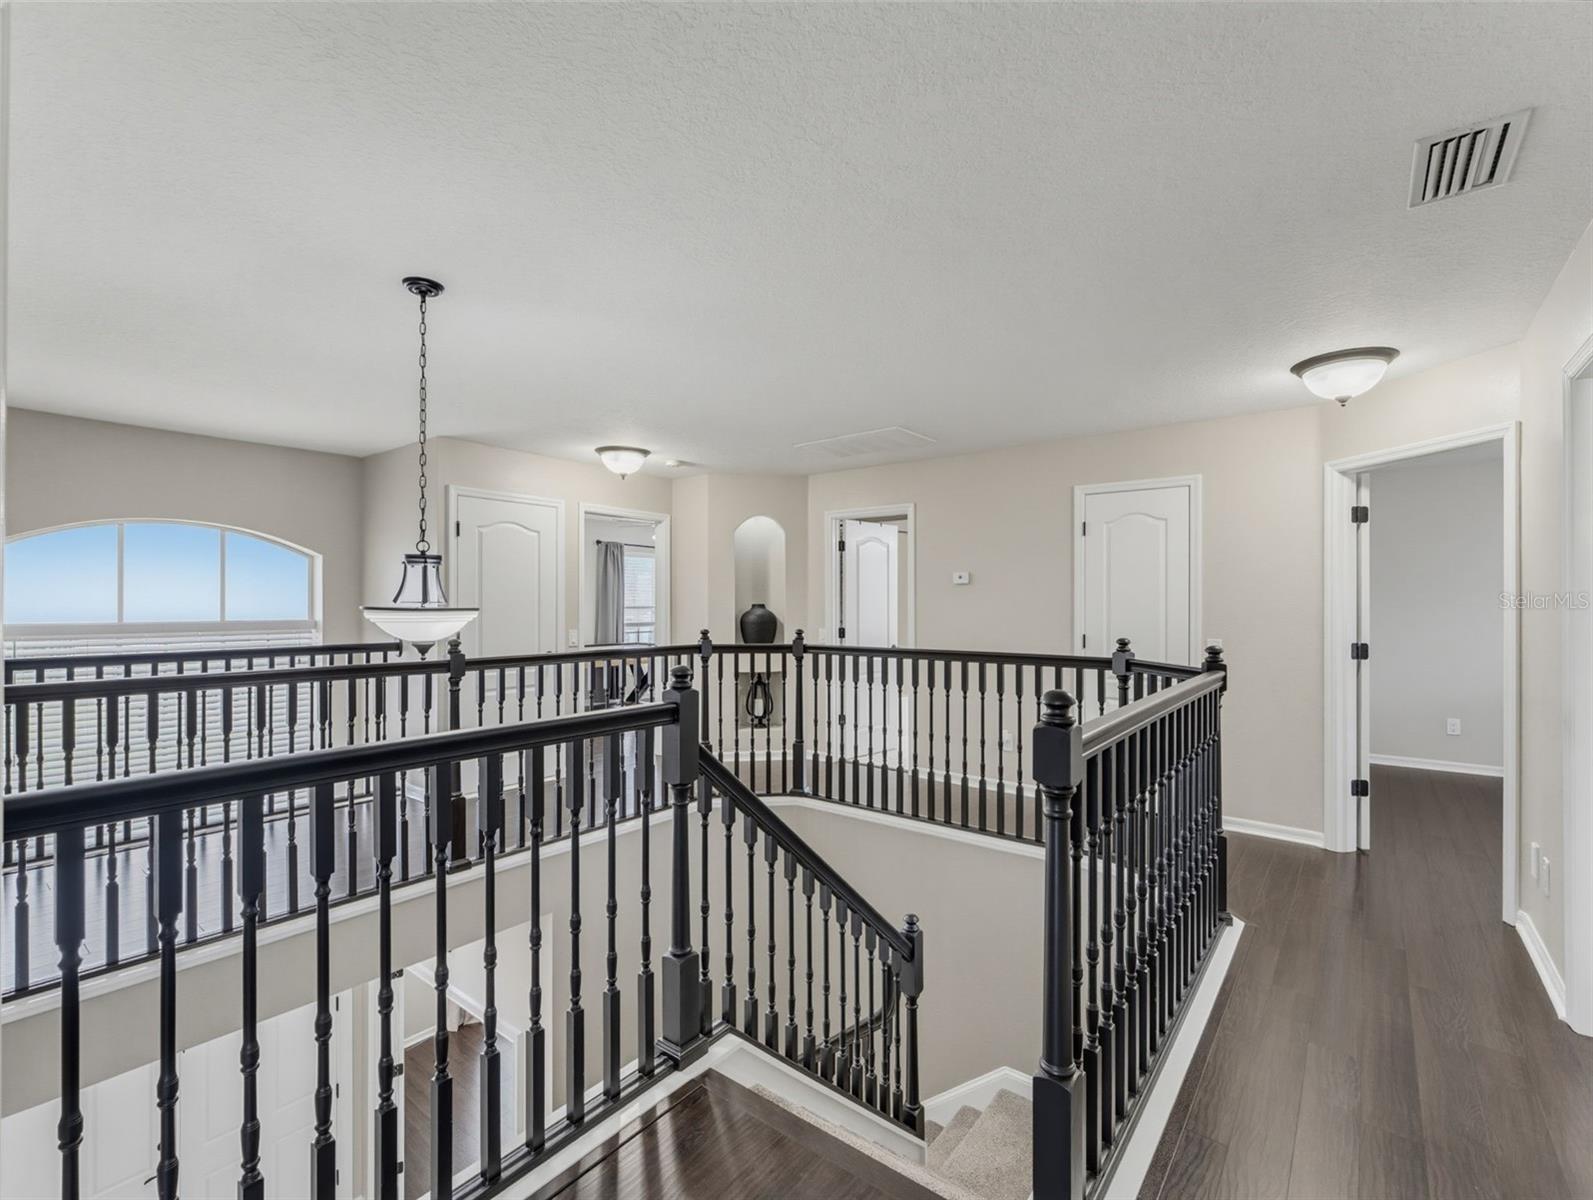
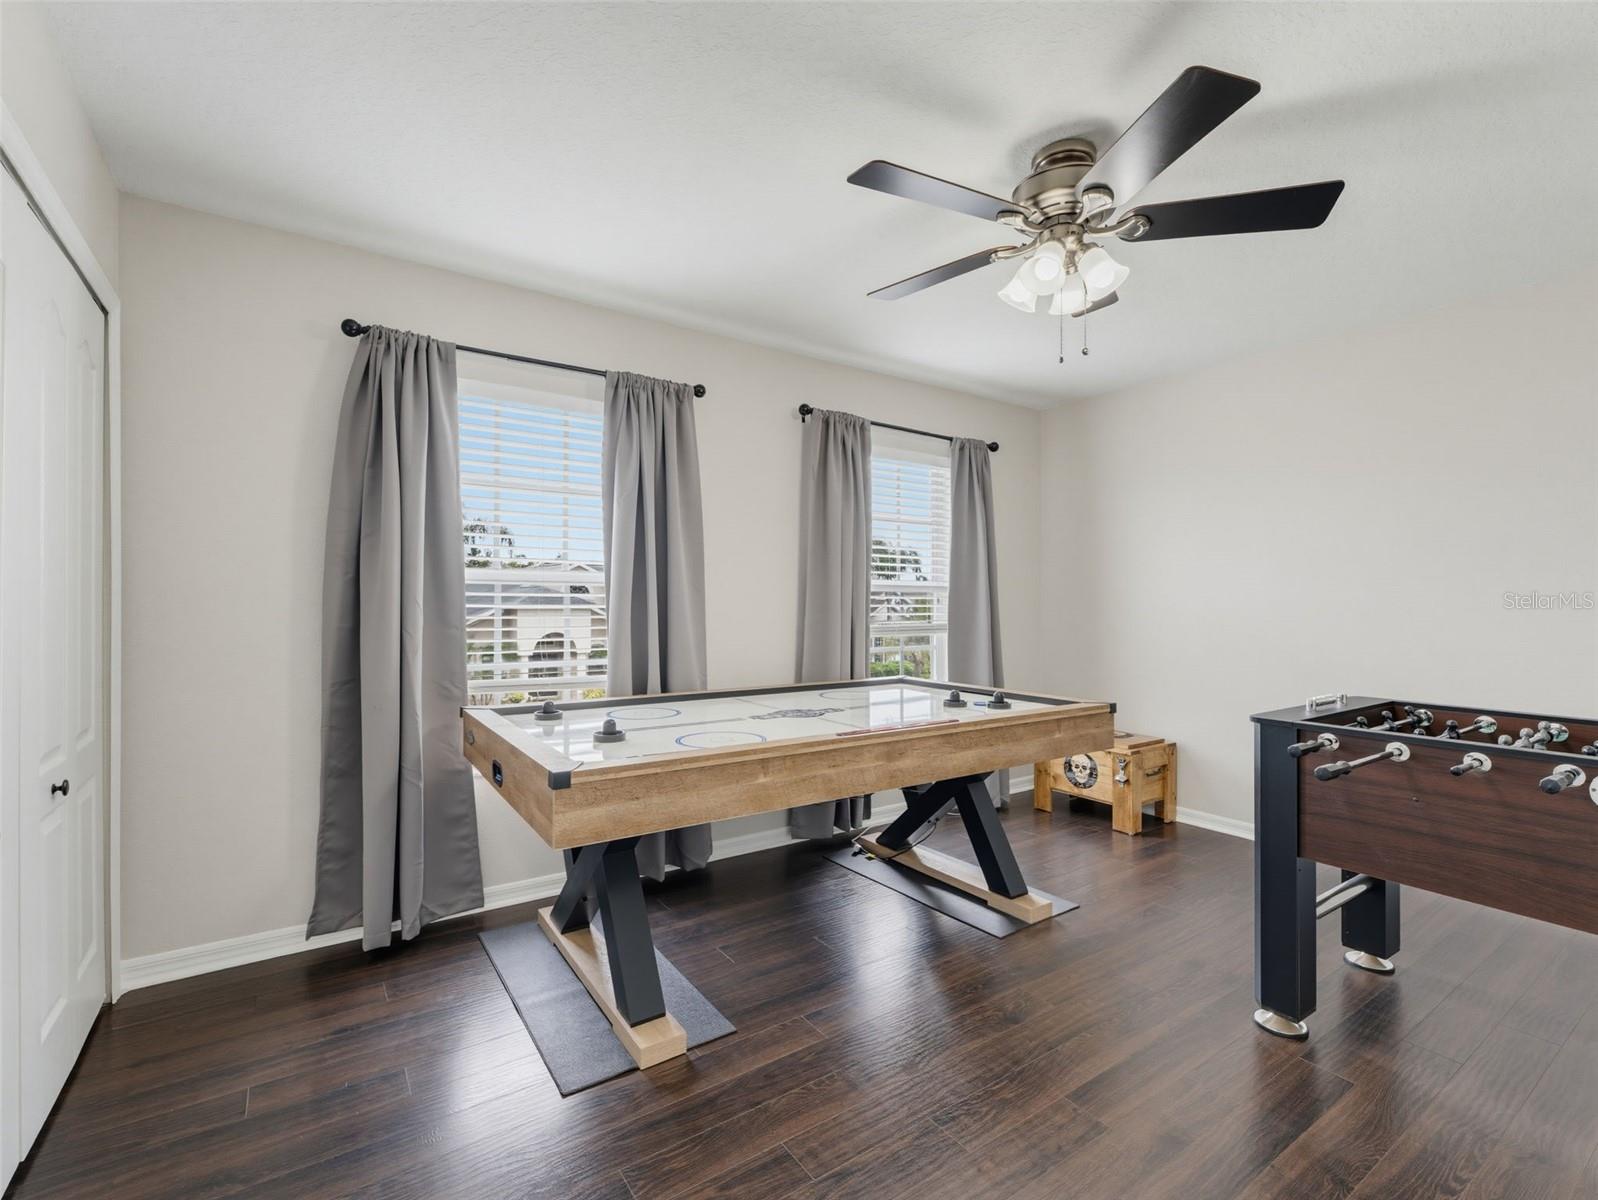
Spectacular 6 bedroom home in most desirable Fox Wood at Trinity, a beautiful gated community with upscale amenities in arguably the best location in Pasco County on Florida's Nature Coast. Upgrades and updates everywhere, and meticulously maintained inside and out. Flooring, trim, paint and cabinetry show pride of ownership, and bears out the attention to detail. Six generous bedrooms over 3400 square feet of living space, and there is a private guest room convenient to the downstairs pool bathroom. Huge family room overlooks the expansive screened lanai and pool area. It's open to the Island Kitchen, so entertaining is easy and no one is left out of the fun! There's a formal space too, large enough for family gatherings. Upstairs, there's an overlook to the foyer to "screen" your guests, and 5 bedrooms to complete the accommodations. The 6th bedroom has a step down adding nuance and depth, and easily can convert to a media/play/game/??? room!! Primary suite is giant-sized and the en suite bath features a garden tub and big shower with lots of space. Outside, continue the good-life experience on the deck, where relaxing comes in the form of lounging poolside, or cooling off in the sparkling concrete pool. The yard is wide open and has the feel of your own private park! There's a lot you don't "see right away" too; new roof in 2020, a new ac unit in 2021, extra insulation and room to park 6 vehicles in the drive plus the 3 in the garage!! Room for the family, move in ready, great location. What are you waiting for?
Additional Information
- Interior Features
- Ceiling Fans(s), Central Vaccum, High Ceilings, Open Floorplan, Solid Surface Counters, Solid Wood Cabinets, Split Bedroom, Walk-In Closet(s)
- Exterior Features
- Private Yard
- HOA Fee
- $319
- HOA Freqency
- Quarterly
- Financing
- Cash, Conventional, FHA, VA Loan
- Community Features
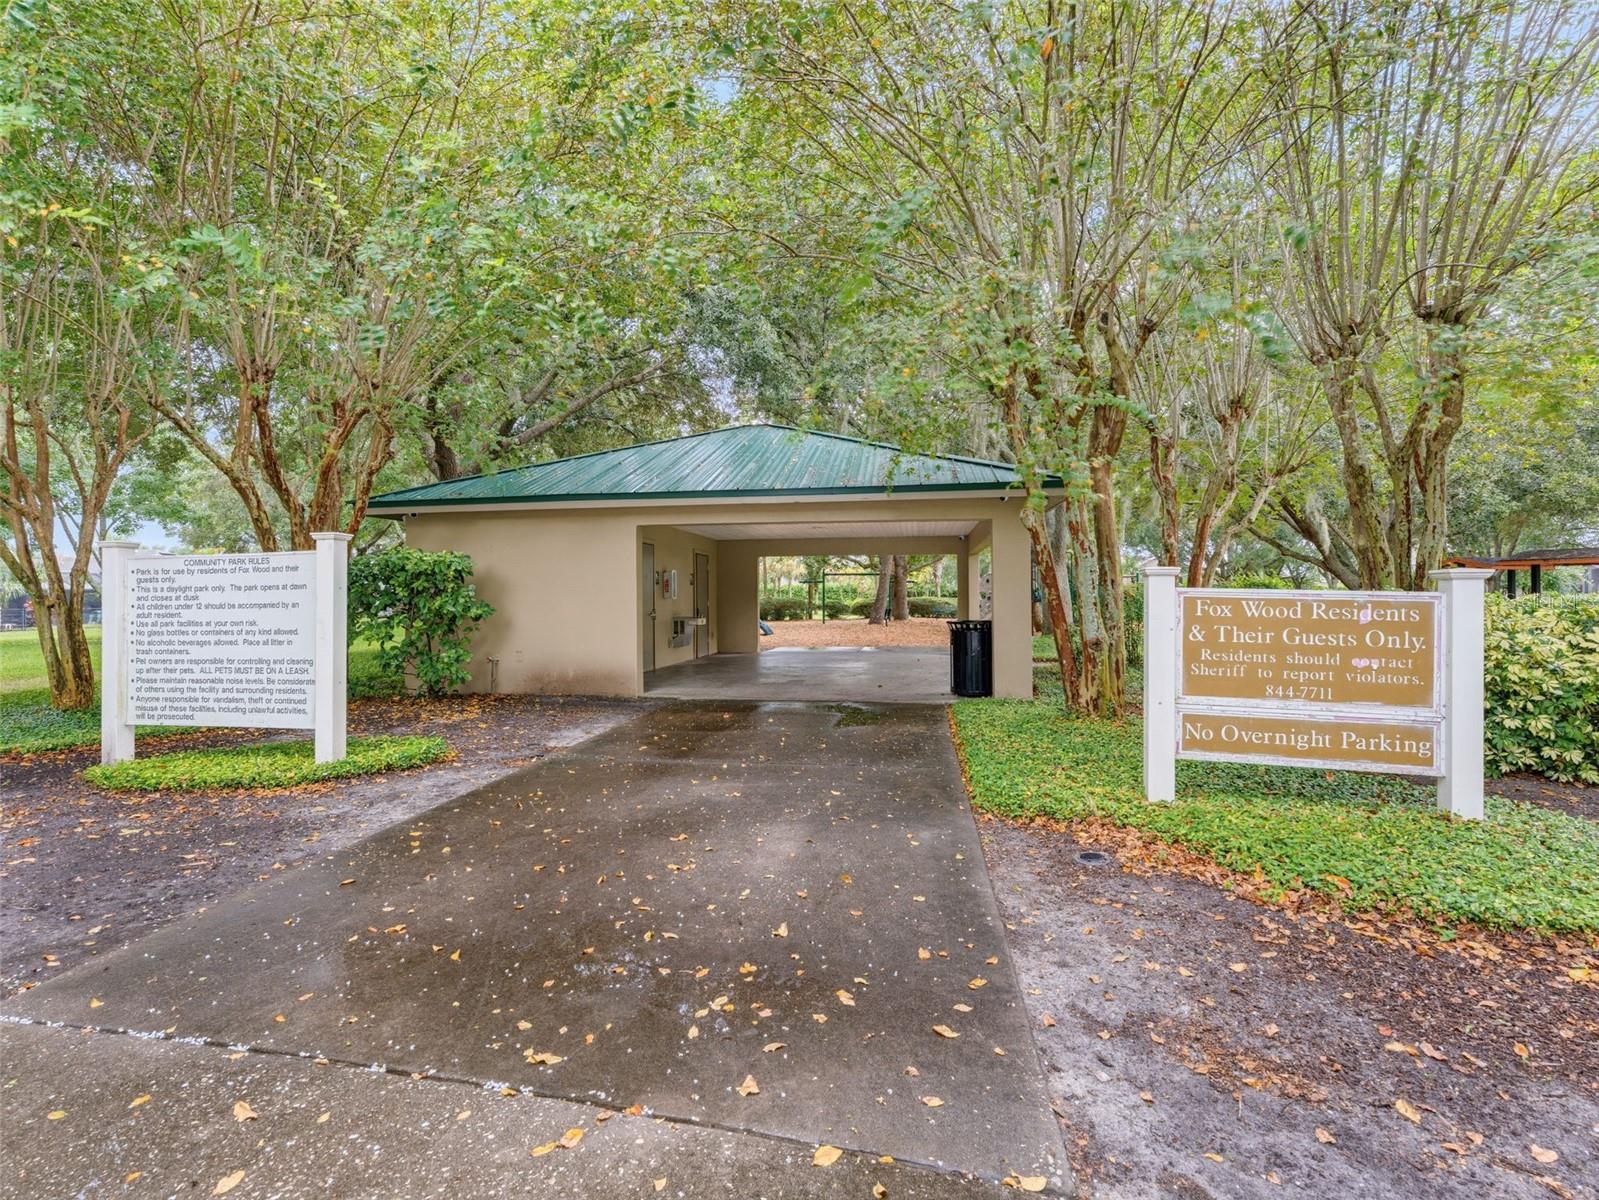
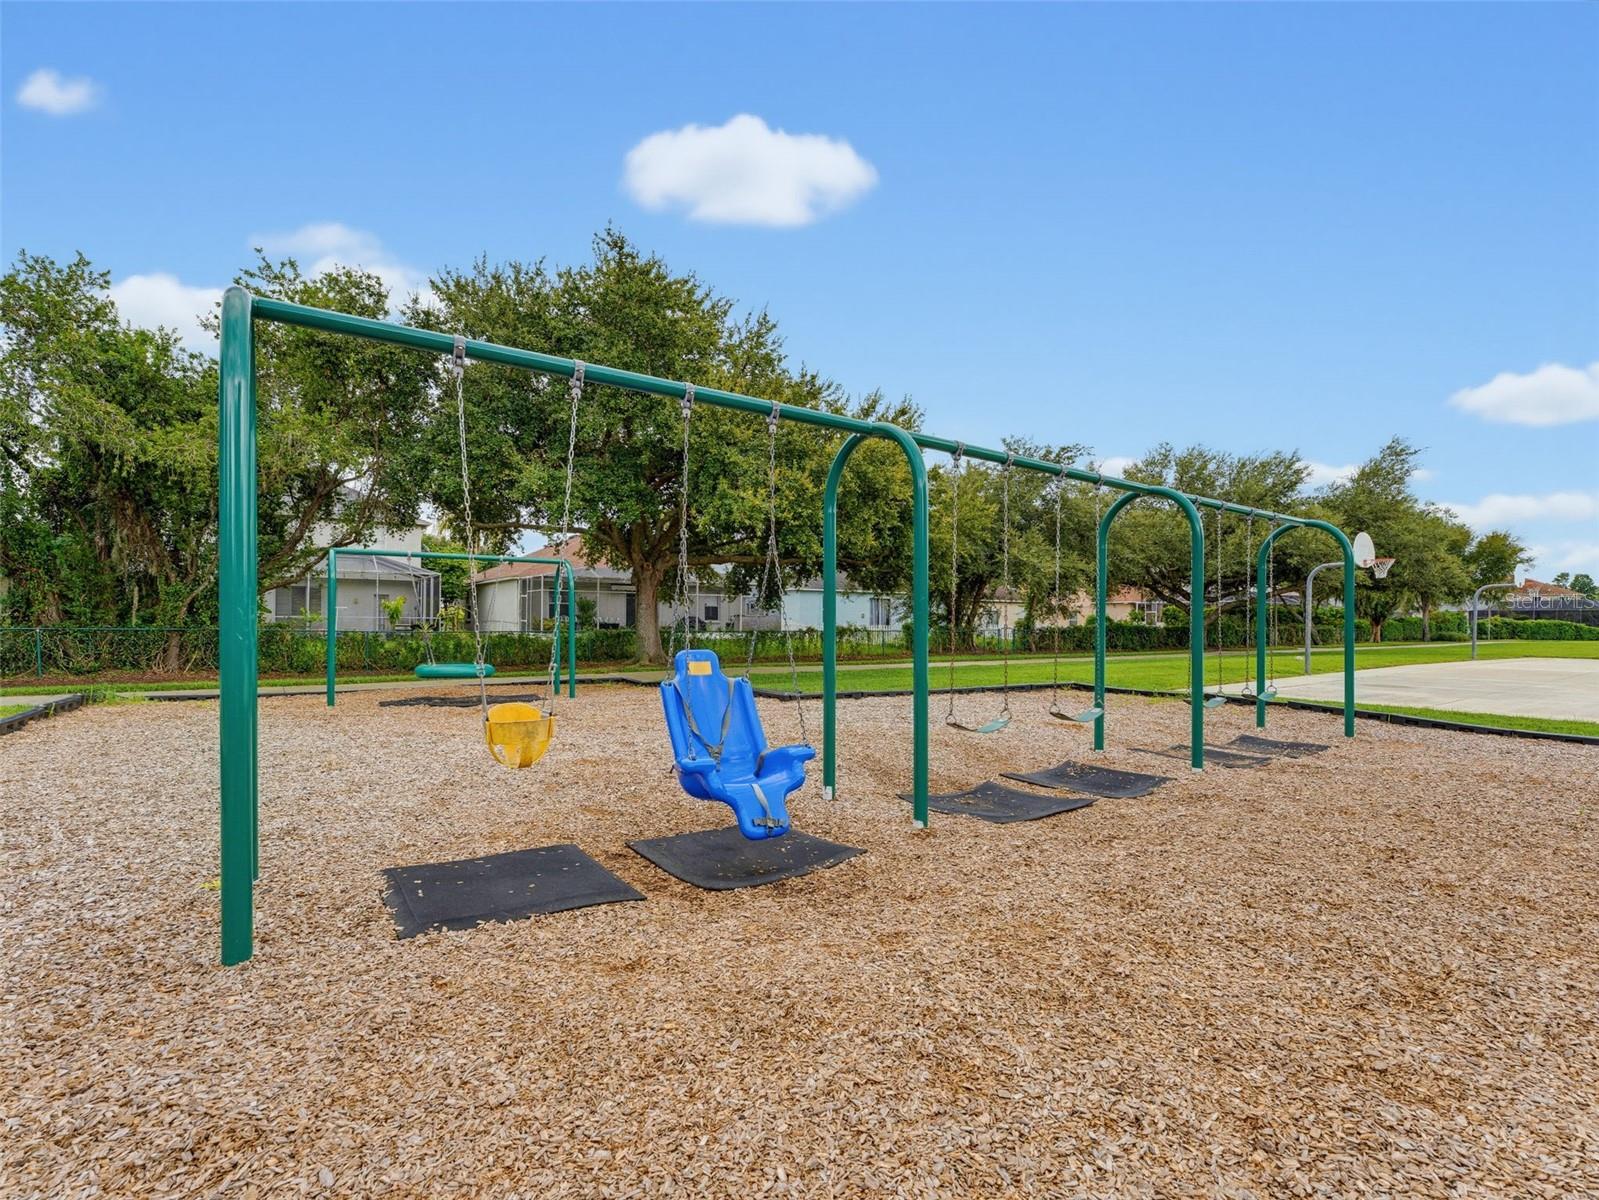
- Association Recreation - Owned, Clubhouse, Gated Community - Guard, No Deed Restriction
- Property Description
- Two Story
- Zoning
- MPUD
- Appliances
- Dishwasher, Disposal, Dryer, Exhaust Fan, Gas Water Heater, Microwave, Range, Refrigerator, Washer, Water Softener
- Heating
- Central, Natural Gas
- Air Conditioning
- Central Air, Zoned
- Exterior Construction
- Block, Stucco
- Exterior Features
- Private Yard
- Stories
- 2
- Levels
- Two
- Roof
- Shingle
- Foundation
- Slab
- Pool
- Yes
- Pool Type
- Gunite, In Ground, Outside Bath Access, Pool Sweep, Salt Water, Screen Enclosure
- Garage
- 3 Car Garage
- Garage Spaces
- 3
Listing courtesy of RE/MAX SUNSET REALTY. 727-863-2402
Mortgage Calculator
StellarMLS is the source of this information via Internet Data Exchange Program. All listing information is deemed reliable but not guaranteed and should be independently verified through personal inspection by appropriate professionals. Listings displayed on this website may be subject to prior sale or removal from sale. Availability of any listing should always be independently verified. Listing information is provided for consumer personal, non-commercial use, solely to identify potential properties for potential purchase. All other use is strictly prohibited and may violate relevant federal and state law. Data last updated on