Share this with your friends


+1(614)983-3277
Coldwell Banker Realty
904 Christina Chase Lane, Lakeland, FL 33813
- $499,000
- 4
- BD
- 2
- BA
- 2,206
- SqFt











- List Price
- $499,000
- Price Change
- ▼ $16,000 1791416587
- Status
- ACTIVE
- MLS#
- L4964562
- Bedrooms
- 4
- Bathrooms
- 2
- Full Baths
- 2
- Living Area
- 2,206
- Lot Size (Acres)
- 0.17
- Style
- One Story
- Year Built
- 2012
Property Description
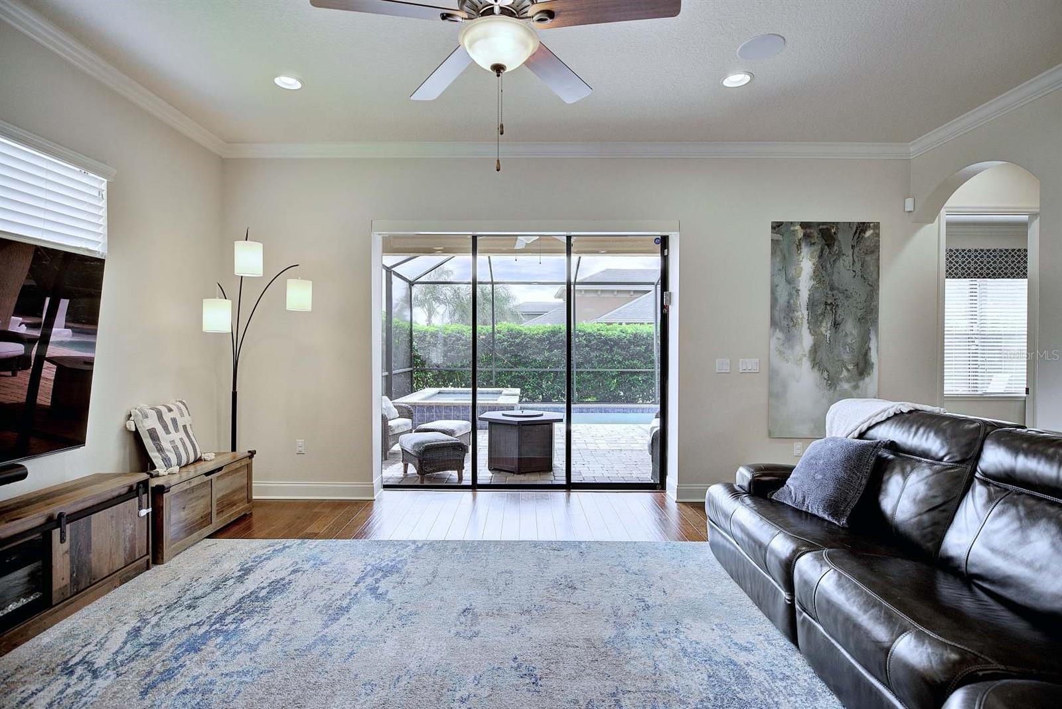
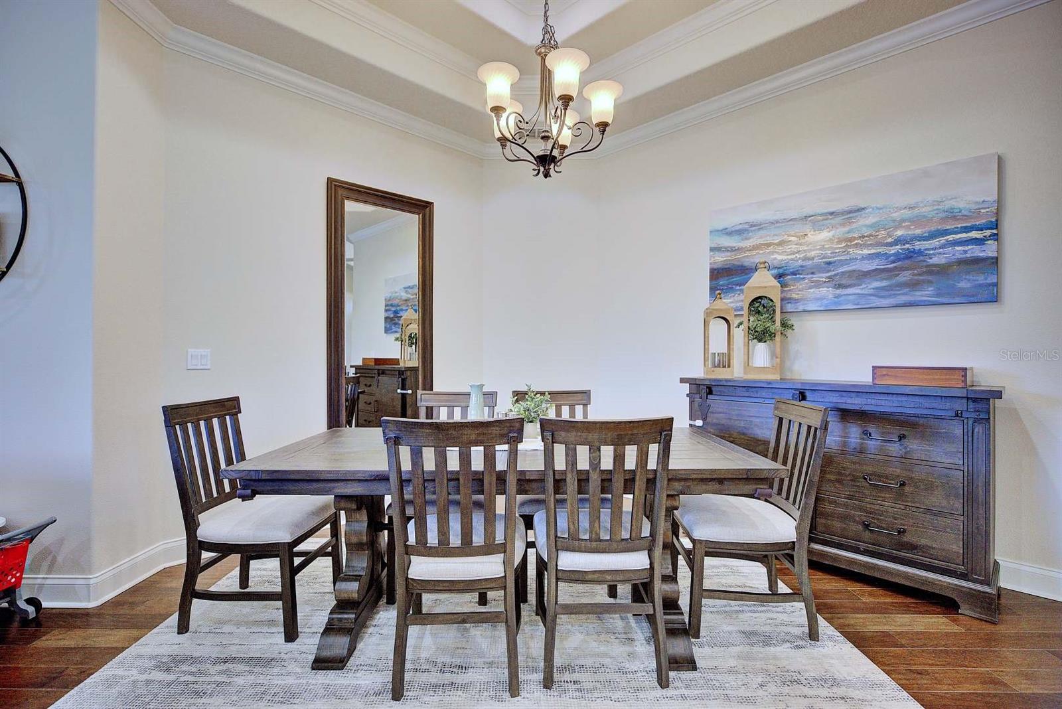
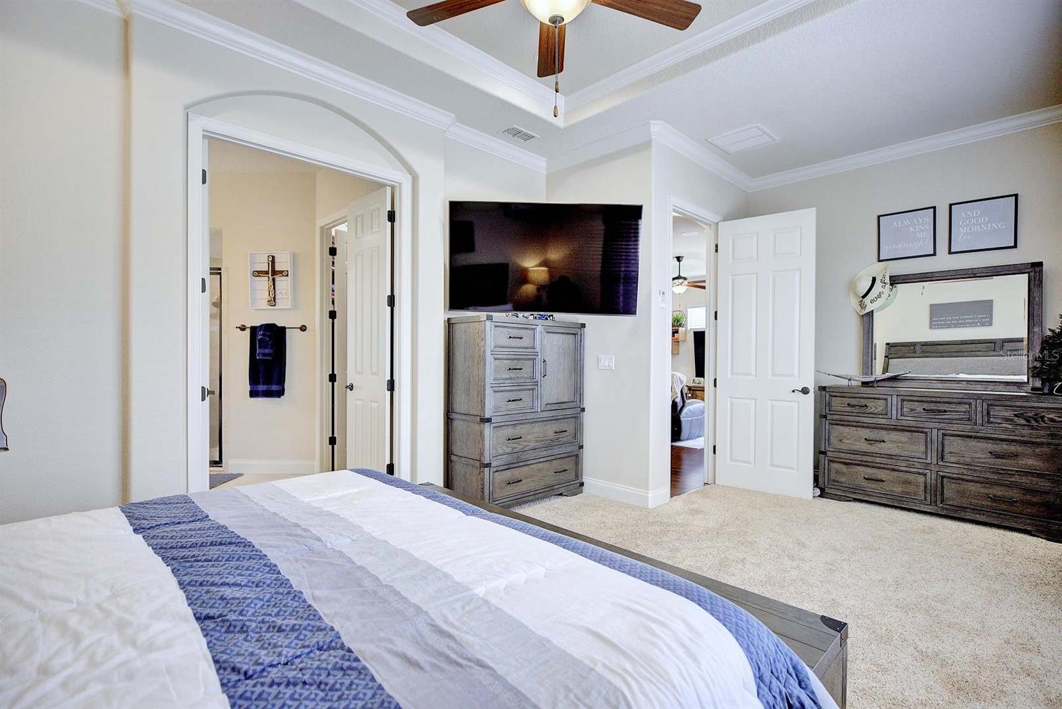
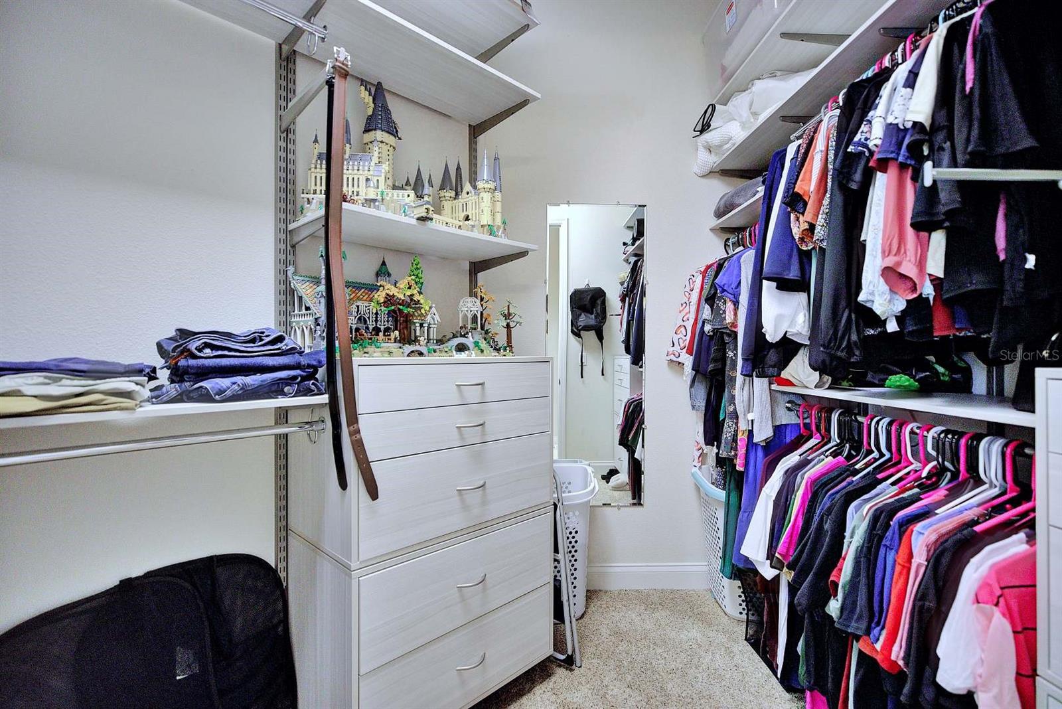
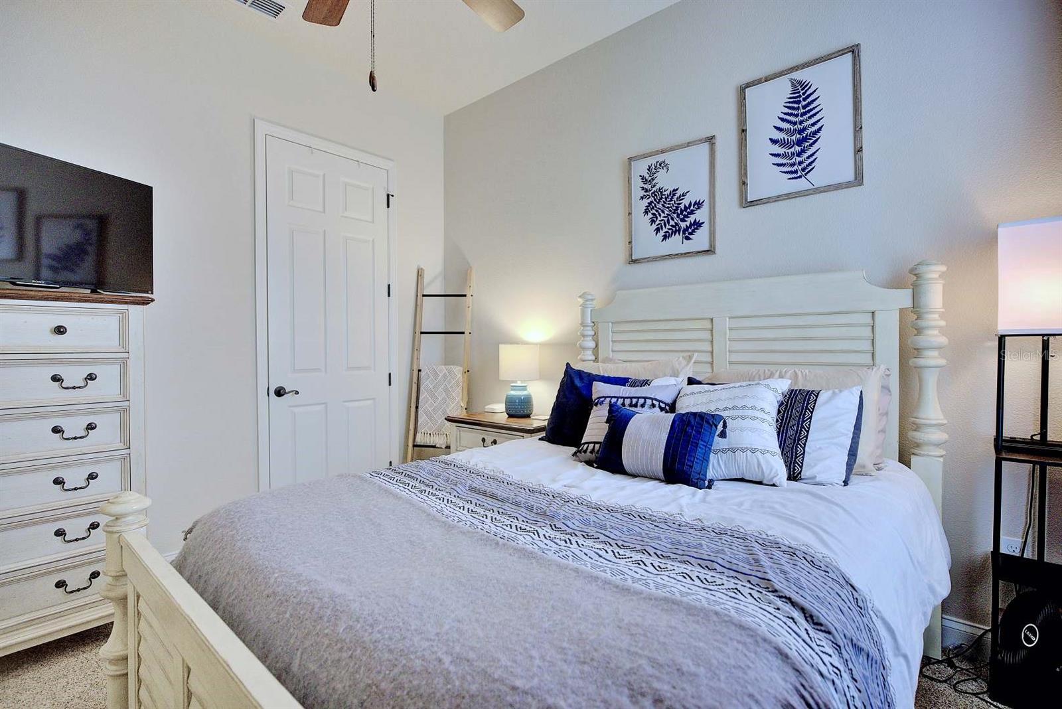
Stunning 4BR/2BA Pool Home built by R. Nunez Custom Homes! Located in Christina Chase where your lawn, exterior paint and roof are all covered by the HOA for only $289/Month! This home offers a very functional & open floor plan with nice finishes throughout. Interior features include high 10' ceilings throughout and 14' ceilings in the entry and hallway, lots of crown molding throughout, double tray ceilings with crown molding over the dining area, 5 1/4" base boards throughout, triple sliders that pocket lead out to the private pool and recessed speakers with Sonos. A spacious kitchen offering granite countertops, SS appliances & a walk in pantry with built in custom shelving. Engineered Hard Wood Flooring throughout the main living areas. The Master Suite is Spacious featuring a walk in closet with custom built in California Closet style shelving, a min-split AC for added comfort, double vanities, soaking tub and a walk in shower. Additional features include a Heated Saltwater Pool and Spa, built in '21. Gorgeous landscaping and a gas operated generator. Christina Chase is located in the heart of SE Lakeland near many outdoor trails for hiking and biking, near Eaglebrooke Golf Course, grocery stores and restaurants. Lakeside Village and downtown Lakeland are just a short drive away! Lakeland Linder Airport now offering direct flights to select US cities! Make this your next home for years to come!
Additional Information
- Area
- Lakeland
- Interior Features
- Ceiling Fans(s), High Ceilings, Open Floorplan, Solid Surface Counters, Solid Wood Cabinets, Split Bedroom, Stone Counters, Tray Ceiling(s), Walk-In Closet(s), Window Treatments
- Exterior Features
- Lighting
- Garage Spaces
- 2
Listing courtesy of SHAWN R MCDONALD REALTYGRP INC. 863-287-0213
Mortgage Calculator
StellarMLS is the source of this information via Internet Data Exchange Program. All listing information is deemed reliable but not guaranteed and should be independently verified through personal inspection by appropriate professionals. Listings displayed on this website may be subject to prior sale or removal from sale. Availability of any listing should always be independently verified. Listing information is provided for consumer personal, non-commercial use, solely to identify potential properties for potential purchase. All other use is strictly prohibited and may violate relevant federal and state law. Data last updated on