609 Saint Henry Drive, Brandon, FL 33511
- $230,000
- 2
- BD
- 3
- BA
- 1,040
- SqFt


- List Price
- $230,000
- Status
- ACTIVE
- Days on Market
- 0
- MLS#
- TB8542516
- Subtype
- Residential
- Style
- Two Story
- Year Built
- 1986
- Bedrooms
- 2
- Bathrooms
- 3
- Full Baths
- 2
- Half Baths
- 1
- Living Area
- 1,040
- Lot Size
- 3,137
- Acres
- 0.07
- Subdivision
- Kingss Court Twnhms
- MLS Area Major
- Brandon
Property Description
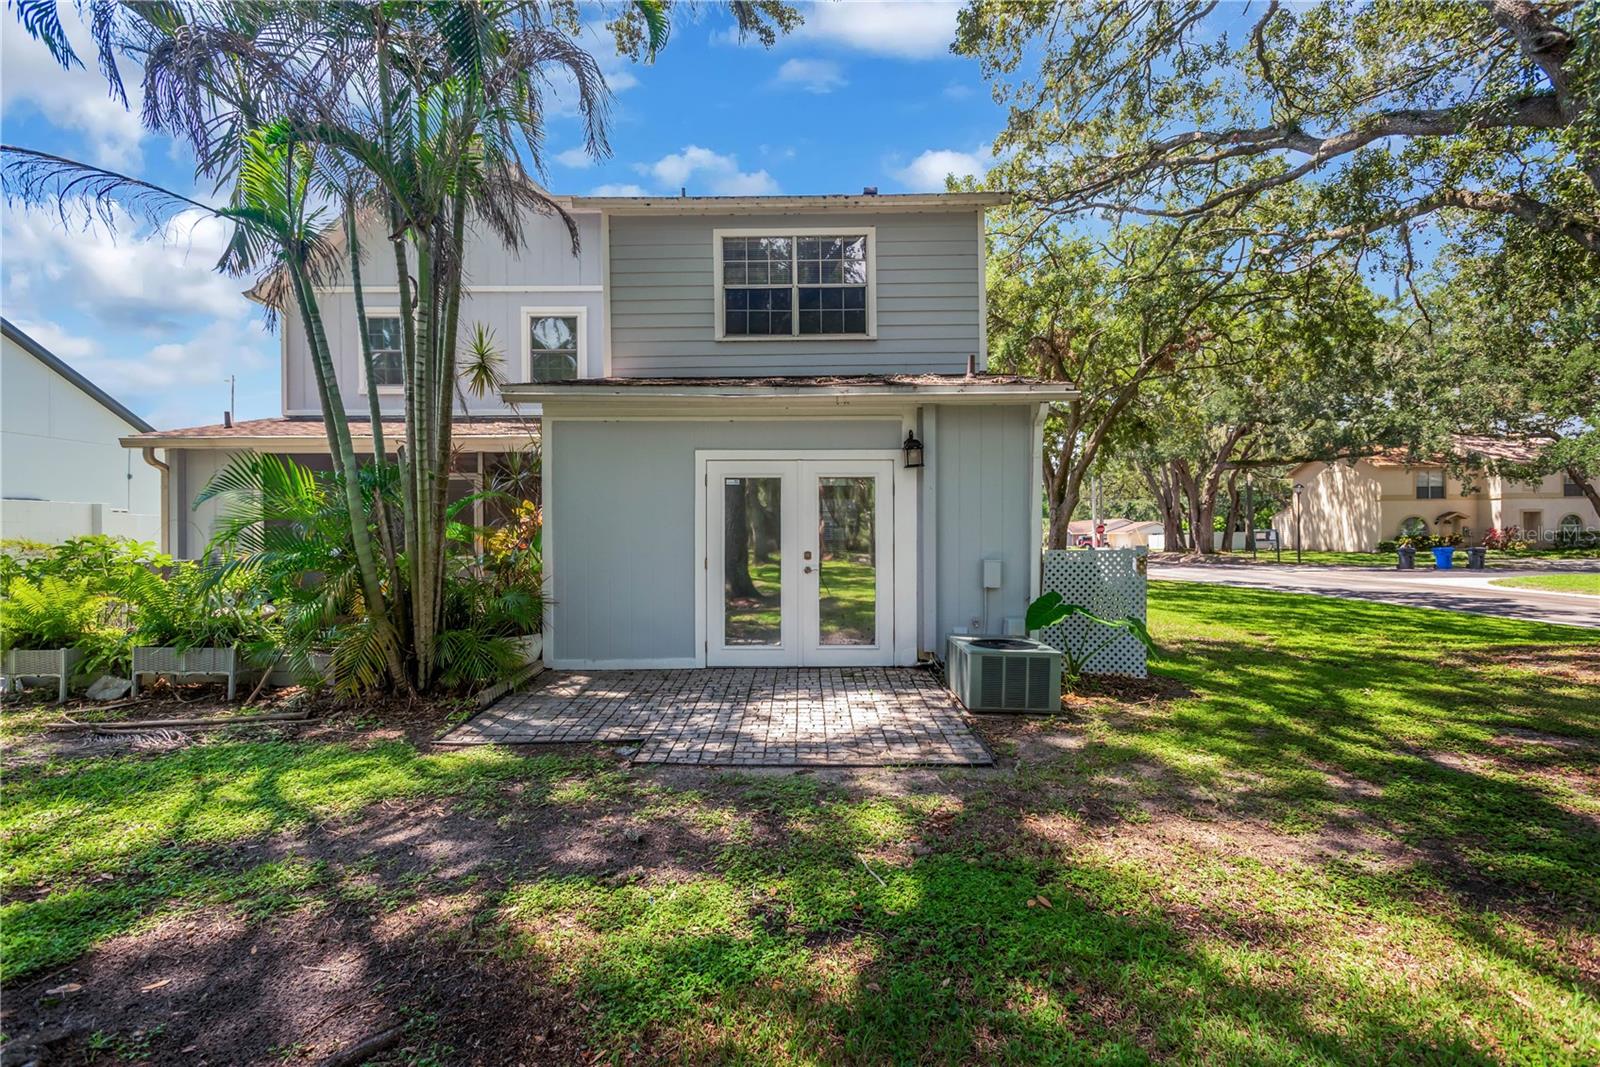
Location! Location! Location! Welcome to 609 Saint Henry Drive, a two-bedroom, one-and-a-half-bath townhouse offering approximately 1,040 square feet in Kings Court Townhomes. The floor plan keeps the living spaces downstairs and both bedrooms upstairs, giving daily life a little separation without wasting space. Out back, the screened Florida room is ready for morning coffee, evening conversations, or a quiet place to enjoy Florida weather without becoming part of the mosquito buffet. Two reserved parking spaces are conveniently located directly in front of the townhouse, with nearby visitor parking for guests. The monthly HOA fee is $146.50, helping make this an approachable option for first-time buyers, downsizers, or investors searching for an affordable Brandon, Florida townhouse. The central Brandon location provides convenient access to Brandon Boulevard/SR 60, I-75, the Selmon Expressway, Brandon Exchange, restaurants, shopping, medical facilities, and everyday essentials.
Additional Information
- Interior Features
- Solid Surface Counters, Thermostat, Walk-In Closet(s)
- Exterior Features
- Rain Gutters, Sidewalk
- HOA Fee
- $146
- HOA Freqency
- Monthly
- Financing
- Cash, Conventional, VA Loan
- Community Features
- Clubhouse, Pool, Street Lights, No Deed Restriction
- Property Description
- Two Story
- Zoning
- PD
- Appliances
- Microwave, Range, Refrigerator
- Heating
- Central
- Air Conditioning
- Central Air
- Exterior Construction
- Stucco
- Exterior Features
- Rain Gutters, Sidewalk
- Levels
- Two
- Roof
- Shingle
- Foundation
- Slab
- Pool
- Yes
- Elementary School
- Yates-Hb
- Middle School
- Mann-Hb
- High School
- Brandon-HB
Listing courtesy of REAL BROKER, LLC. 855-450-0442
Mortgage Calculator
StellarMLS is the source of this information via Internet Data Exchange Program. All listing information is deemed reliable but not guaranteed and should be independently verified through personal inspection by appropriate professionals. Listings displayed on this website may be subject to prior sale or removal from sale. Availability of any listing should always be independently verified. Listing information is provided for consumer personal, non-commercial use, solely to identify potential properties for potential purchase. All other use is strictly prohibited and may violate relevant federal and state law. Data last updated on