6824 Citrus Creek Lane, Tampa, FL 33625
- $357,900
- 3
- BD
- 3
- BA
- 1,626
- SqFt




- List Price
- $357,900
- Status
- ACTIVE
- Days on Market
- 9
- MLS#
- TB8542468
- Subtype
- Residential
- Style
- Two Story
- Architectural Style
- Traditional
- Year Built
- 2019
- Bedrooms
- 3
- Bathrooms
- 3
- Full Baths
- 2
- Half Baths
- 1
- Living Area
- 1,626
- Lot Size
- 1,859
- Acres
- 0.04
- Subdivision
- Bridge Haven-Ph 2
- Building Name
- 6824
- MLS Area Major
- Tampa / Carrollwood
Property Description
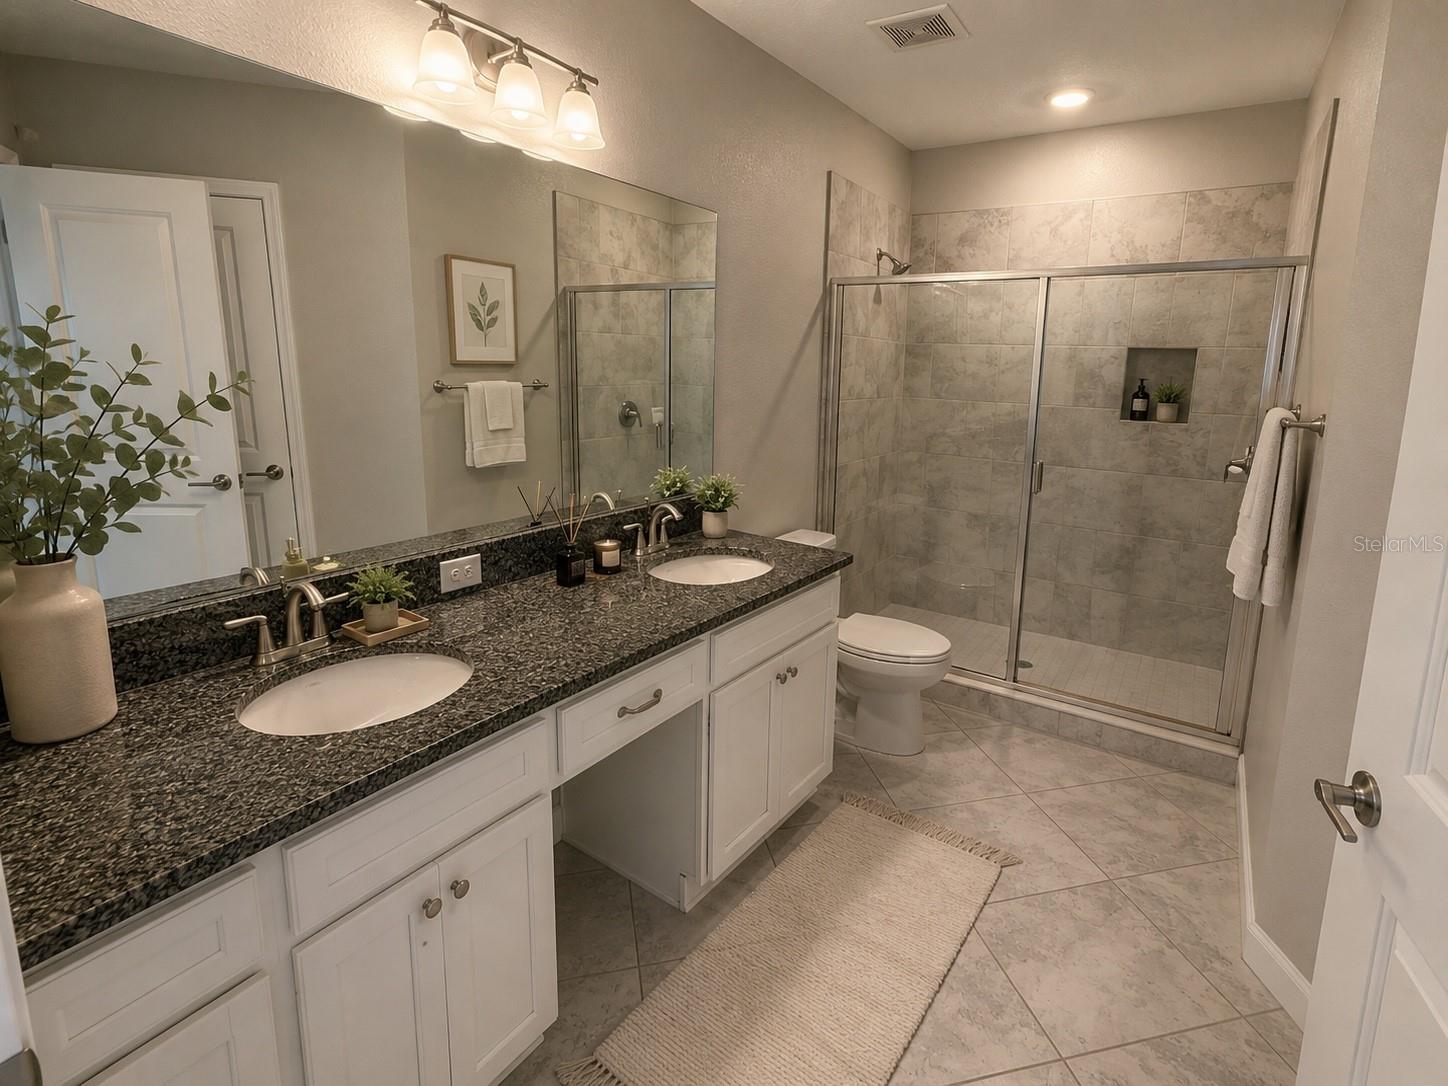
Virtually Staged. Move-in ready and ideally positioned in BridgeHaven, this 3-bedroom, 2.5-bath townhome offers a comfortable layout, modern finishes, and a relaxing pond backdrop. Built in 2019, the home features approximately 1,626 square feet of living space with an open-concept main level that connects the kitchen, dining area, and living room.The kitchen is designed for everyday functionality with granite countertops, tall cabinetry, generous counter space, and convenient access to the main living area. Upstairs, the primary bedroom provides a private retreat with an en-suite bath and walk-in closet. Two additional bedrooms offer flexibility for guests, office space, or hobbies.One of the home's standout features is the rear outdoor setting. Step onto the covered patio and enjoy peaceful pond views without the feel of another building directly behind you. A one-car garage, interior laundry, and access to the community pool add to the home's convenience.BridgeHaven offers easy access to Citrus Park, Westchase, shopping, restaurants, major commuting routes, Tampa International Airport, and the greater Tampa Bay area. A strong option for buyers looking for a newer townhome in a convenient northwest Tampa location.Schedule your showing today.
Additional Information
- Amenities
- Maintenance, Pool, Recreation Facilities
- Interior Features
- Ceiling Fans(s), In Wall Pest System, Kitchen/Family Room Combo, Living Room/Dining Room Combo, Solid Surface Counters, Solid Wood Cabinets, Stone Counters, Walk-In Closet(s), Window Treatments
- Exterior Features
- Dog Run, Hurricane Shutters, Lighting, Outdoor Grill, Sidewalk
- HOA Fee
- $382
- HOA Freqency
- Monthly
- Financing
- Cash, Conventional, FHA, VA Loan
- Location
- City Limits, Near Public Transit, Sidewalk, Paved
- Community Features
- Association Recreation - Owned, Deed Restrictions, Sidewalks, Special Community Restrictions, Street Lights, Maintenance Free
- Property Description
- Two Story
- Zoning
- PD
- Appliances
- Dishwasher, Disposal, Dryer, Electric Water Heater, Microwave, Range, Refrigerator, Washer, Water Purifier, Water Softener
- Heating
- Central, Electric
- Air Conditioning
- Central Air
- Exterior Construction
- Block, Stucco, Frame
- Exterior Features
- Dog Run, Hurricane Shutters, Lighting, Outdoor Grill, Sidewalk
- Levels
- Two
- Roof
- Shingle
- Foundation
- Slab
- Pool Type
- Lighting
- Parking
- Driveway, Garage Door Opener, Guest, Open
- Parking Features
- Driveway, Garage Door Opener, Guest, Open
- Garage
- 1 Car Garage
- Garage Spaces
- 1
- Garage Features
- Driveway, Garage Door Opener, Guest, Open
- Elementary School
- Citrus Park-Hb
- Middle School
- Sergeant Smith Middle-Hb
- High School
- Sickles-HB
- View
- Trees/Woods, Water
Listing courtesy of MELANGE REAL ESTATE INC. 813-303-0005
Mortgage Calculator
StellarMLS is the source of this information via Internet Data Exchange Program. All listing information is deemed reliable but not guaranteed and should be independently verified through personal inspection by appropriate professionals. Listings displayed on this website may be subject to prior sale or removal from sale. Availability of any listing should always be independently verified. Listing information is provided for consumer personal, non-commercial use, solely to identify potential properties for potential purchase. All other use is strictly prohibited and may violate relevant federal and state law. Data last updated on